How We Work.
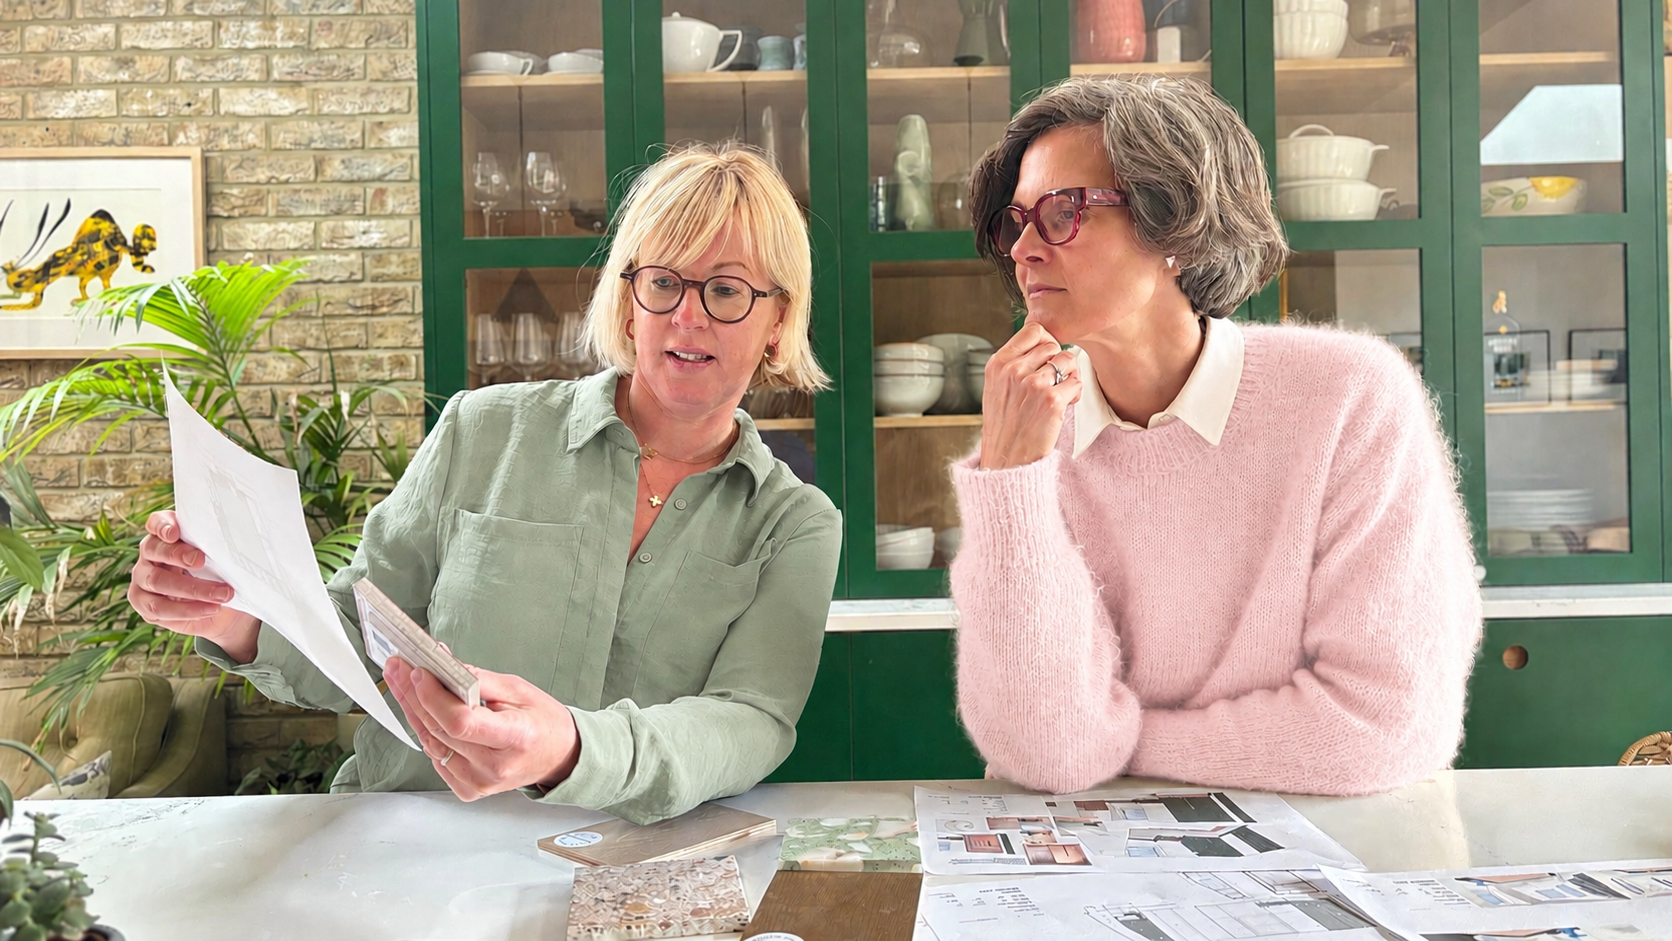
We know that starting your own renovation project can be a daunting task. We are here to help guide you along the way, demystify the process and help bring the vision to life.
We’re straight talking and want to get to know you.
We like to think of ourselves, not just as creatives, but as problem solvers. We know our way around the planning system, Listed Building consents, local conservation areas, the red tape of building control. We are here to know the things you didn’t even know you needed to know.
.
Our Services
Extensions & Refurbishments
We design thoughtful, practical homes that improve the way you live day to day.
Services include:
Rear and side return extensions
Loft conversions
Full house refurbishments
Internal reconfiguration
Planning applications and building regulations
Listed Building Consent
Interior Design
We design both the architecture of a home and the details within it — creating spaces that feel cohesive, calm and considered.
This includes:
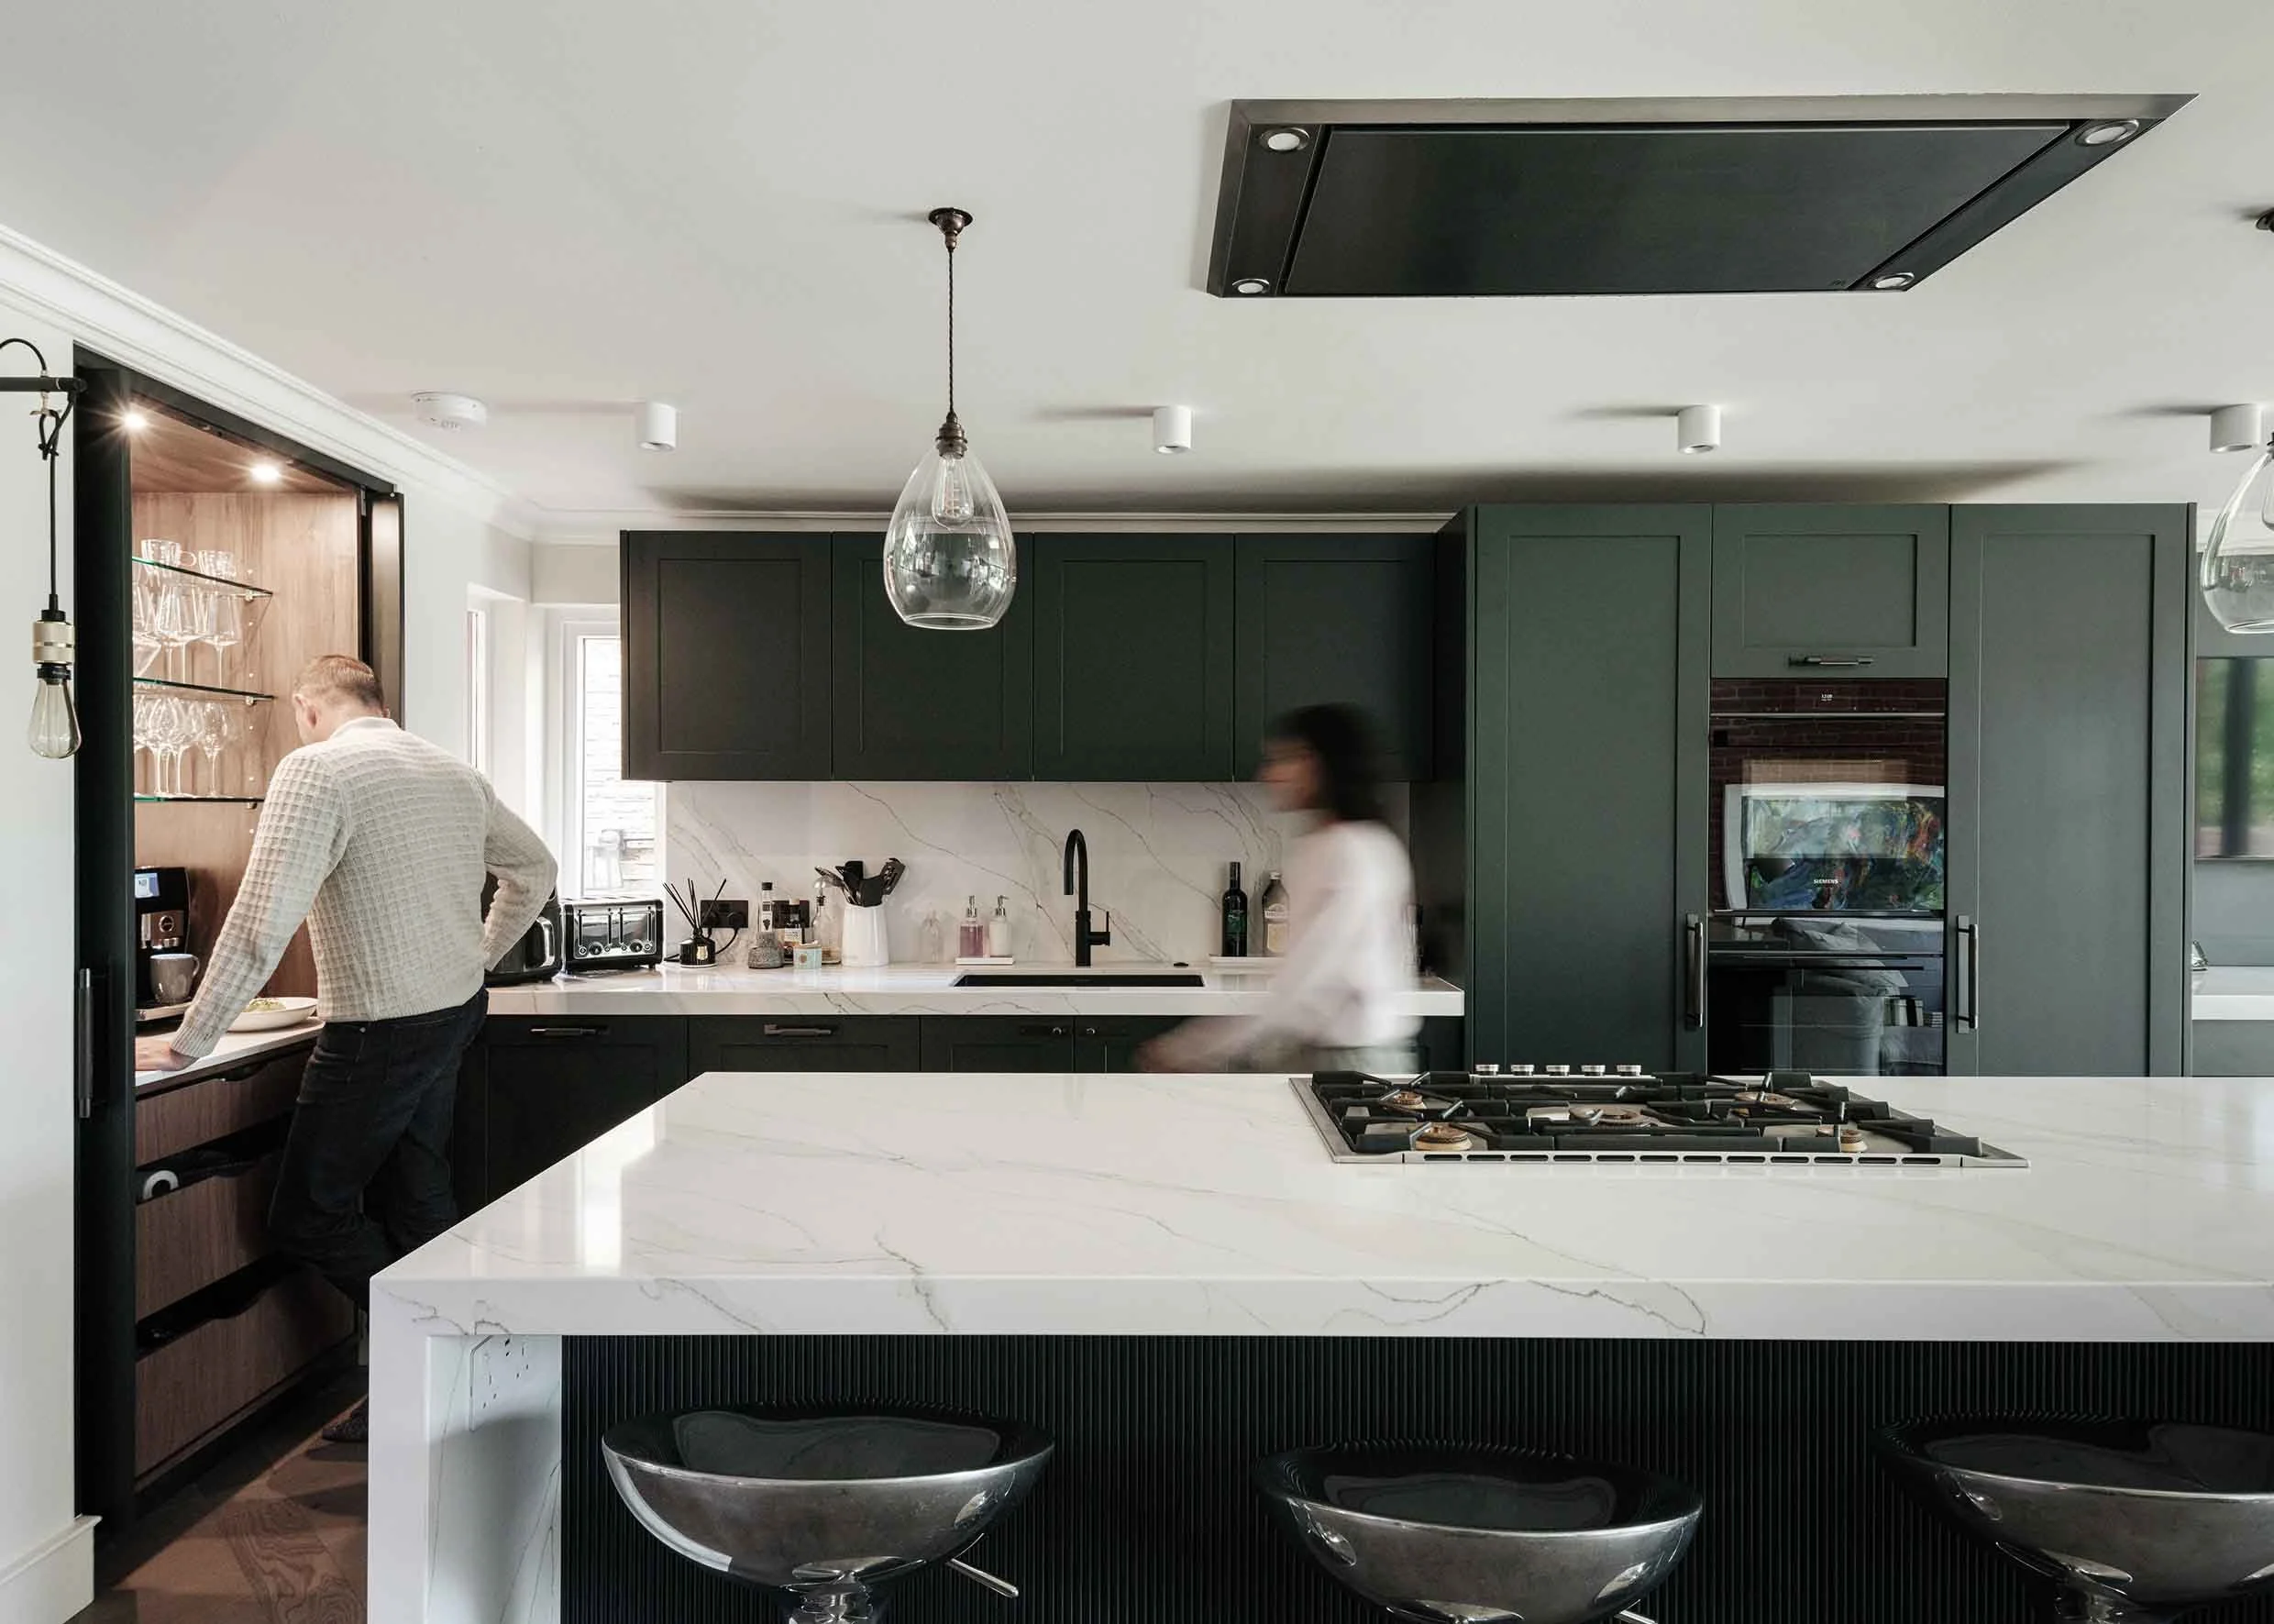
Kitchen and bathroom design
Bespoke joinery
Materials and finishes
Lighting and spatial design
Furniture layouts and detailing
Integrated Solutions for Complex Needs
We align technical insight with disciplined execution to provide measurable gains across operational, financial, and strategic domains.
Understand
All projects begin with a conversation. After our first call to ascertain that Studio Webster Dale would be a good fit for you, we begin with meeting you (and your home) in person. We need to see the space and talk through what is wrong and what is right about your home and ask lots of questions.
We will discuss the right route for you. Whether you wish to retrofit your home to make it more comfortable to live in, whether your aspirations align with your budget, whether you wish to extend or simply re-evaluate the existing layout, or whether you want help sourcing and procuring interior fittings.
Measured Surveys
We will also organise a full measured survey of the property at this point so we have accurate information to draw from.
Imagine
This is where the fun truly begins and we shape and evolve the information from the previous stage. The design process is a collaborative one and we will engage with you to find solutions that work for you and your budget.
Whether your project requires Planning Permission, a Certificate of Lawful Development or Listed Building Consent, we are here to produce all of the necessary information for submission to the local council. Not all projects require permission, but we will be able to give you accurate advice for what you need to know.
Resolve
This is where we refine the detail. Both in terms of the architectural fabric and the internal fixtures and fittings. We believe in producing a very thorough set of information to allow contractors to accurately price from, but also to allow you to fully understand what it is that you are getting before anything starts on site. Time spent at this stage is well worth it, as it is much cheaper to resolve issues on paper.
We model key spaces in 3D to help you visualise the scheme and work with you to curate the internal elements - the joinery, the lighting, the finishes.
We produce all of the information required for Building Control and manage a competitive tender process with builders we have relationships with.
Sometimes we will also need to undertake a value engineering process or work with you to provide a phased solution for the home.
Realise
We help you navigate the building process and bring the ideas to life, creating a home that feels considered, personal and entirely yours.