Charred Larch House
A sculptural extension to a Victorian flat in Forest Hill, where angular rooflines, vaulted ceilings and charred timber create a striking contrast with the warmth of oak.

Rethinking the space
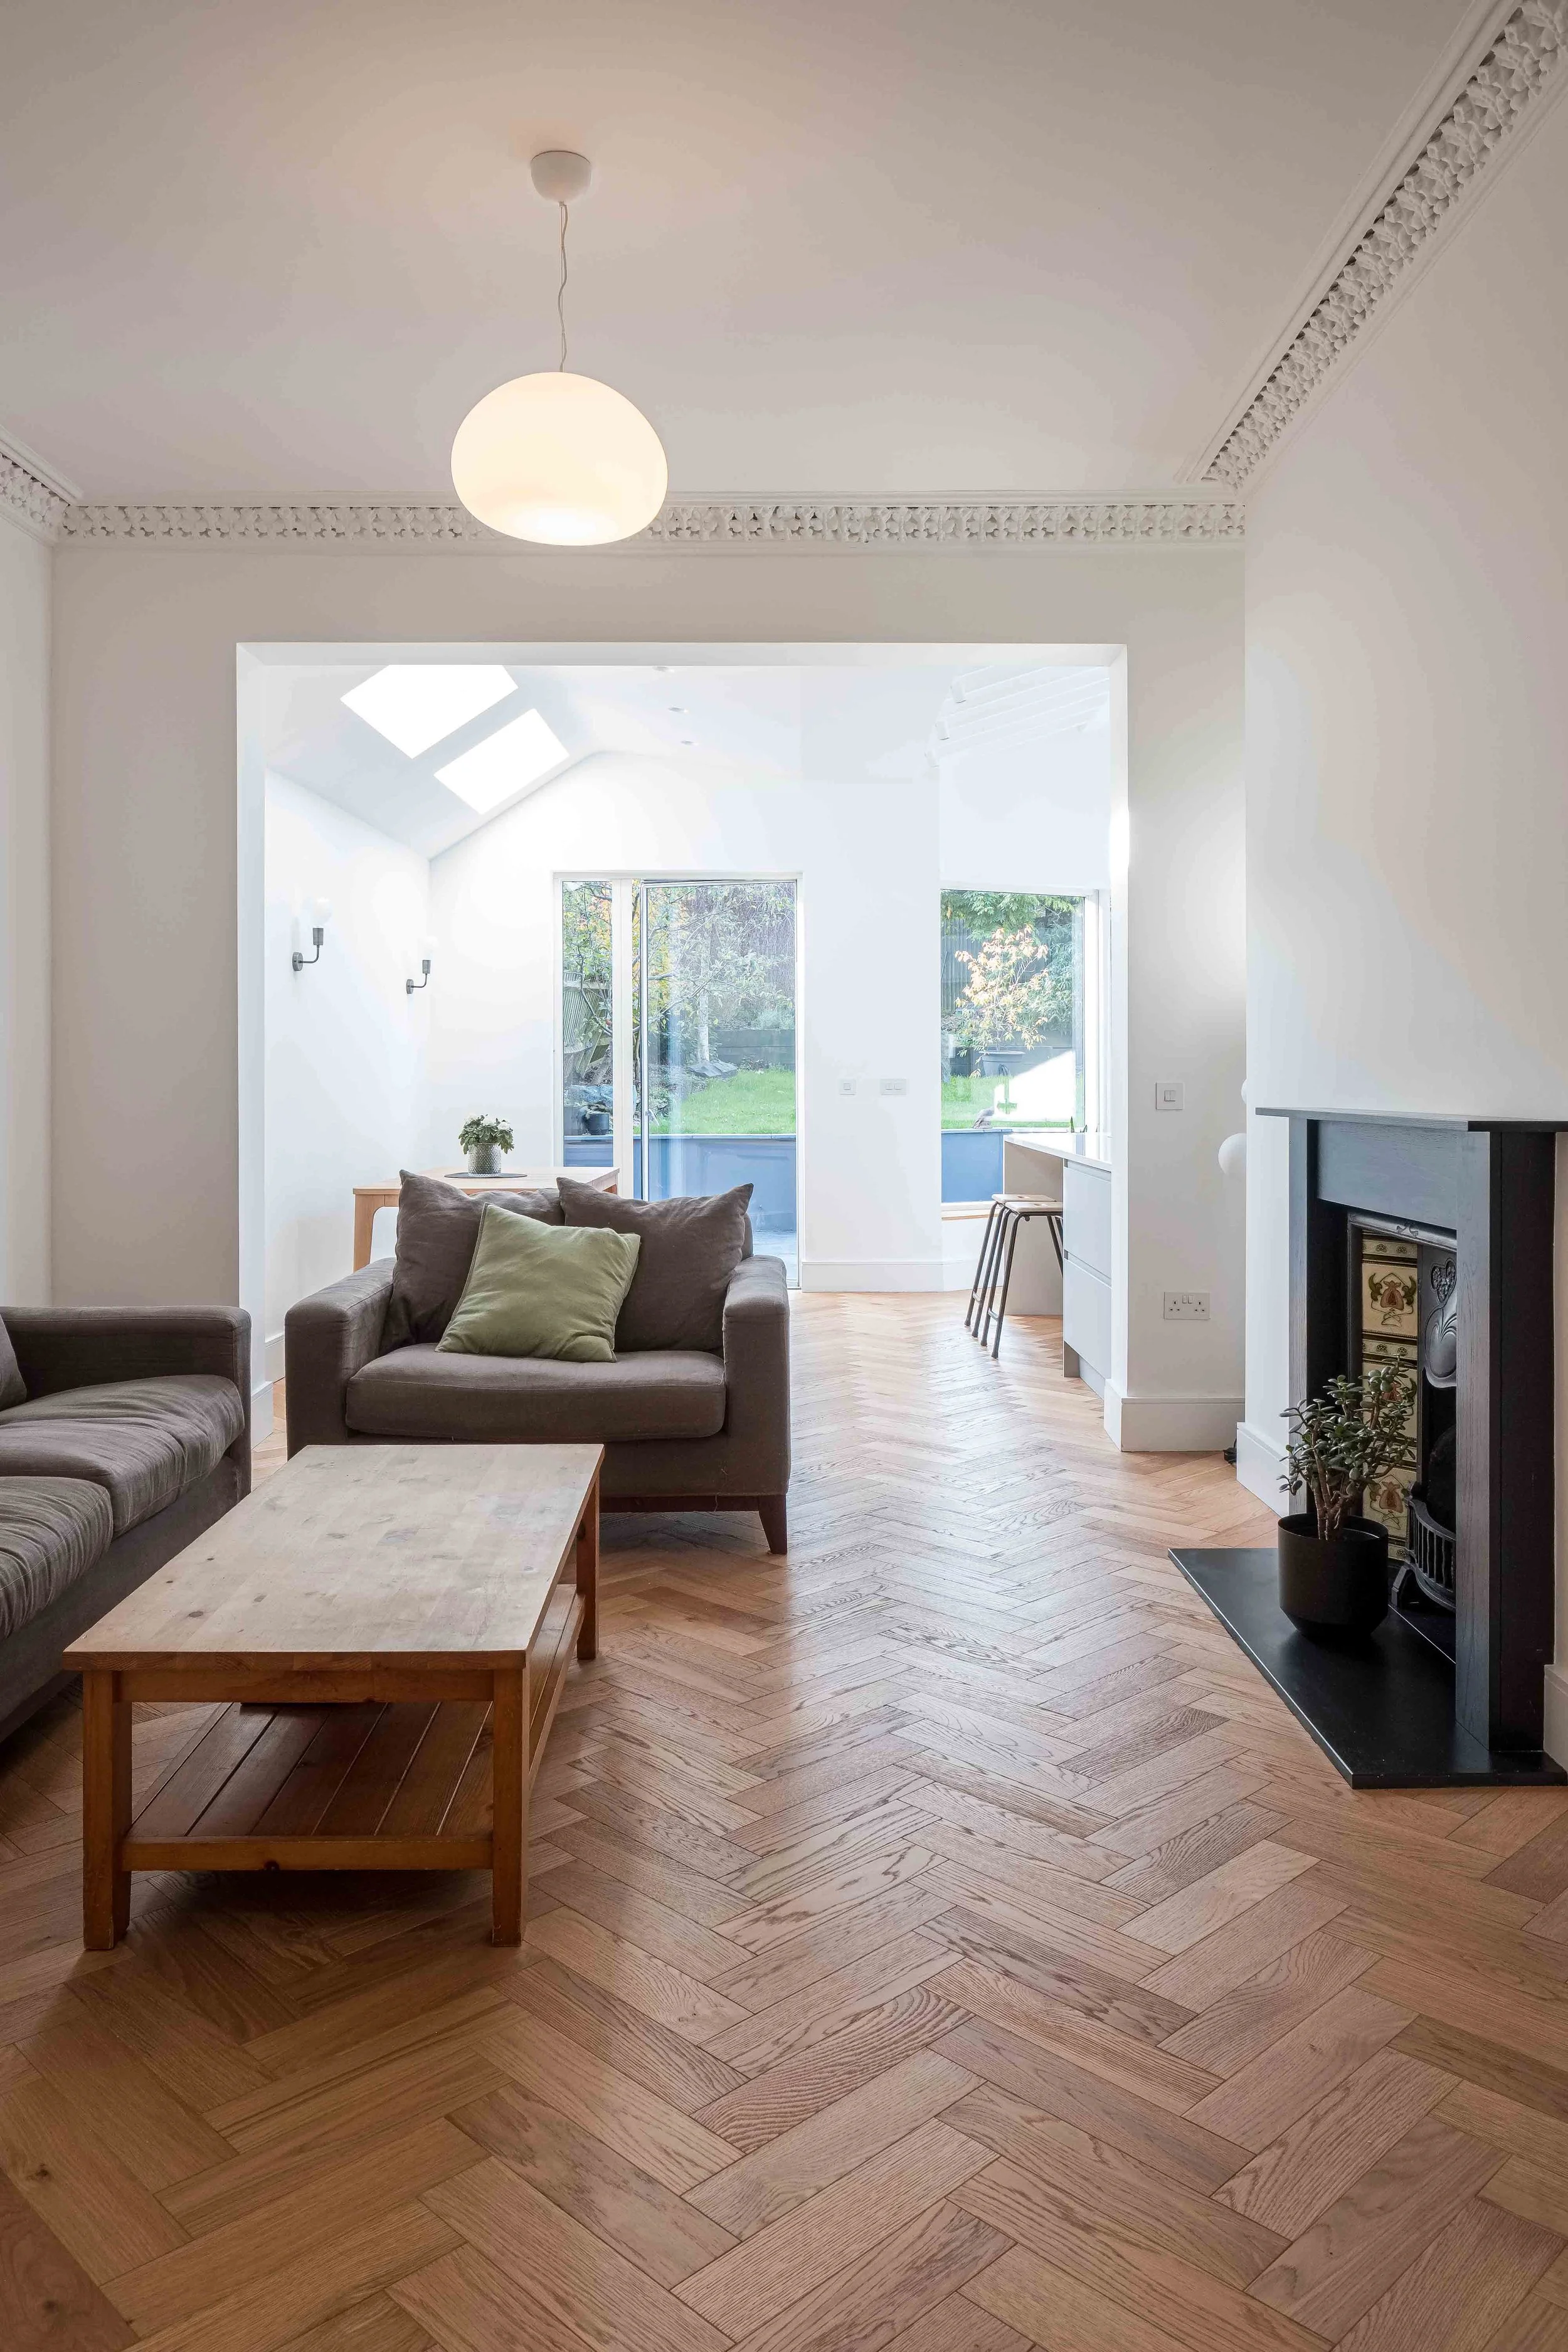
We were approached by our clients who were unhappy with the poor layout and dark cramped kitchen and bathroom of their existing flat. Having lived there for many years they were keen to extend and be able to have direct access to the mature garden. We rethought the rear of the property, designing a new extension with an unusual folded form. The design was driven by the geometry of the roof. Rather than creating a simple box, we developed an angular form that responds to the constraints of the site and gives the interior a sense of movement and individuality.
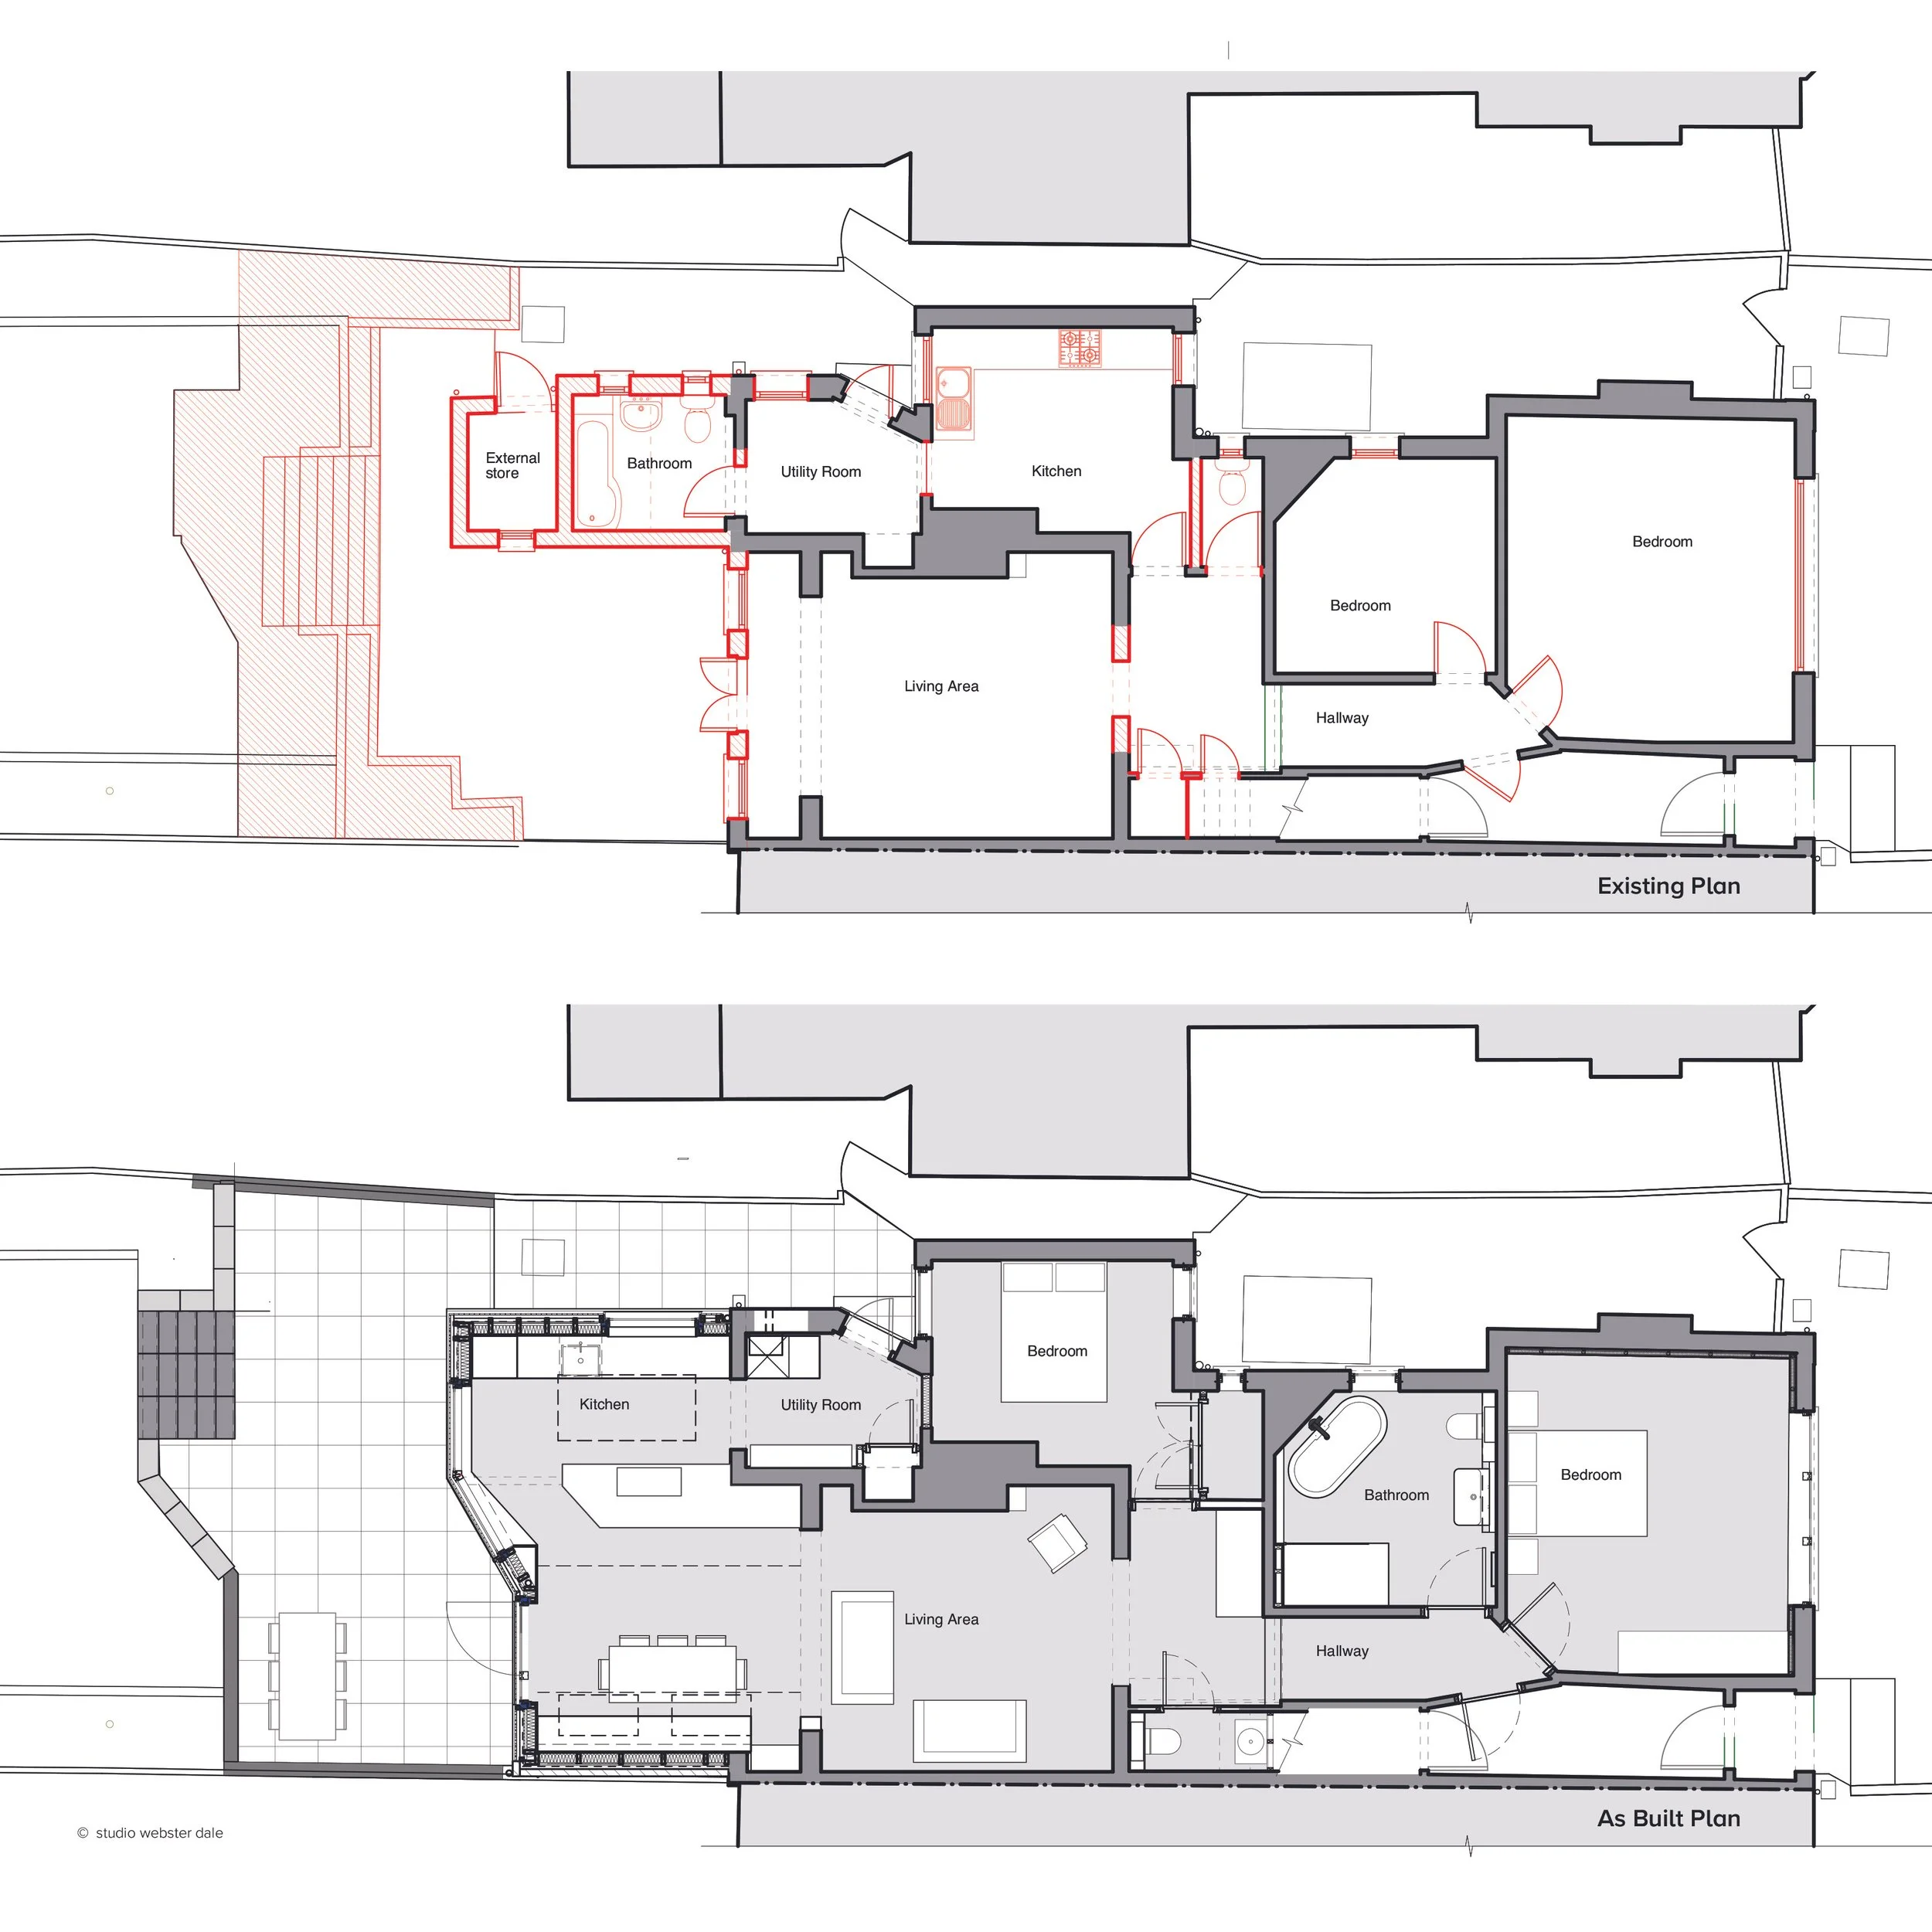
Remodelling of the existing layout transforms the flow of the flat
““The quality of the design and careful consideration of space have made a very positive impact on the way we enjoy our home””
Dark timber, warm oak
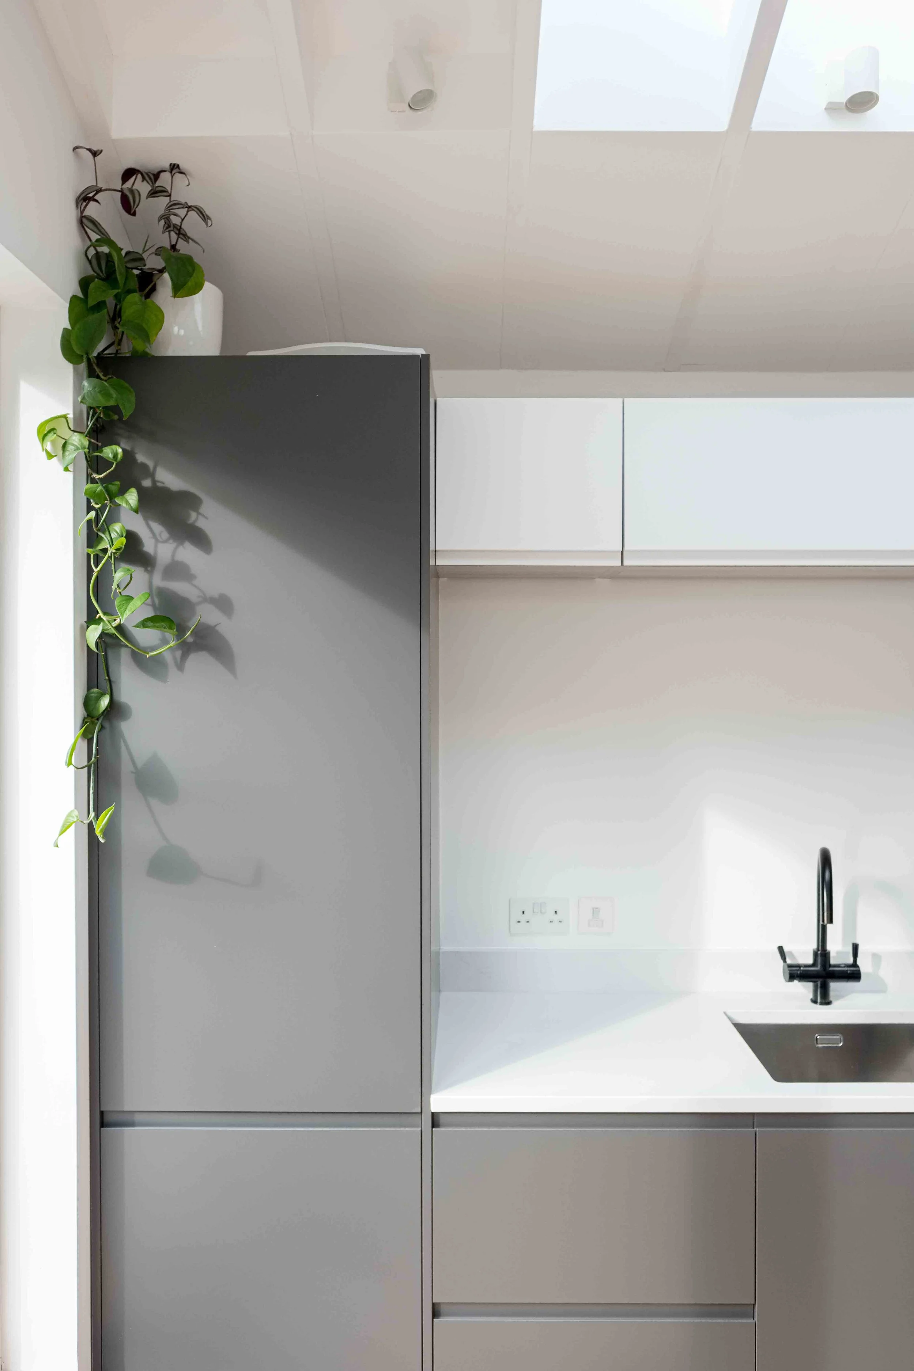
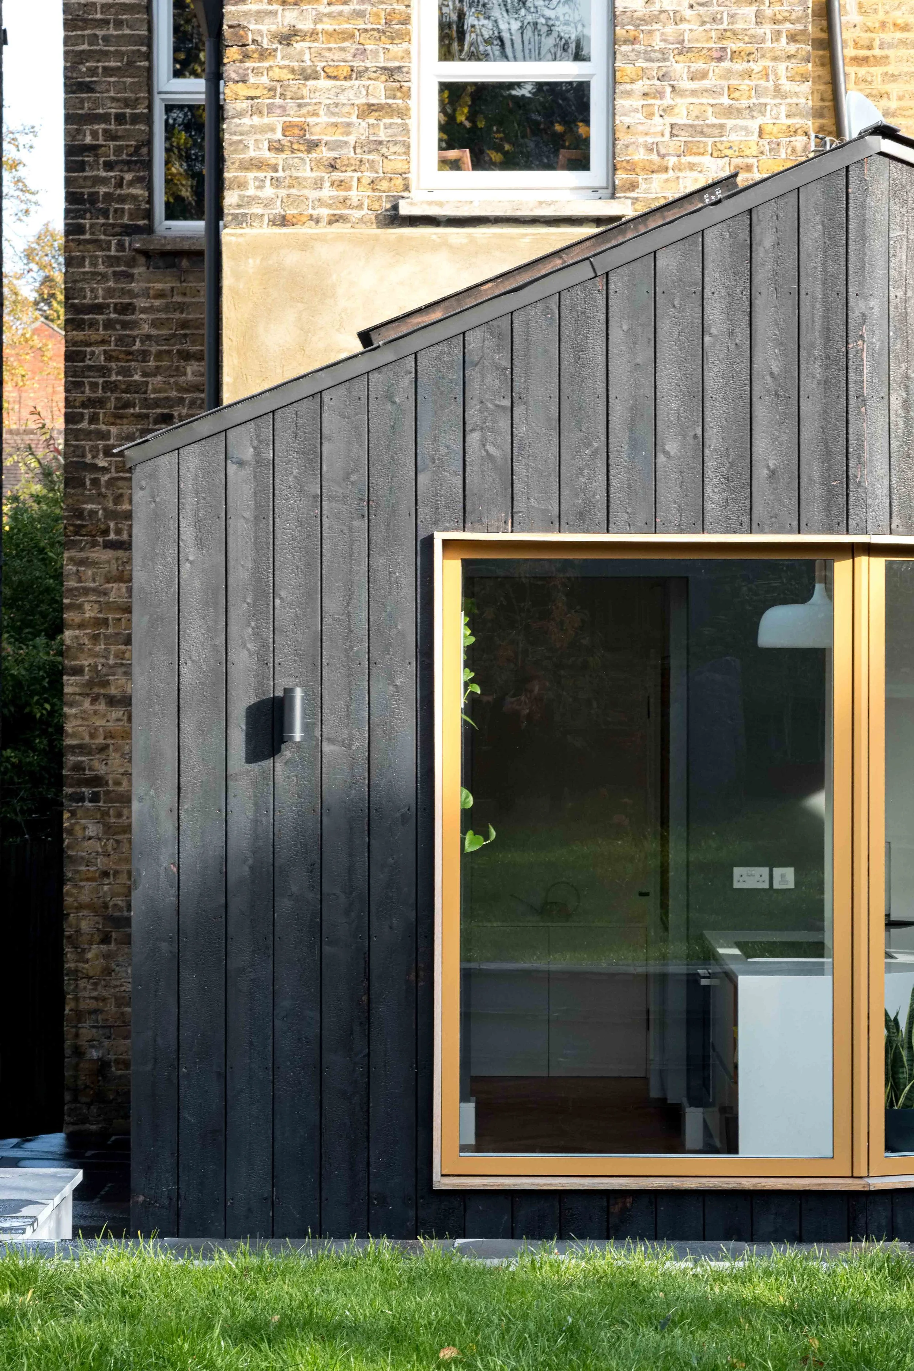
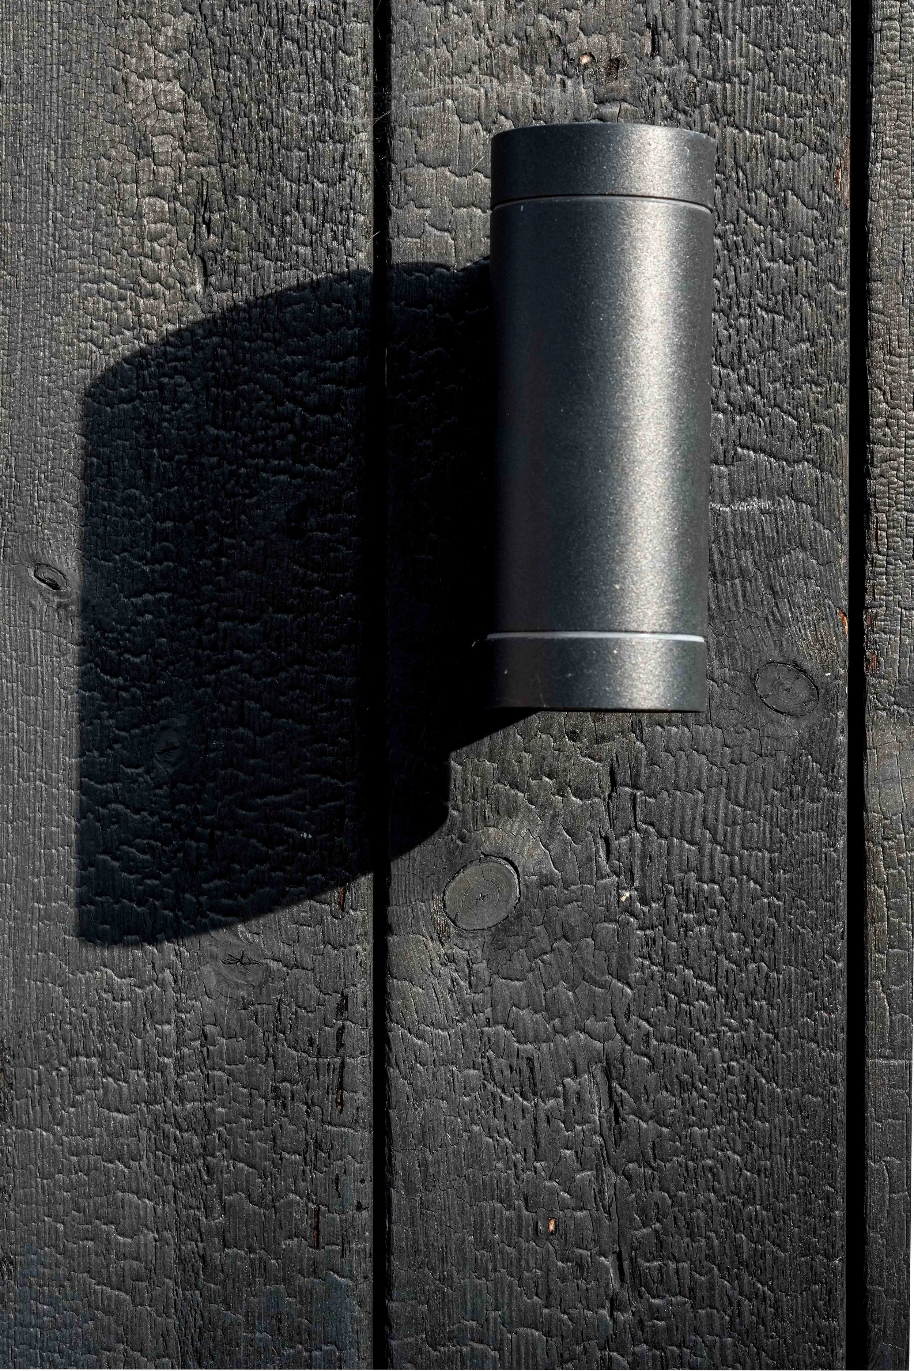
The exterior is clad in charred larch, chosen for its rich, textured surface and deep colour. It is also naturally low maintenance. Against this, oak-lined window reveals bring warmth and highlight the junction between inside and out. The contrast continues through the restrained interior palette, where carefully chosen finishes allow the architecture to take centre stage.
The result is a home that feels individual and full of character, shaped as much by its roofline and material details as by the spaces it creates.
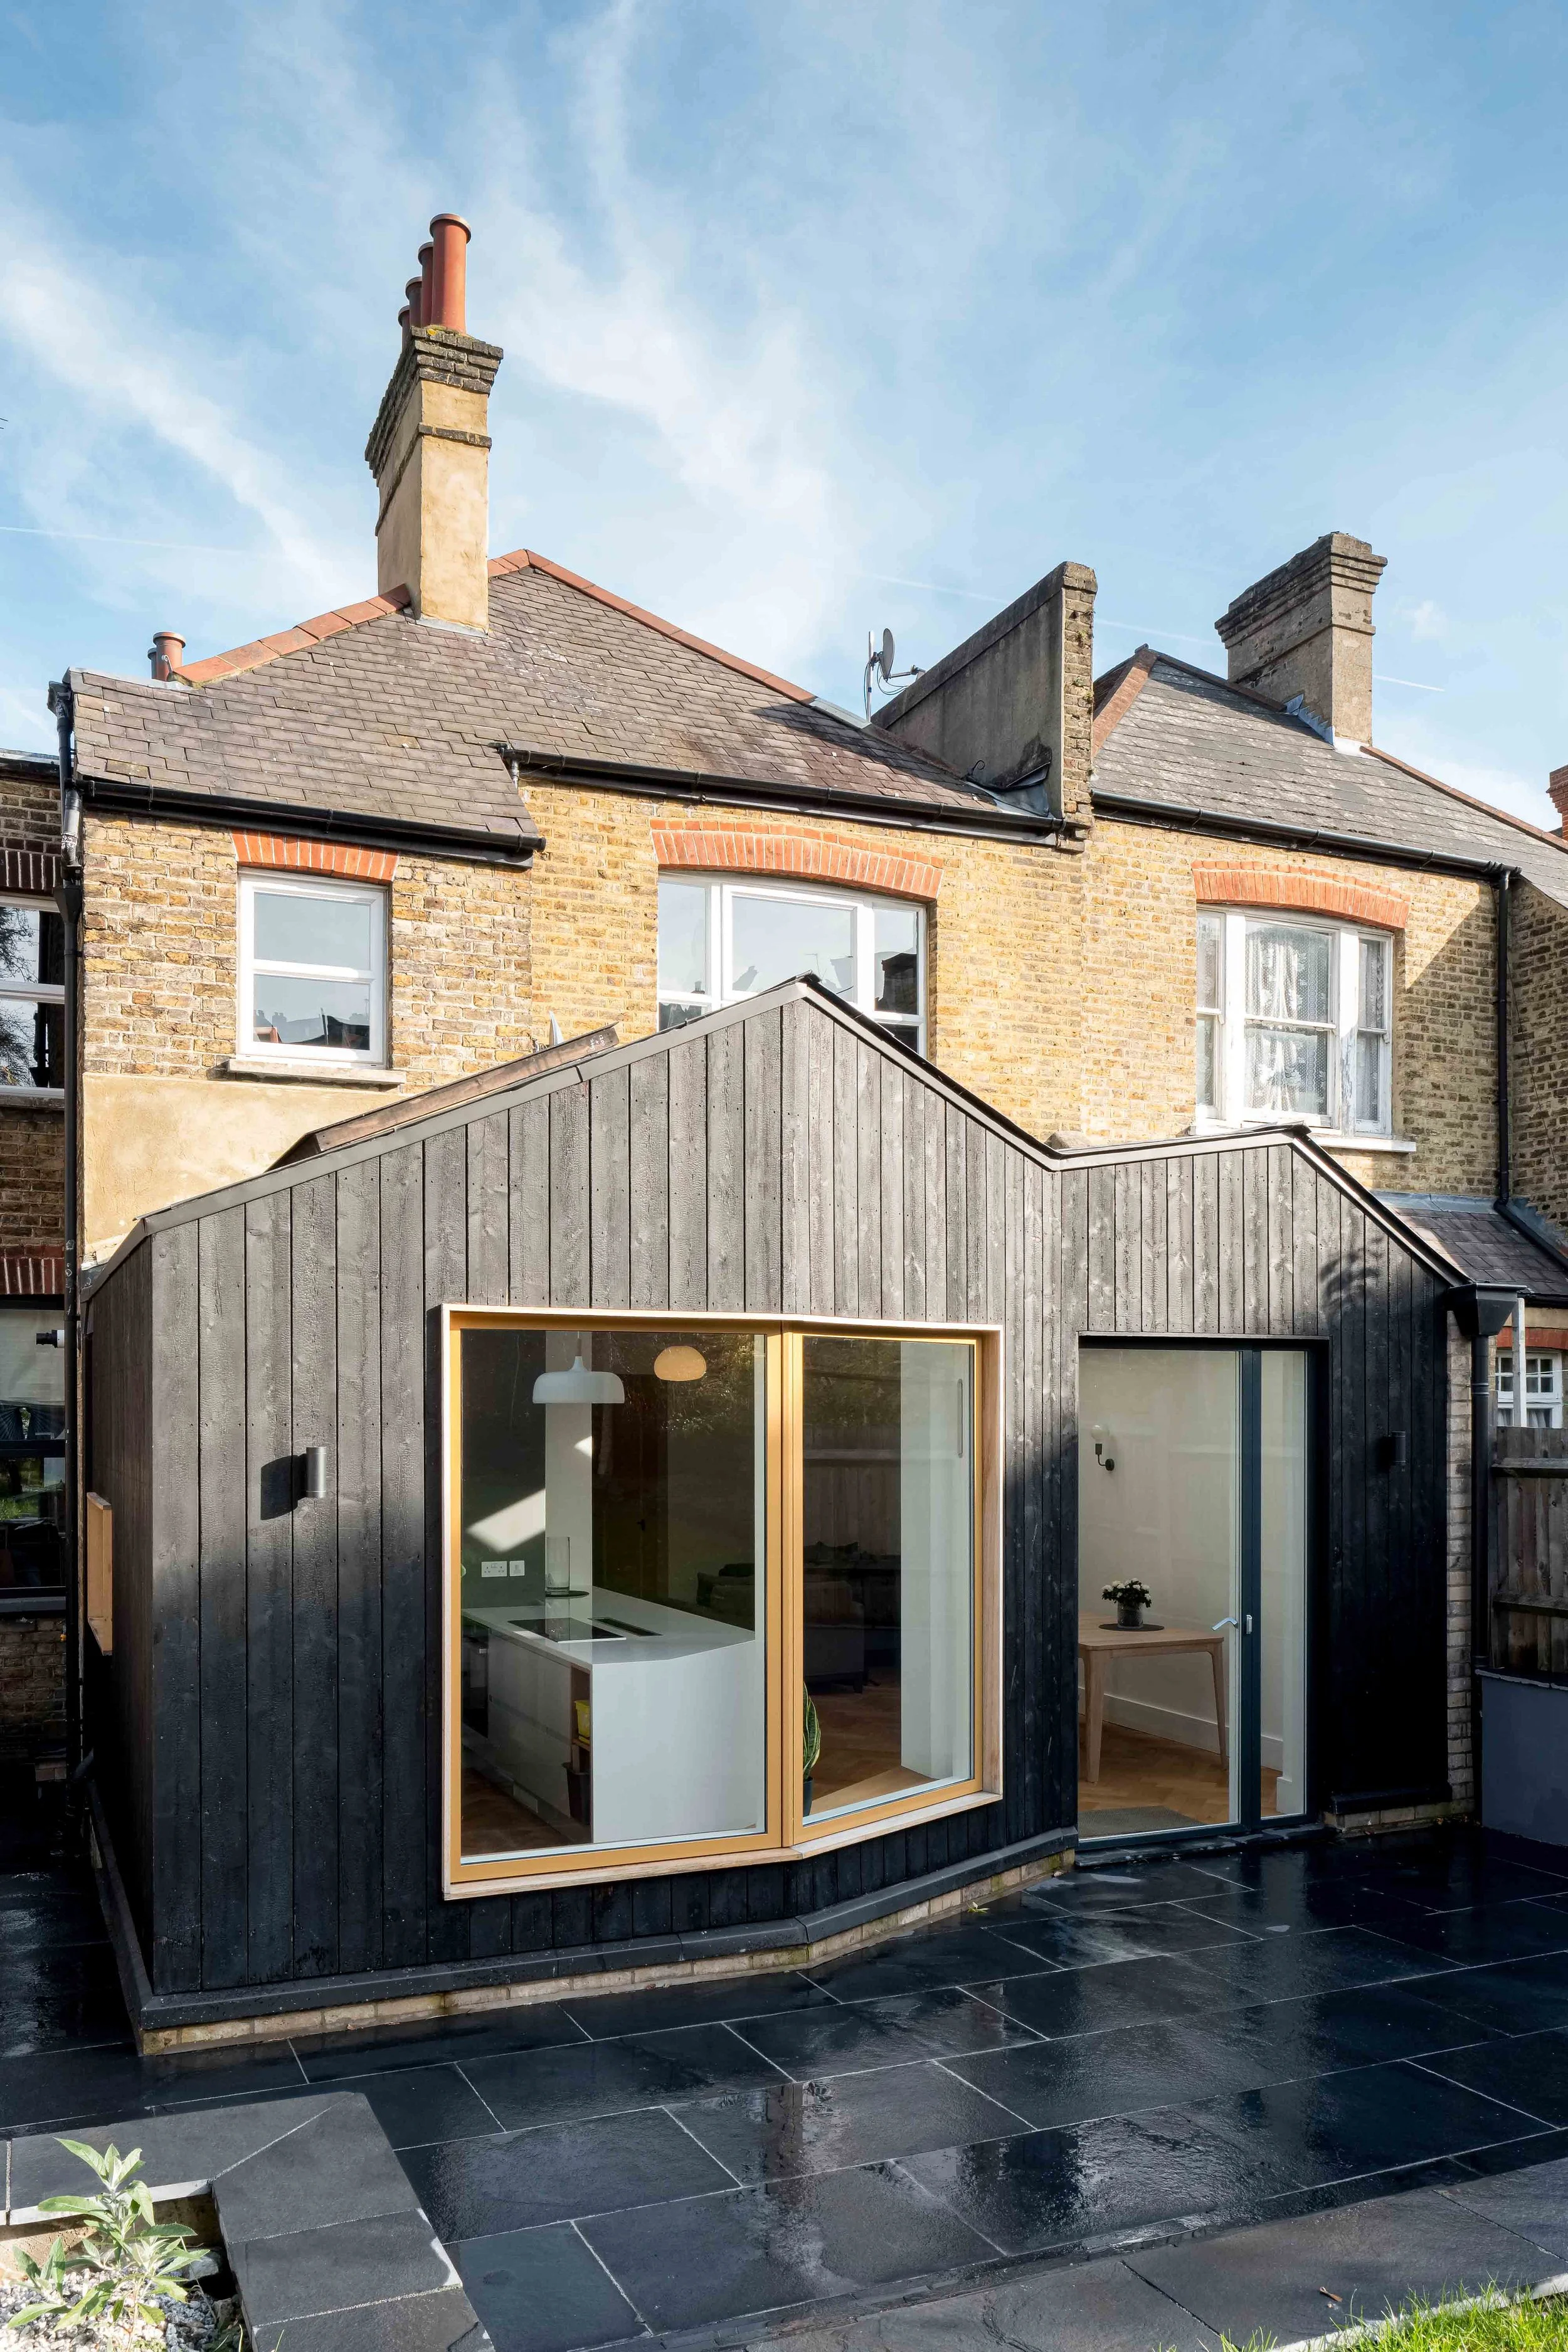
Charred larch cladding contrasts with the warmth of the oak window reveals.
Light from above
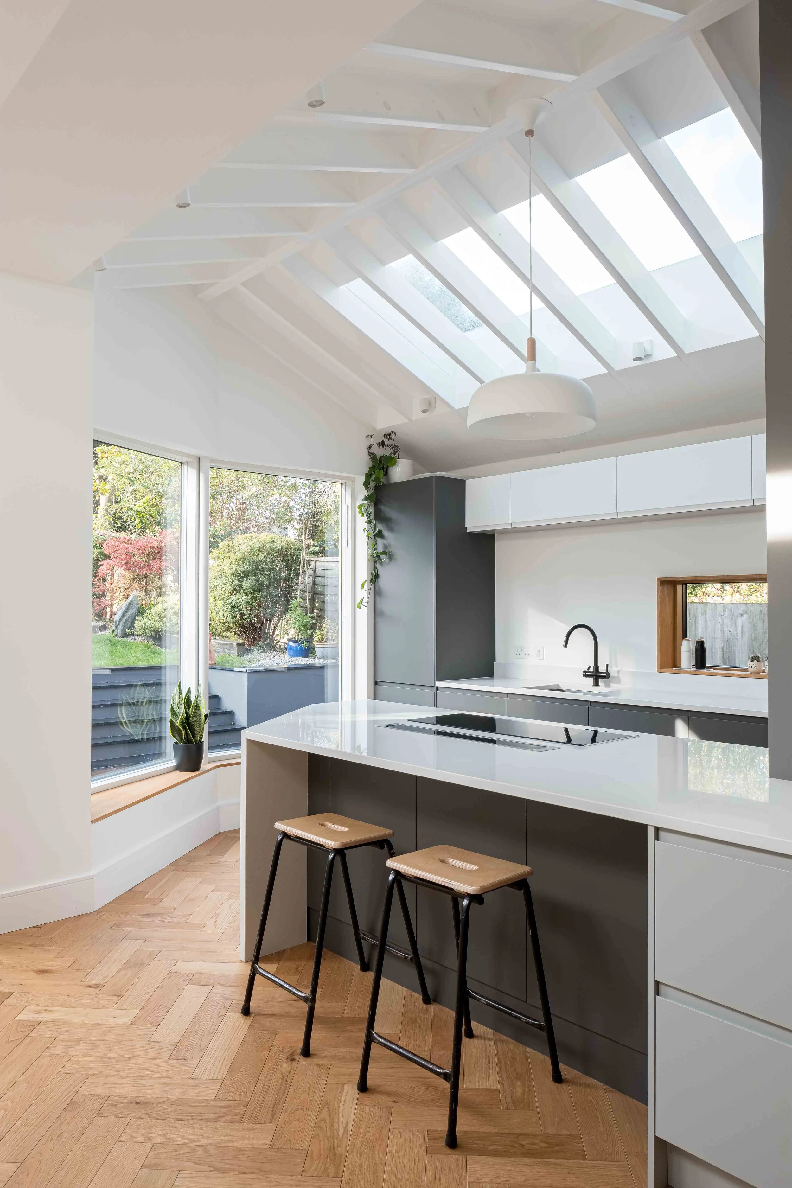
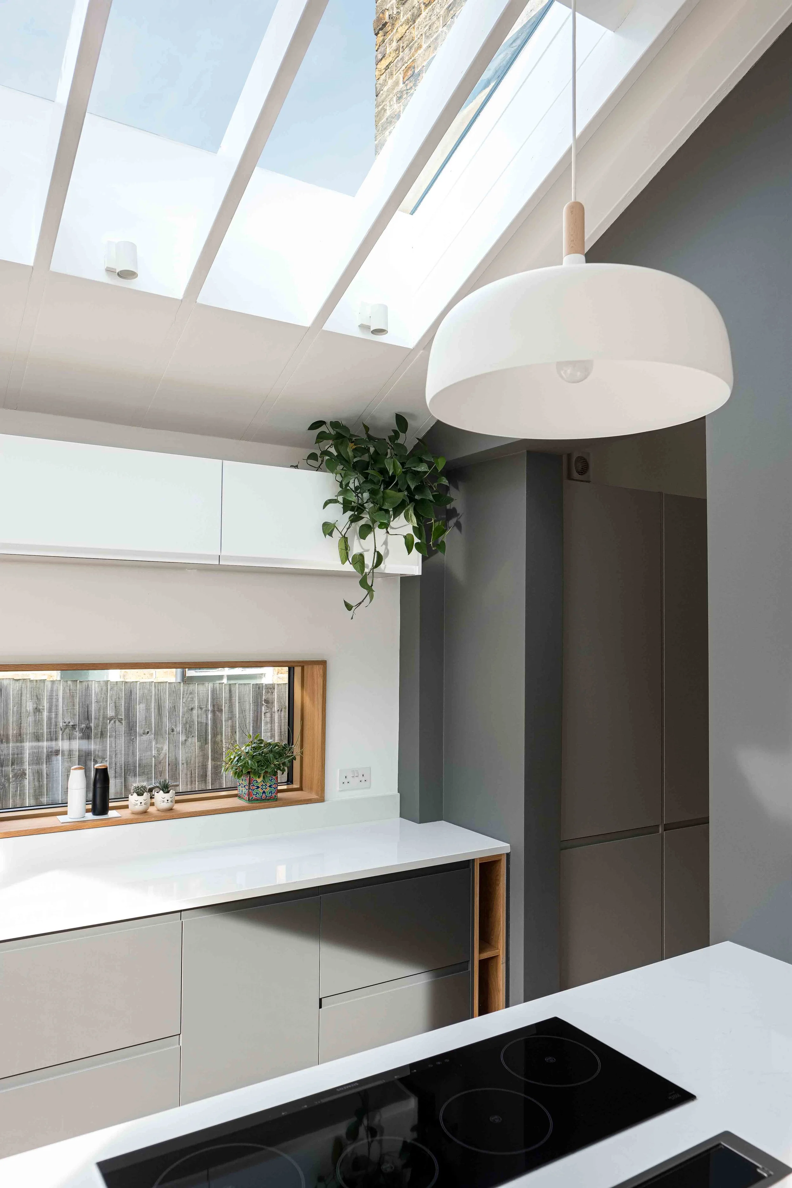
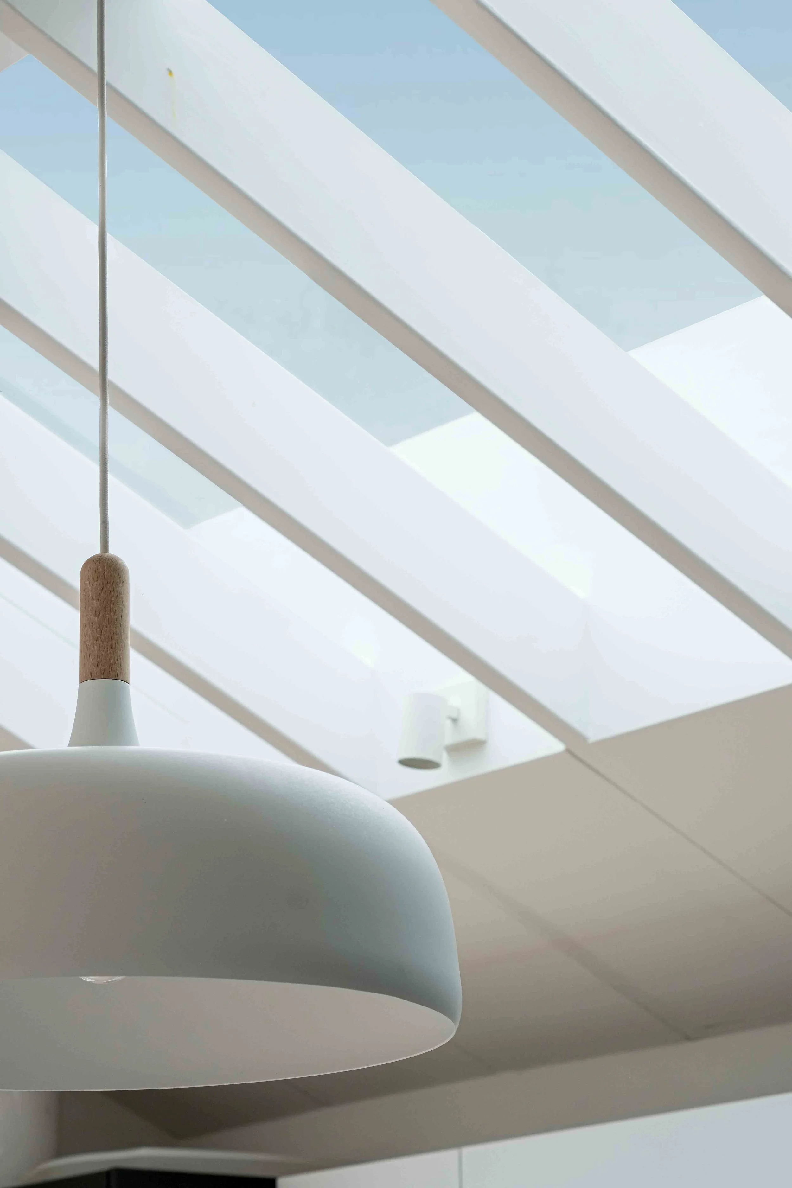
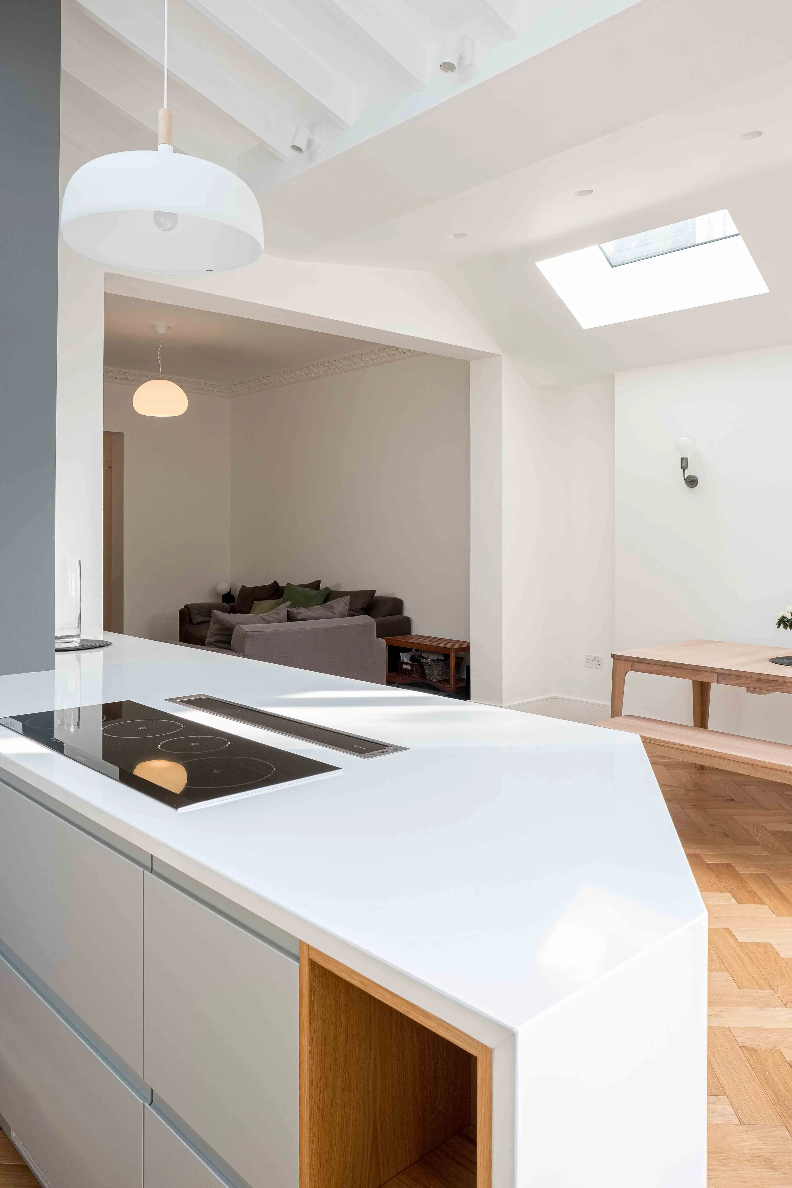
Inside, the changing roofline creates a series of spaces with different heights and proportions. Vaulted ceilings and exposed rafters bring a sense of drama to the living area, whilst also shading the southerly rooflight
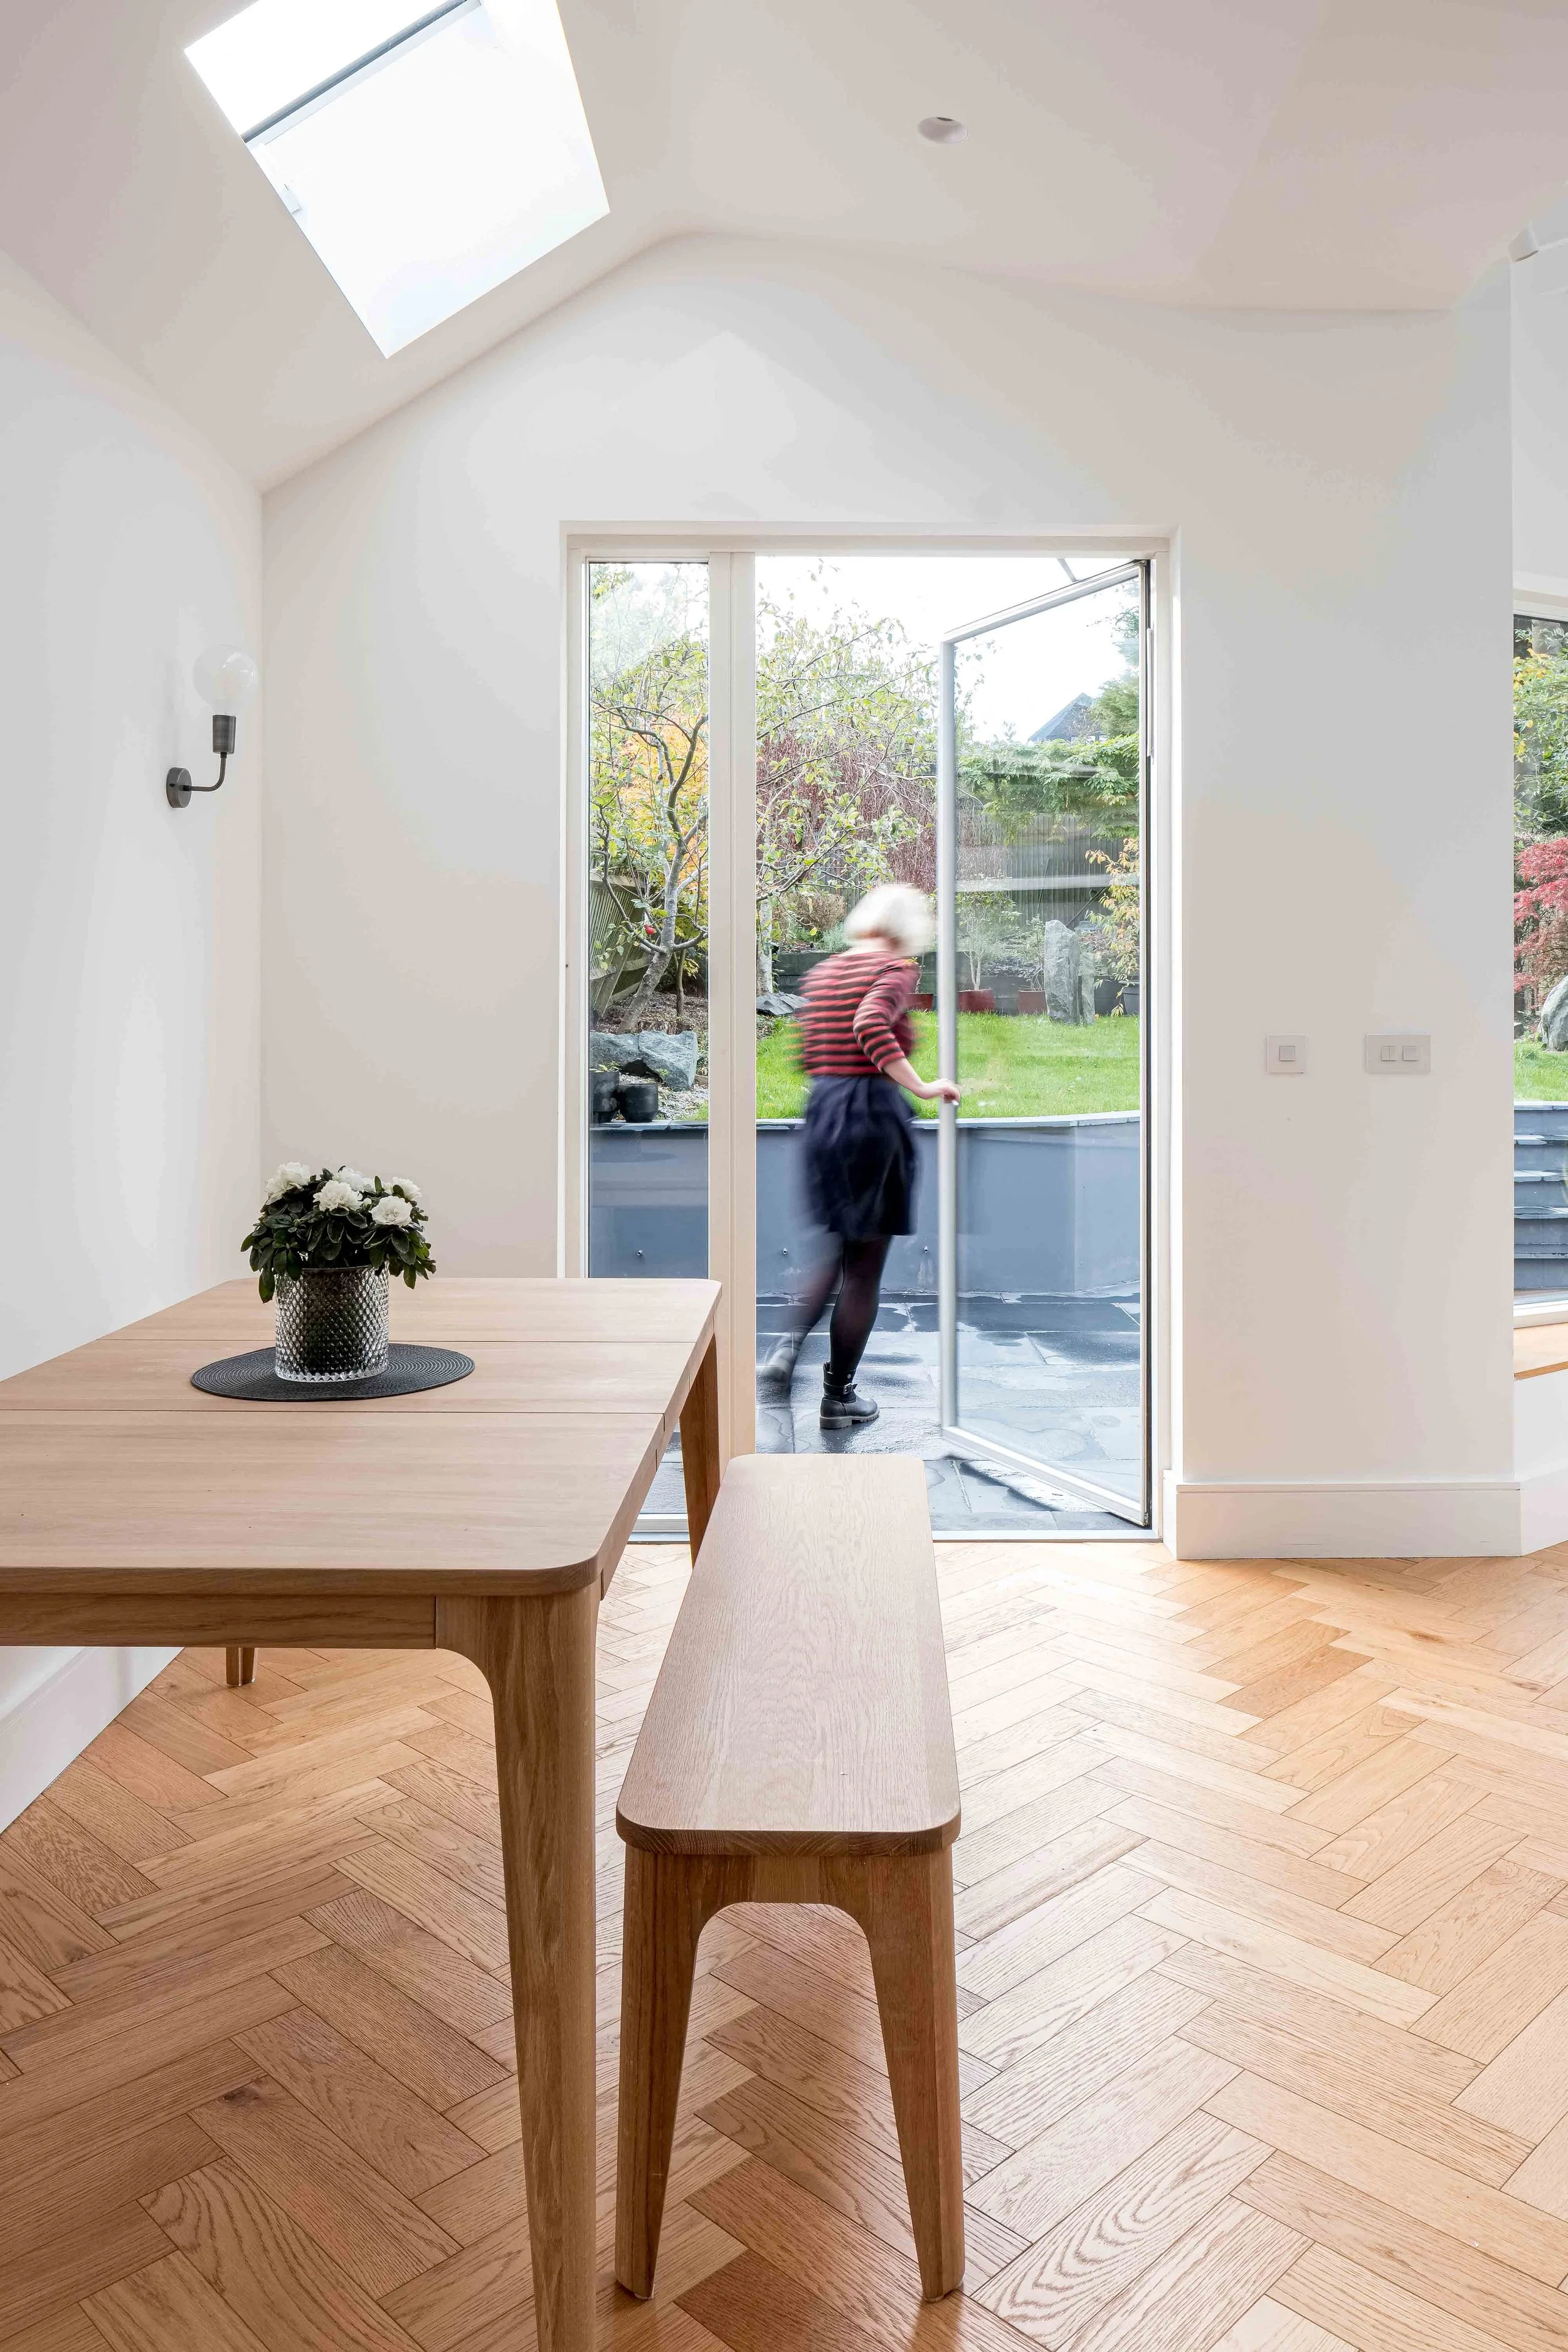
The flat now has a wonderful flow with views out to the garden as soon as you enter. Picture windows frame views and a small window seat provides a place to perch.
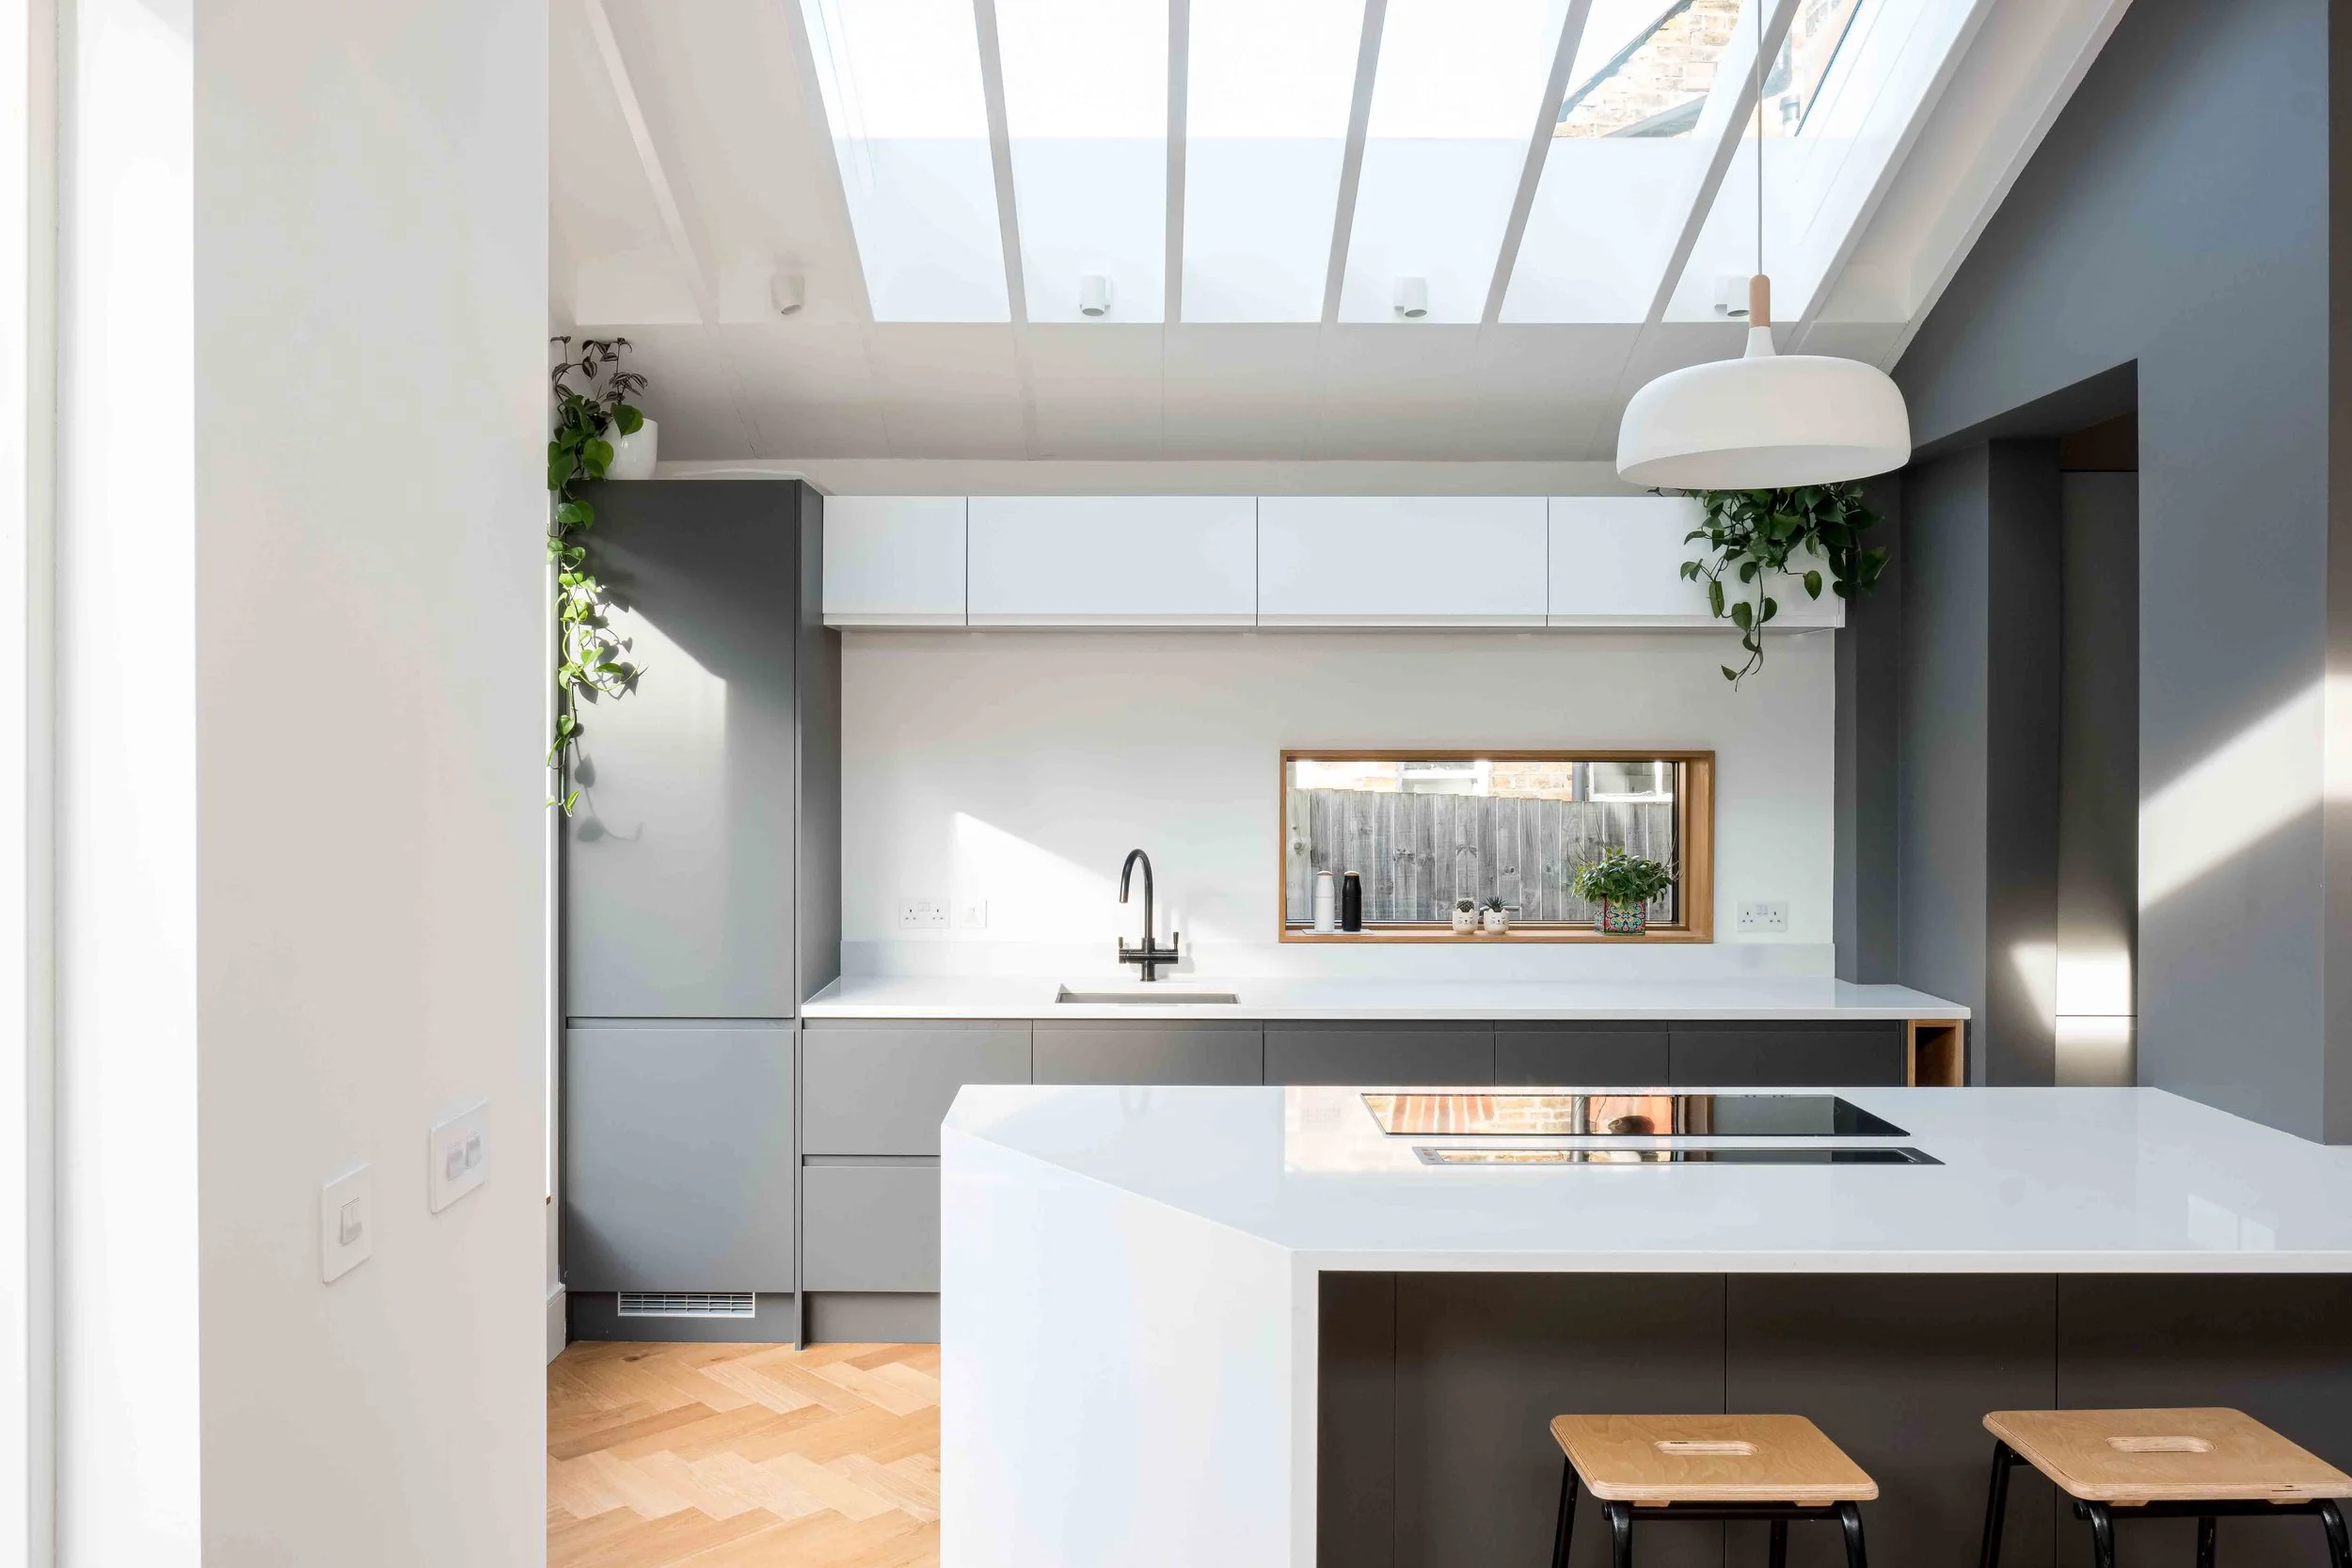
Vaulted ceilings and exposed rafters bring character to the interior
Every home has its own quirks and possibilities. If you’re thinking about extending or reworking your home, we’d love to hear what you have in mind and explore how Studio Webster Dale could help make the most of it.
Thinking about extending your home in Forest Hill or elsewhere in South London? We’d love to hear what you have in mind.