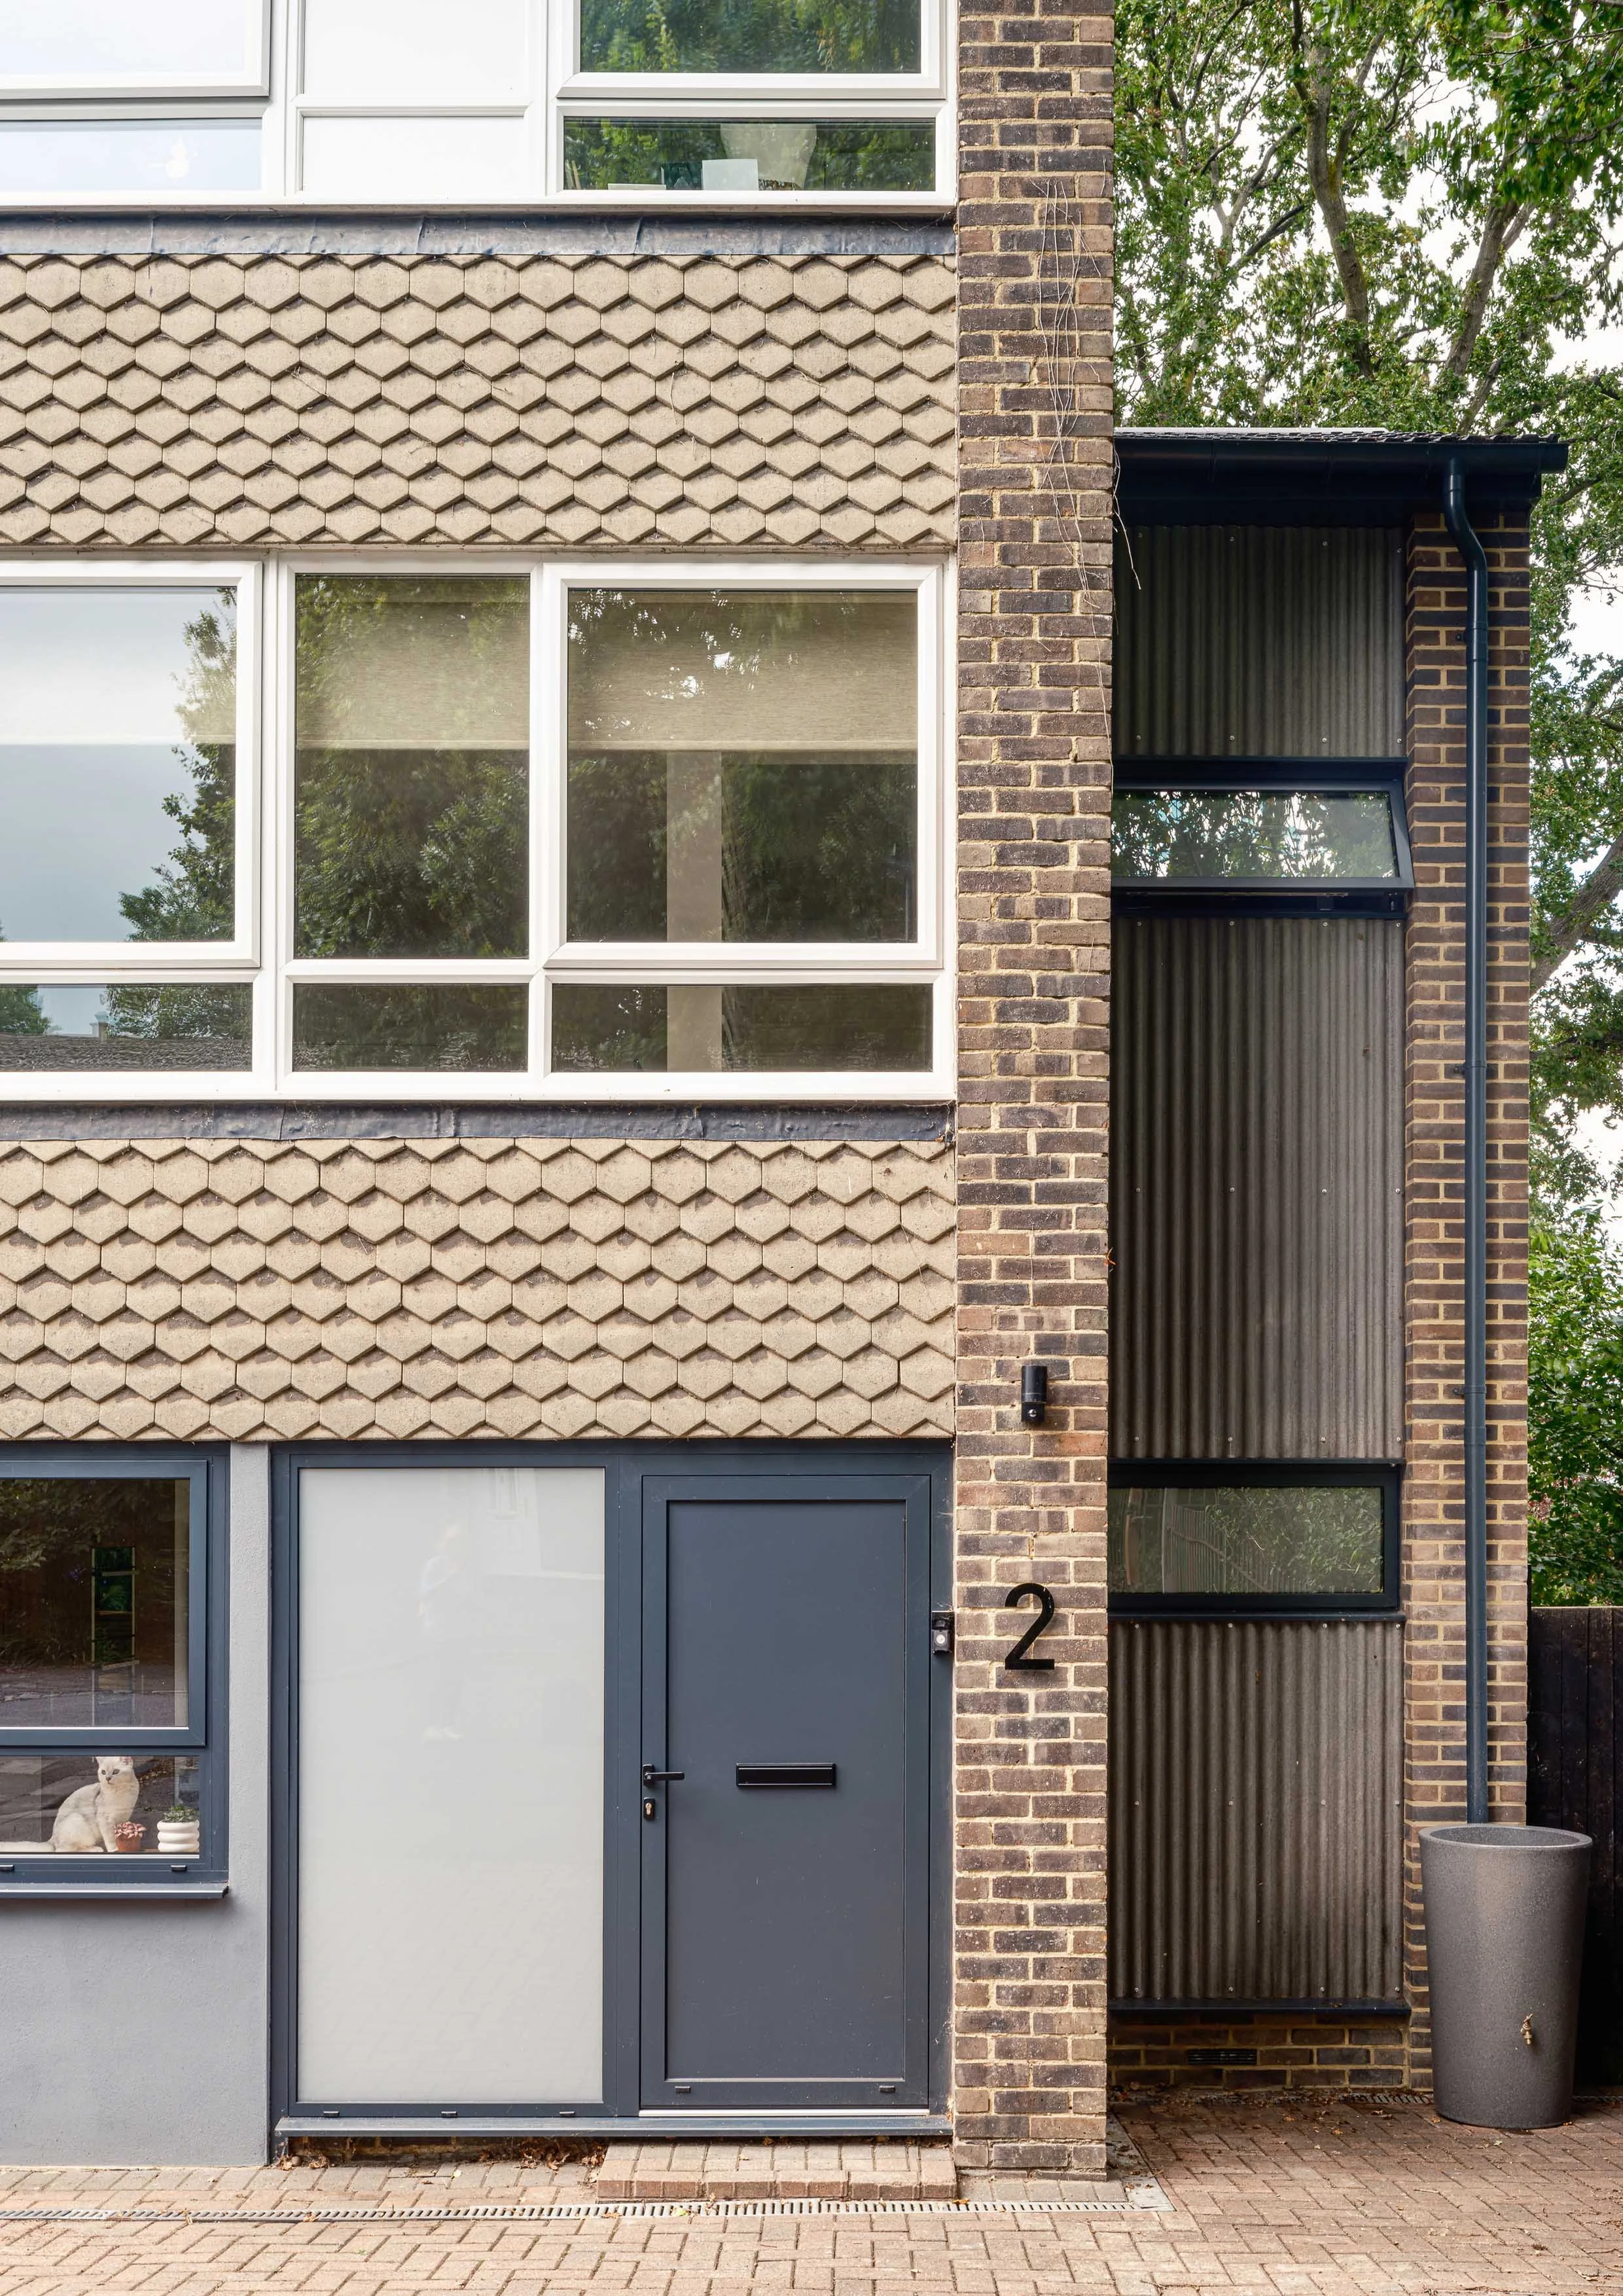
Mid Century Family Home
A thoughtful two-storey side extension creates more space for family life
“We are so glad we had Stephanie design and project manage our extension. She understood our brief, and then developed and enhanced it in ways we hadn’t considered. We quickly realised that she is a genuine expert. Prior to the work starting, our extension required several different permissions, and she was able to handle all these complexities without a hitch. During the build, she gave insightful advice and listened to our requests, ensuring that every detail was finished to a high standard. The result is a house we are truly proud of and so happy to live in.
”
Making a mid-century home work for modern family life
Sometimes, a little extra space can make a big difference.
Our clients had outgrown their Crystal Palace home. A previous garage conversion hadn’t made the best use of the space, and the steep garden meant there was little connection between the house and the park next door.
Rather than extending into the loft or adding to the back of the house, we looked at the side of the property. This offered an opportunity to create the space the family needed, improve the layout and make more of the lovely views beyond.
The result is a carefully considered two-storey side extension that feels part of the original home, while giving the family more room to live, relax and grow.
More room for everyday life
The real success of this project is what happens inside.
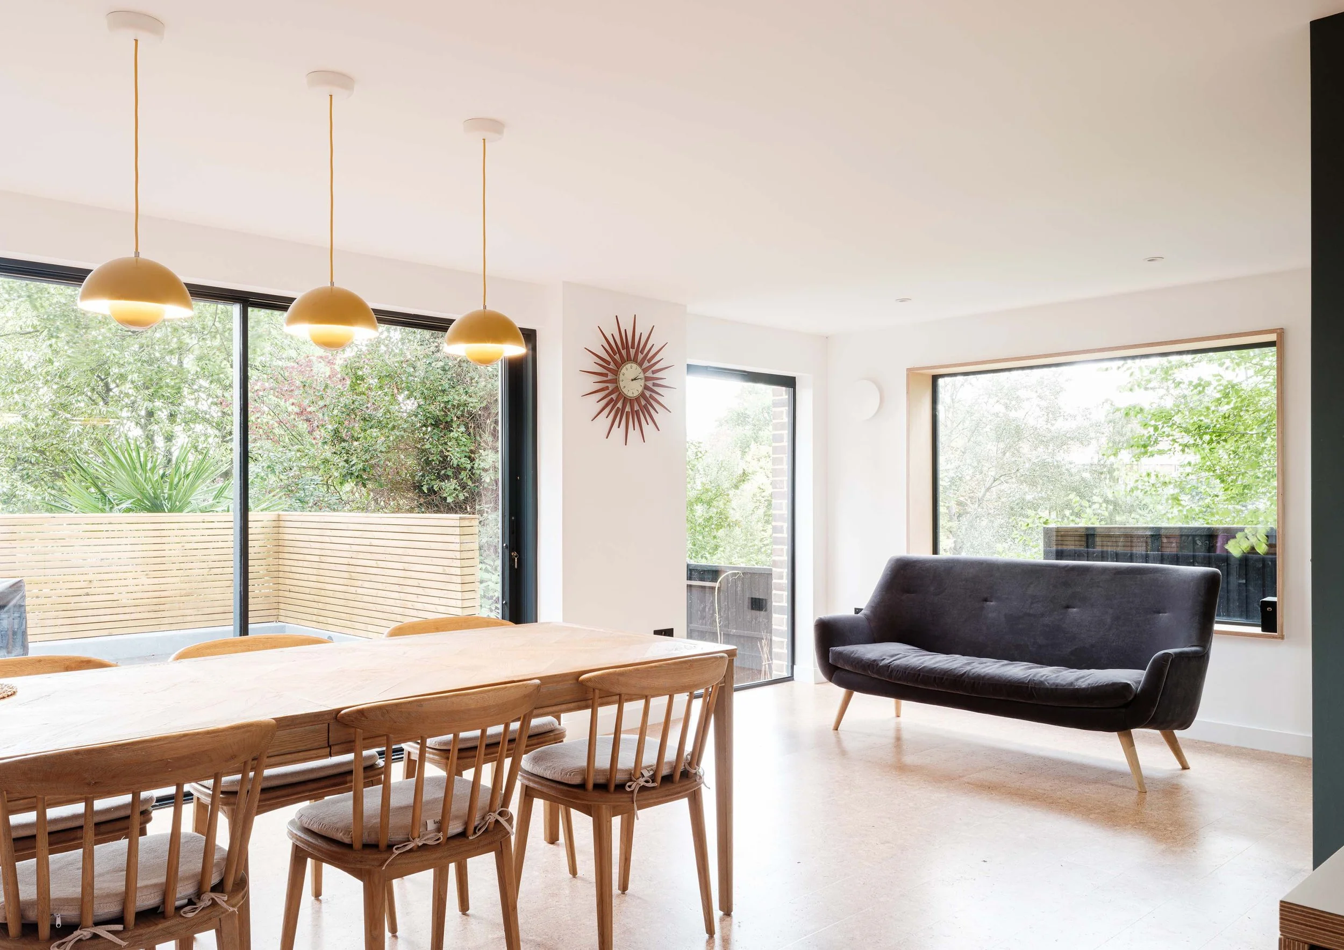
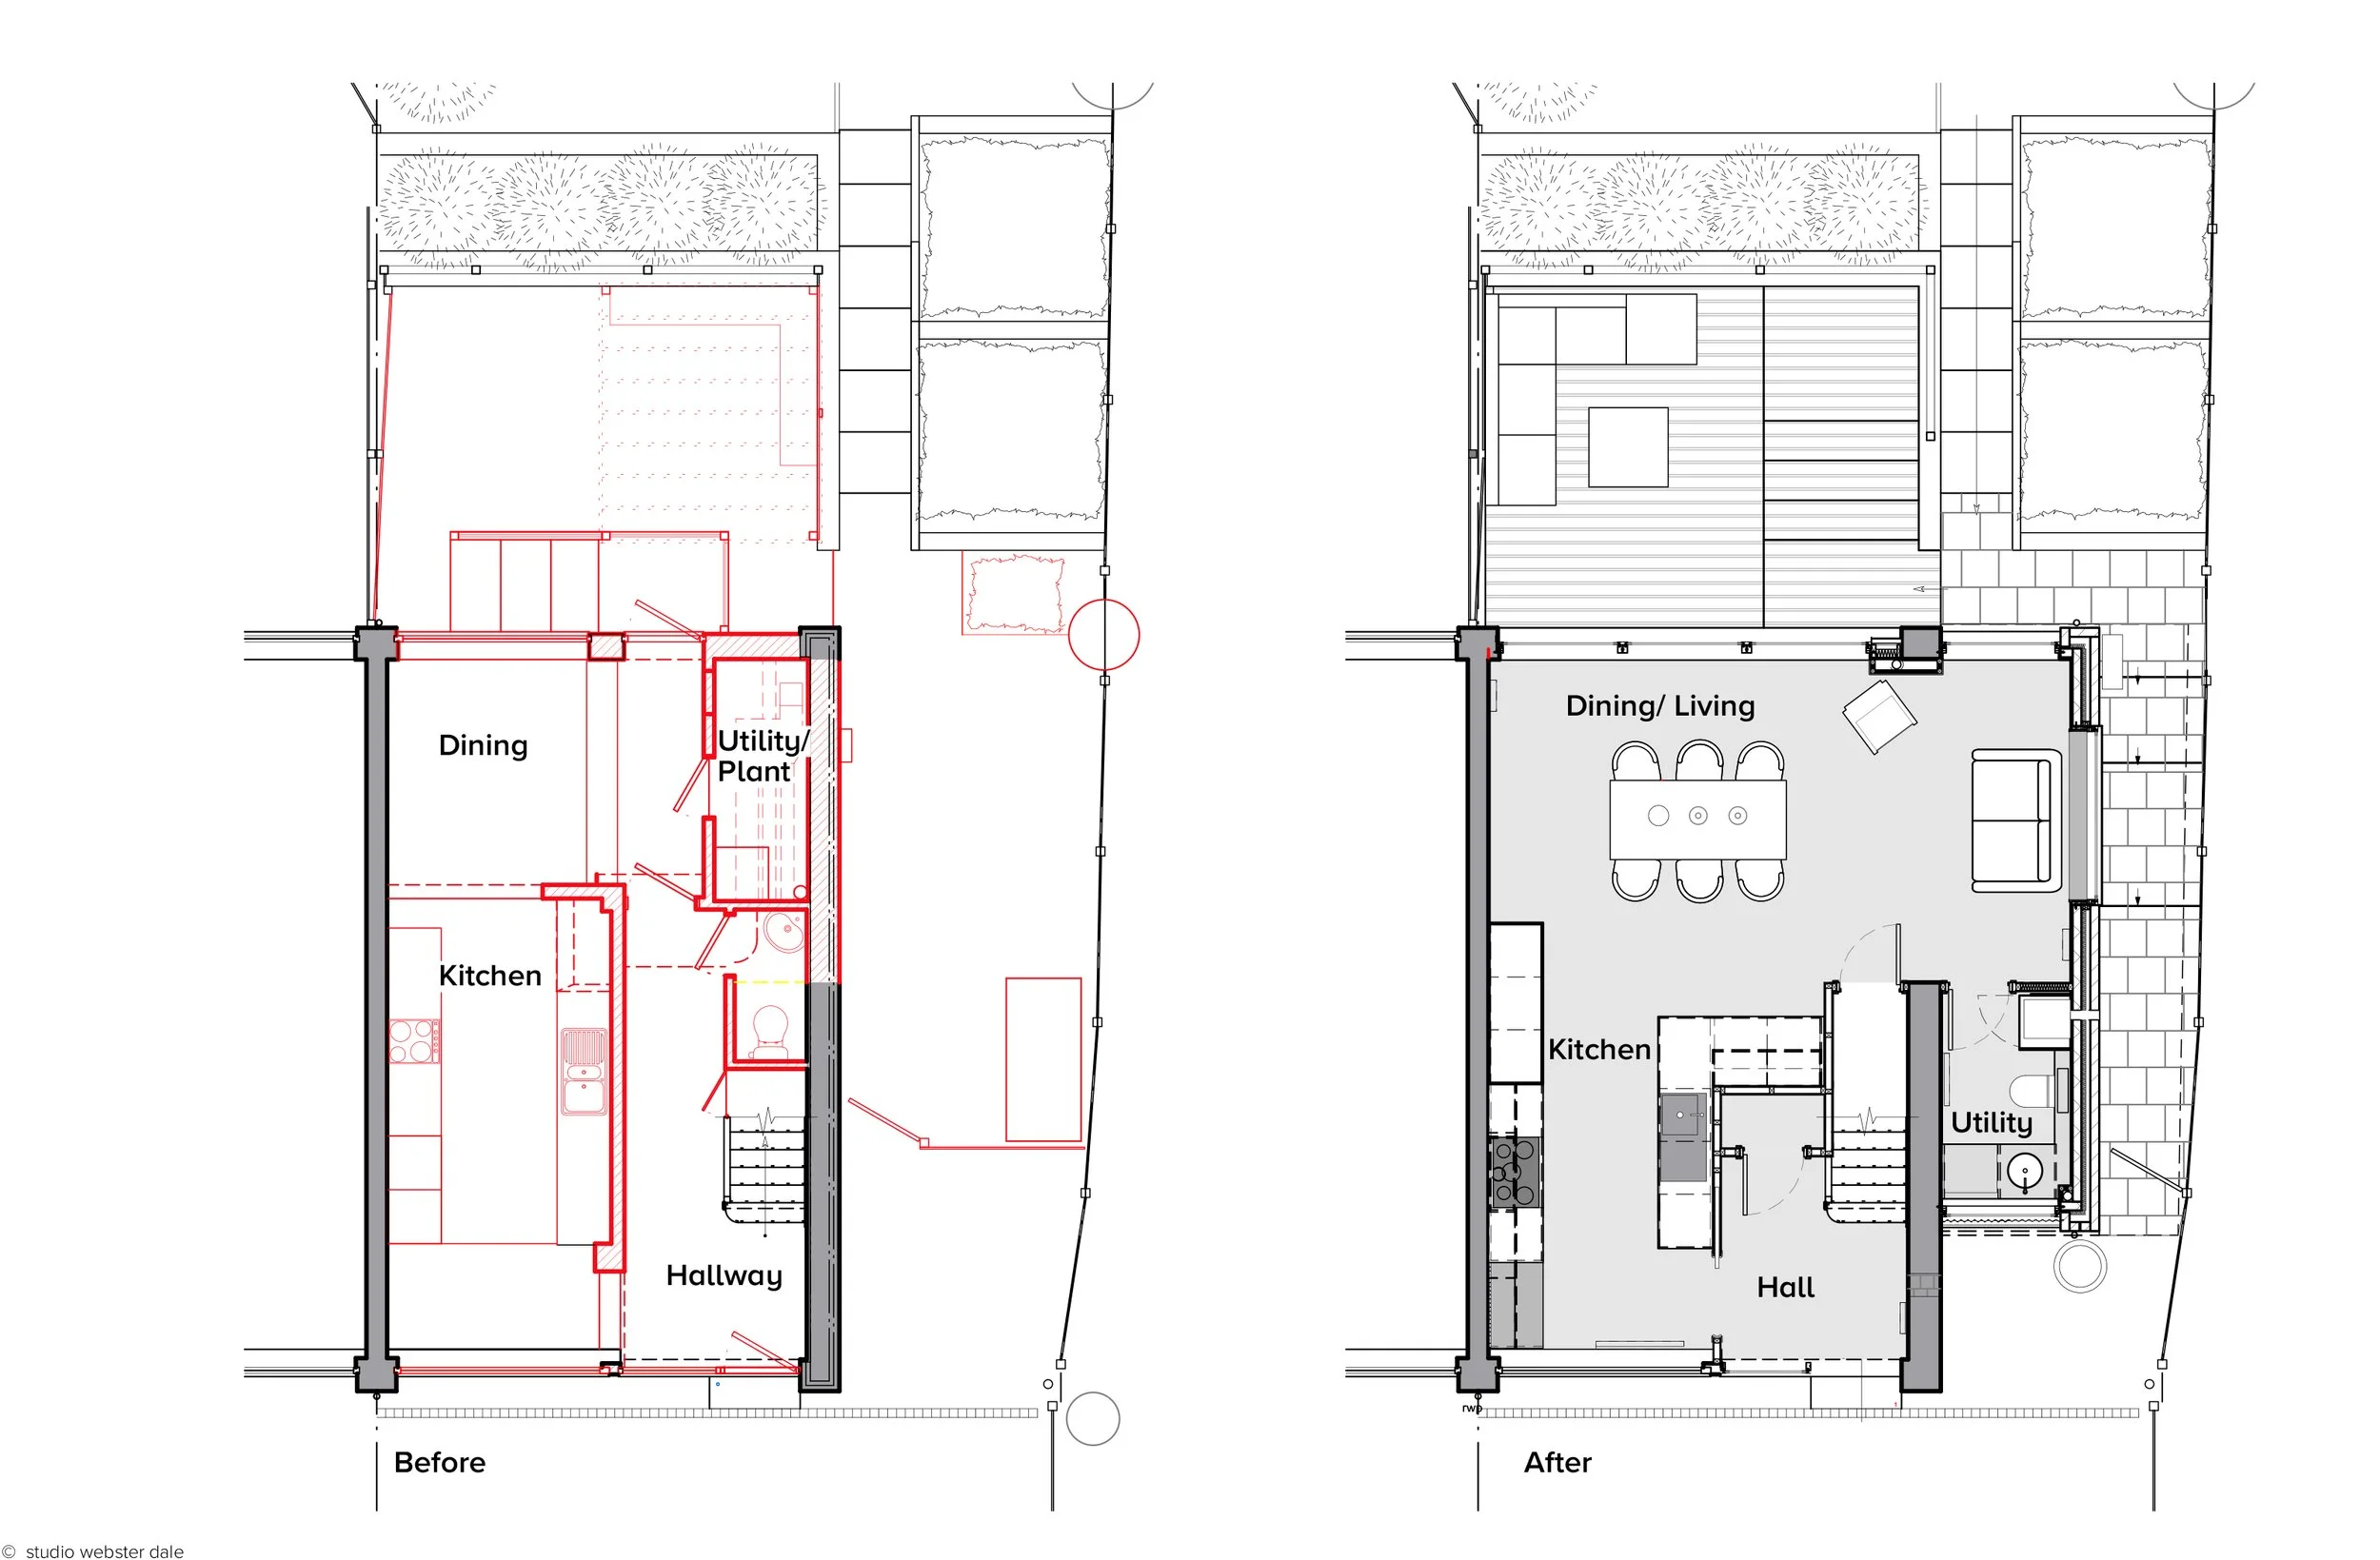
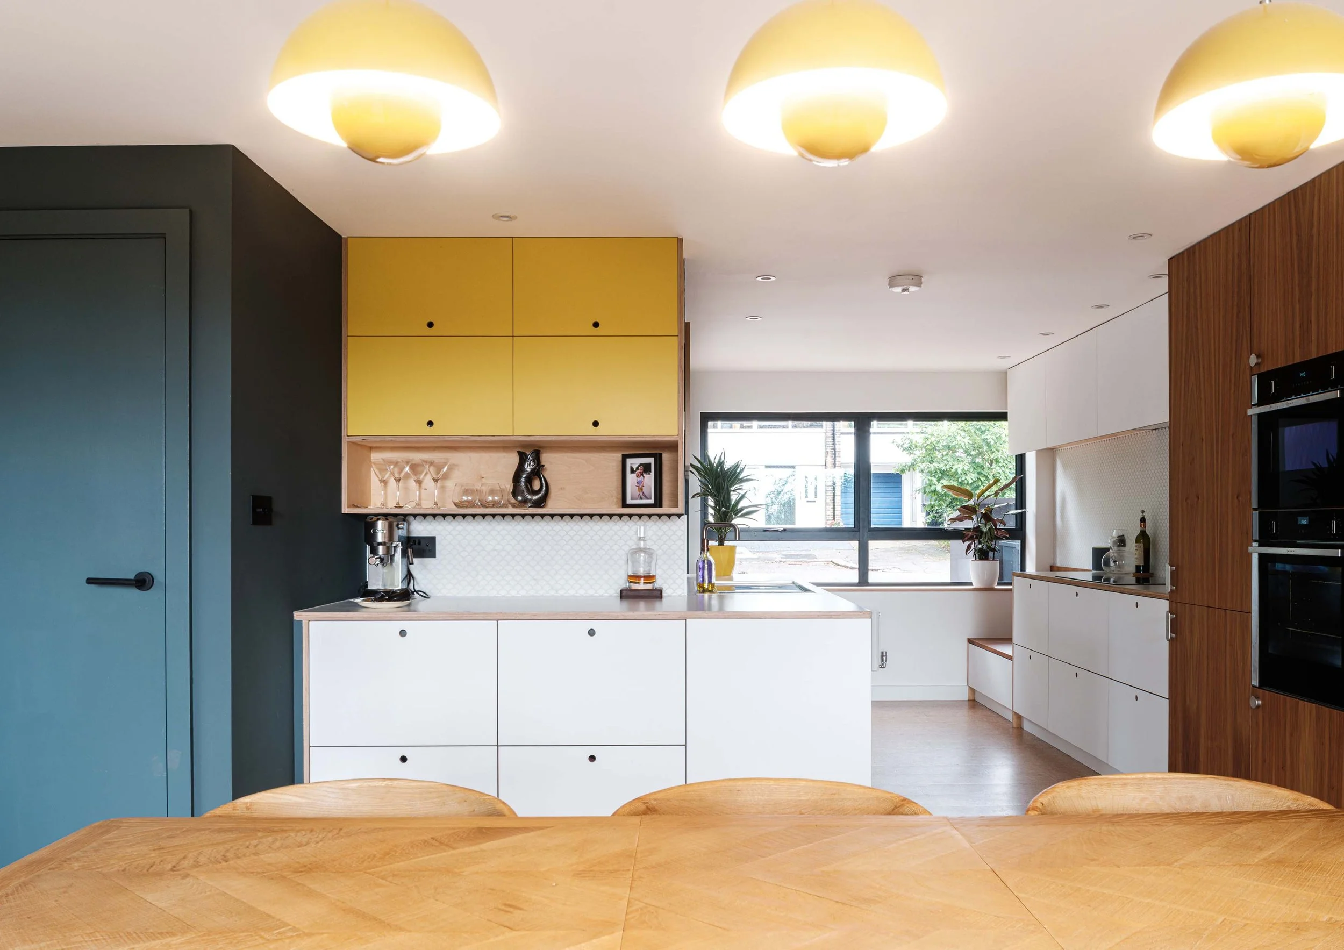
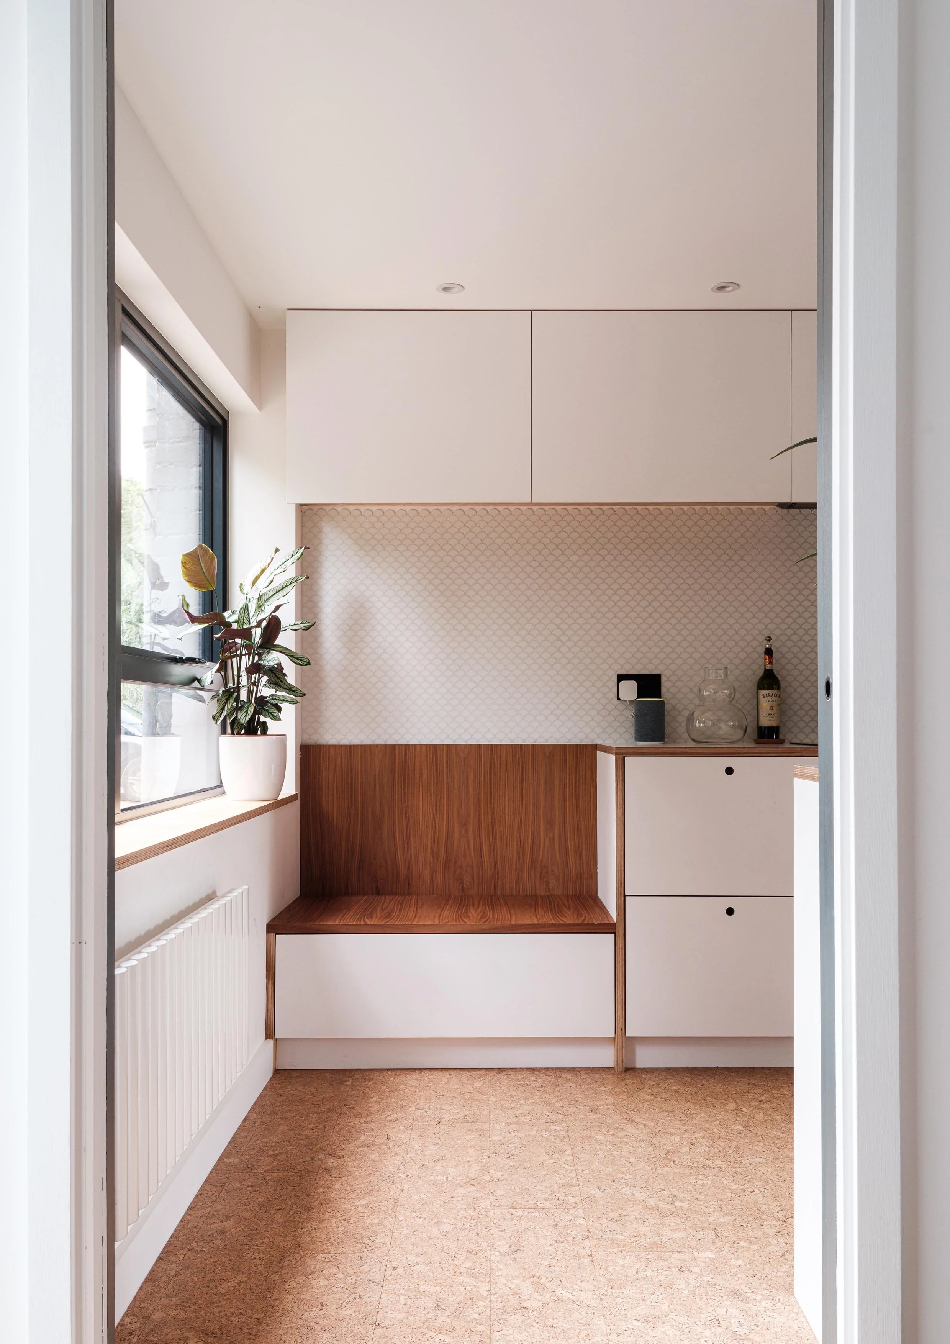
The new space opens up the layout and gives the family the generous living areas that were missing before. By making better use of the existing footprint and introducing a carefully positioned extension, we were able to improve how the home works as a whole.
It’s a reminder that extending a house isn’t always about adding as much space as possible.
Sometimes, it’s about finding the right place to add it, making every metre count and helping the existing rooms work harder.
A small extension with a big impact
At just 1.8 metres wide, the extension shows how thoughtful design can make a real difference, even when space is limited.
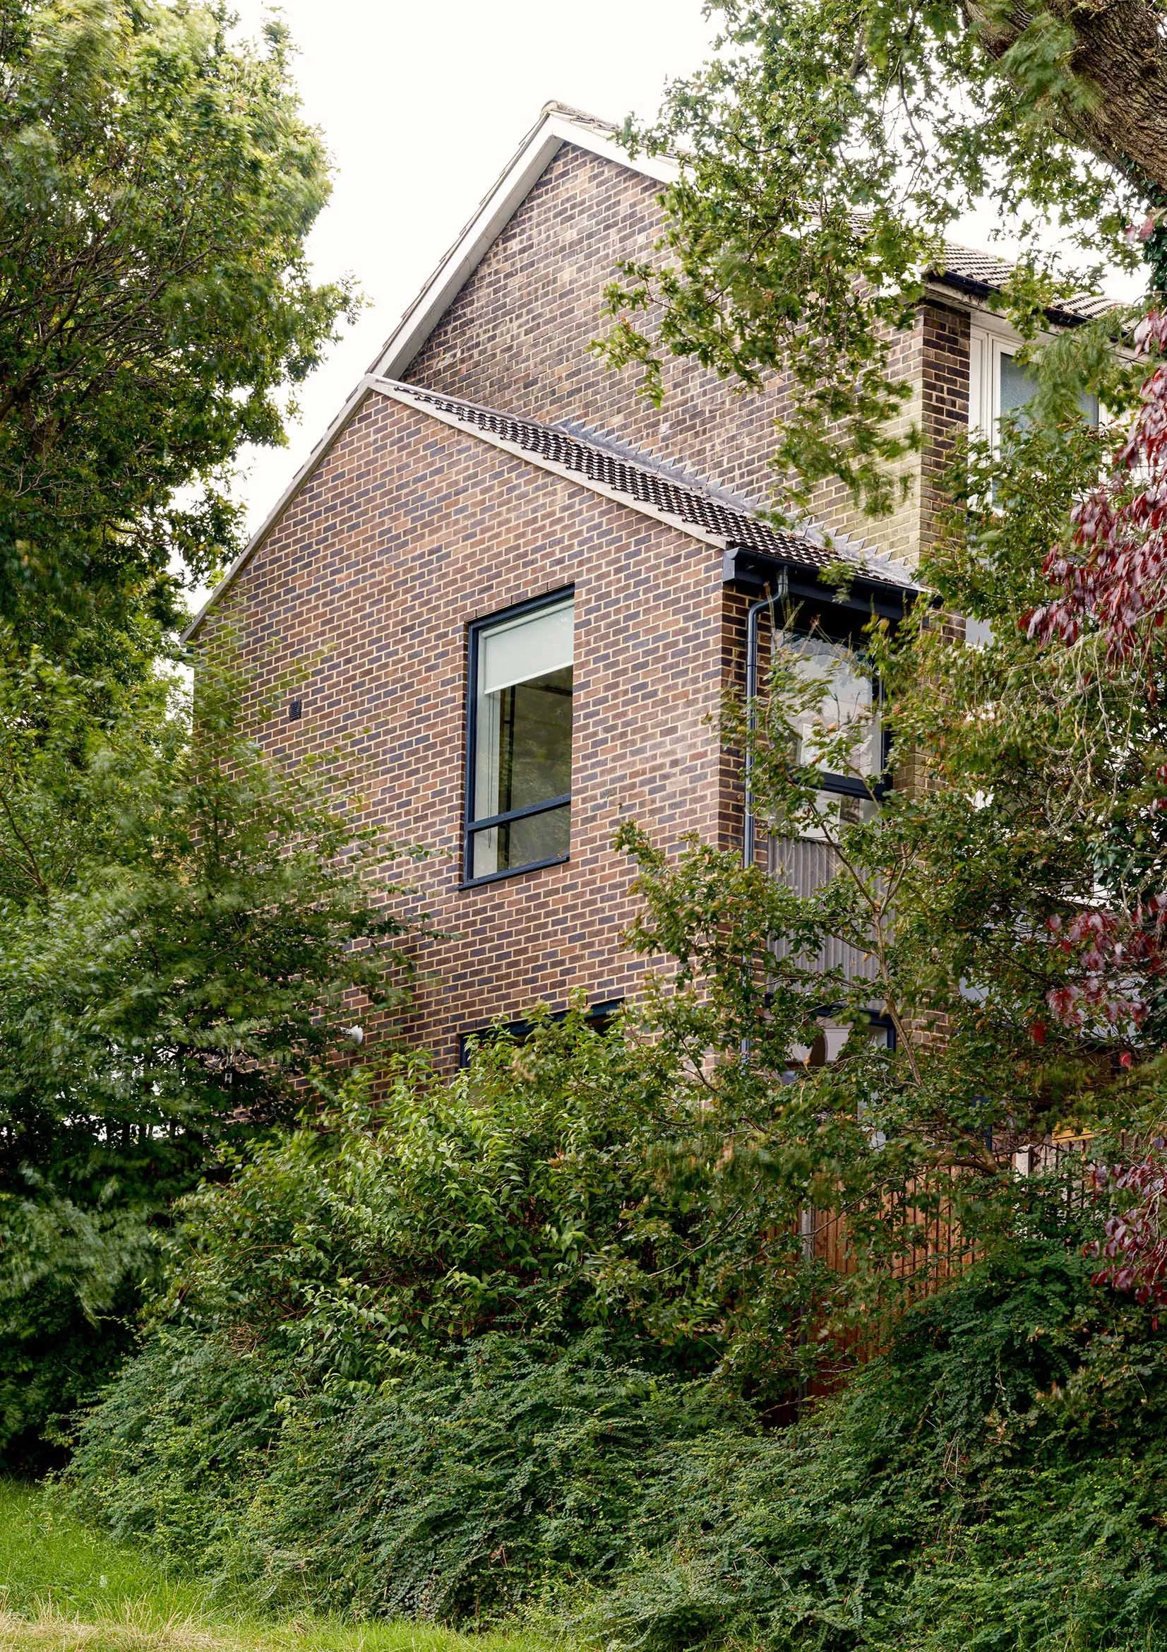
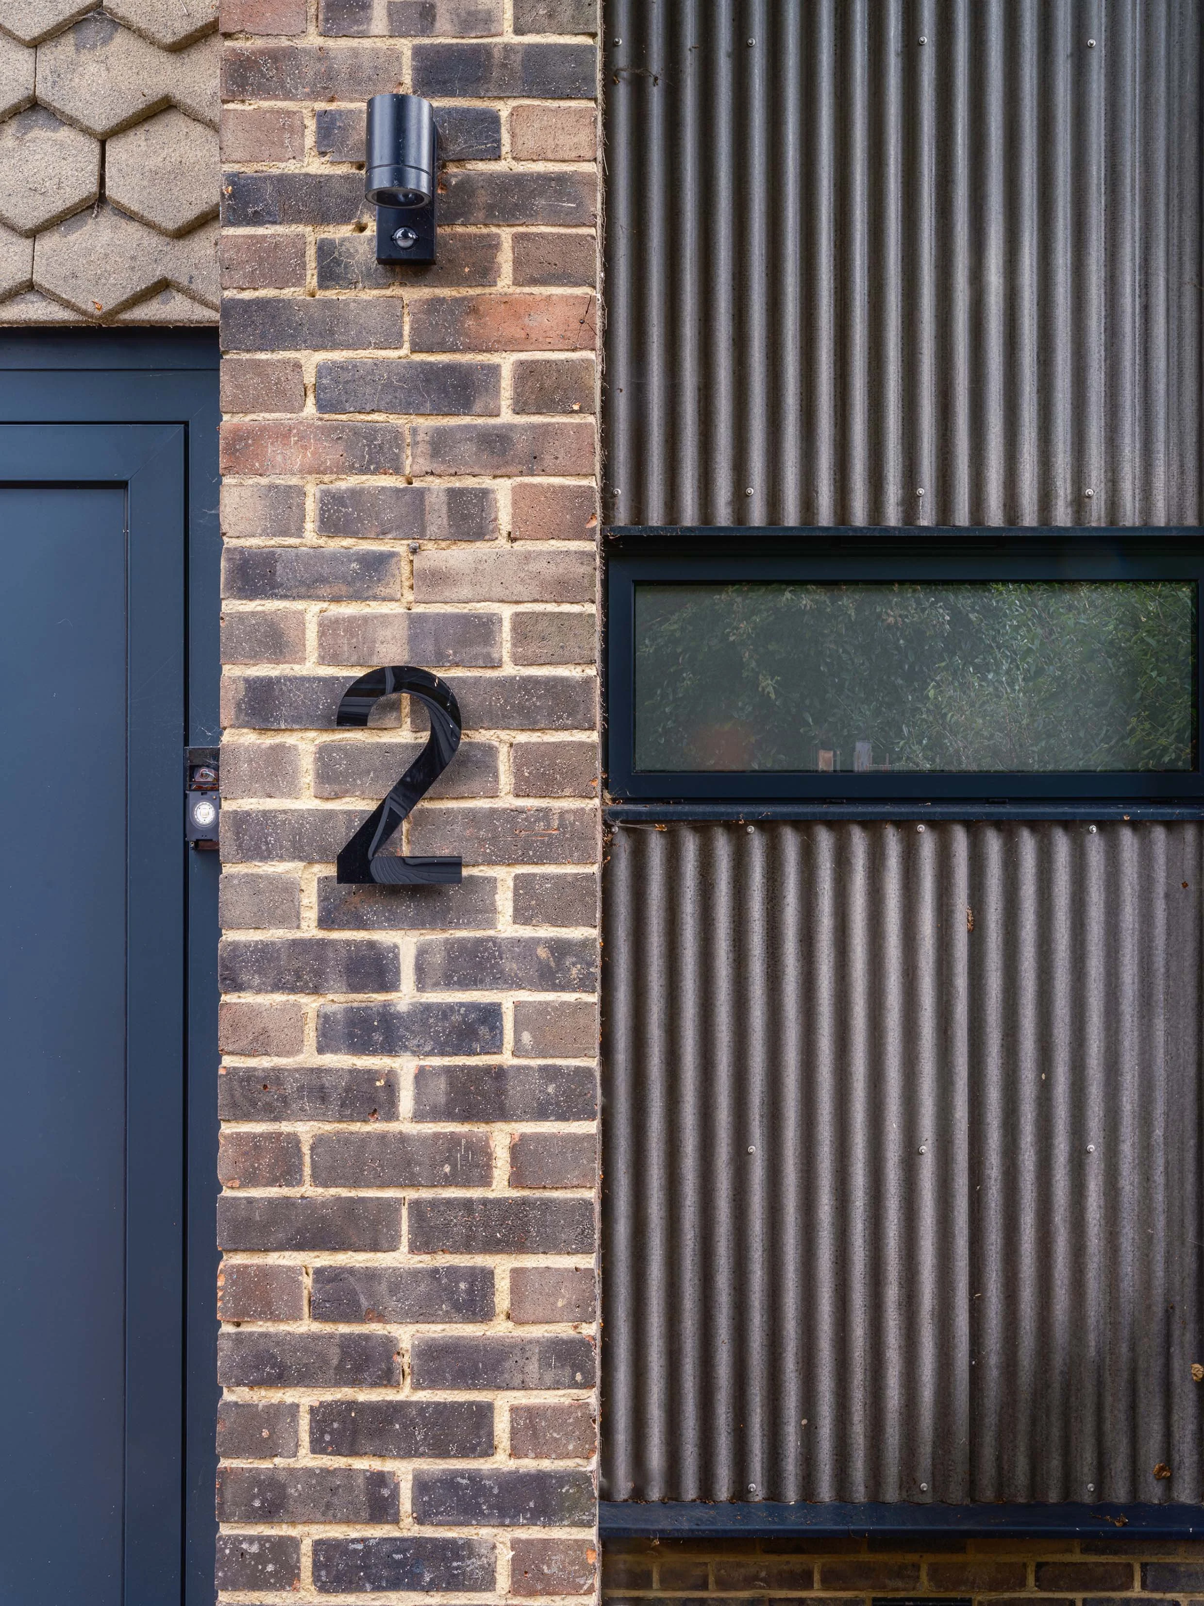
We set the new extension back from the front of the house so that the original building remains the main feature. The brickwork gable, banded windows and cladding take cues from the existing architecture, helping the new addition sit comfortably alongside the mid-century home.
Corrugated cladding provides a cost-effective finish with a bit of character, giving the extension its own identity without competing with the original brickwork.
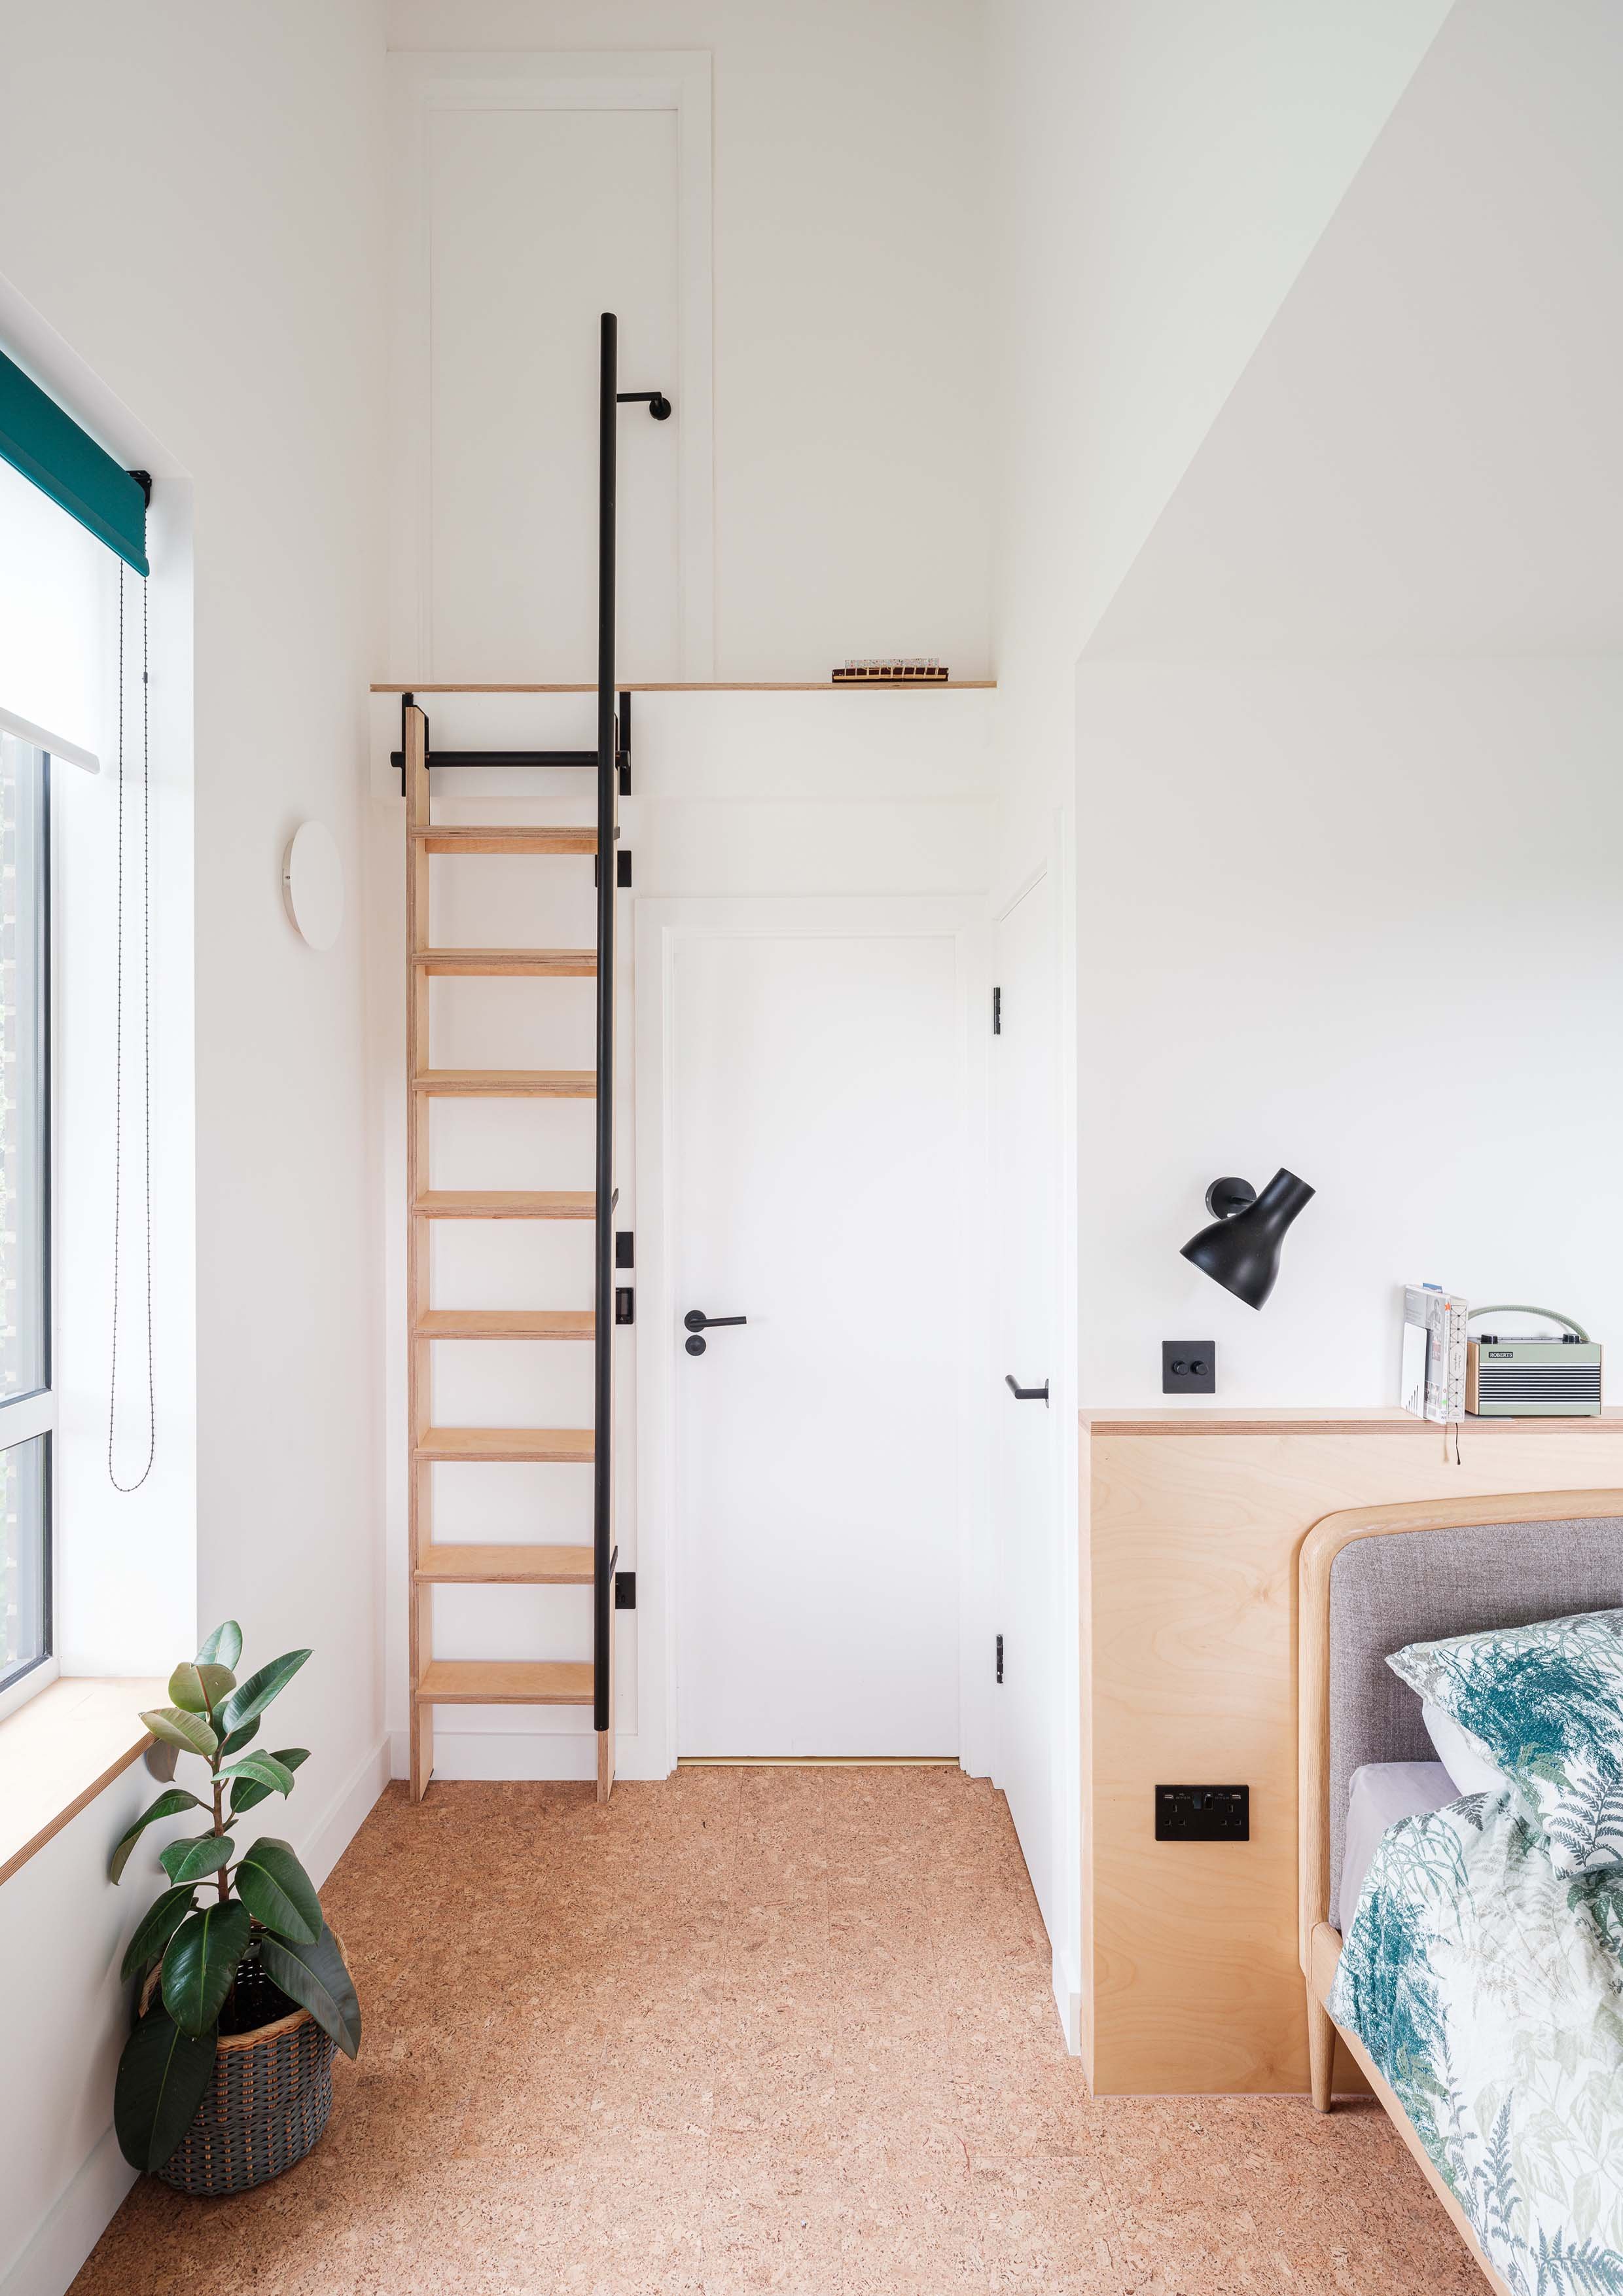
Large picture windows make the most of the position, bringing views of the park into the living space and main bedroom. The design makes better use of the site and creates a stronger connection with the green space just beyond the garden.
A fresh look that respects the original home
We wanted the new addition to feel contemporary without losing sight of the house’s mid-century character.
Colours, materials and fixtures were chosen to complement the original property, creating a considered relationship between old and new. The result is an extension with its own character that still feels at home within the existing building.
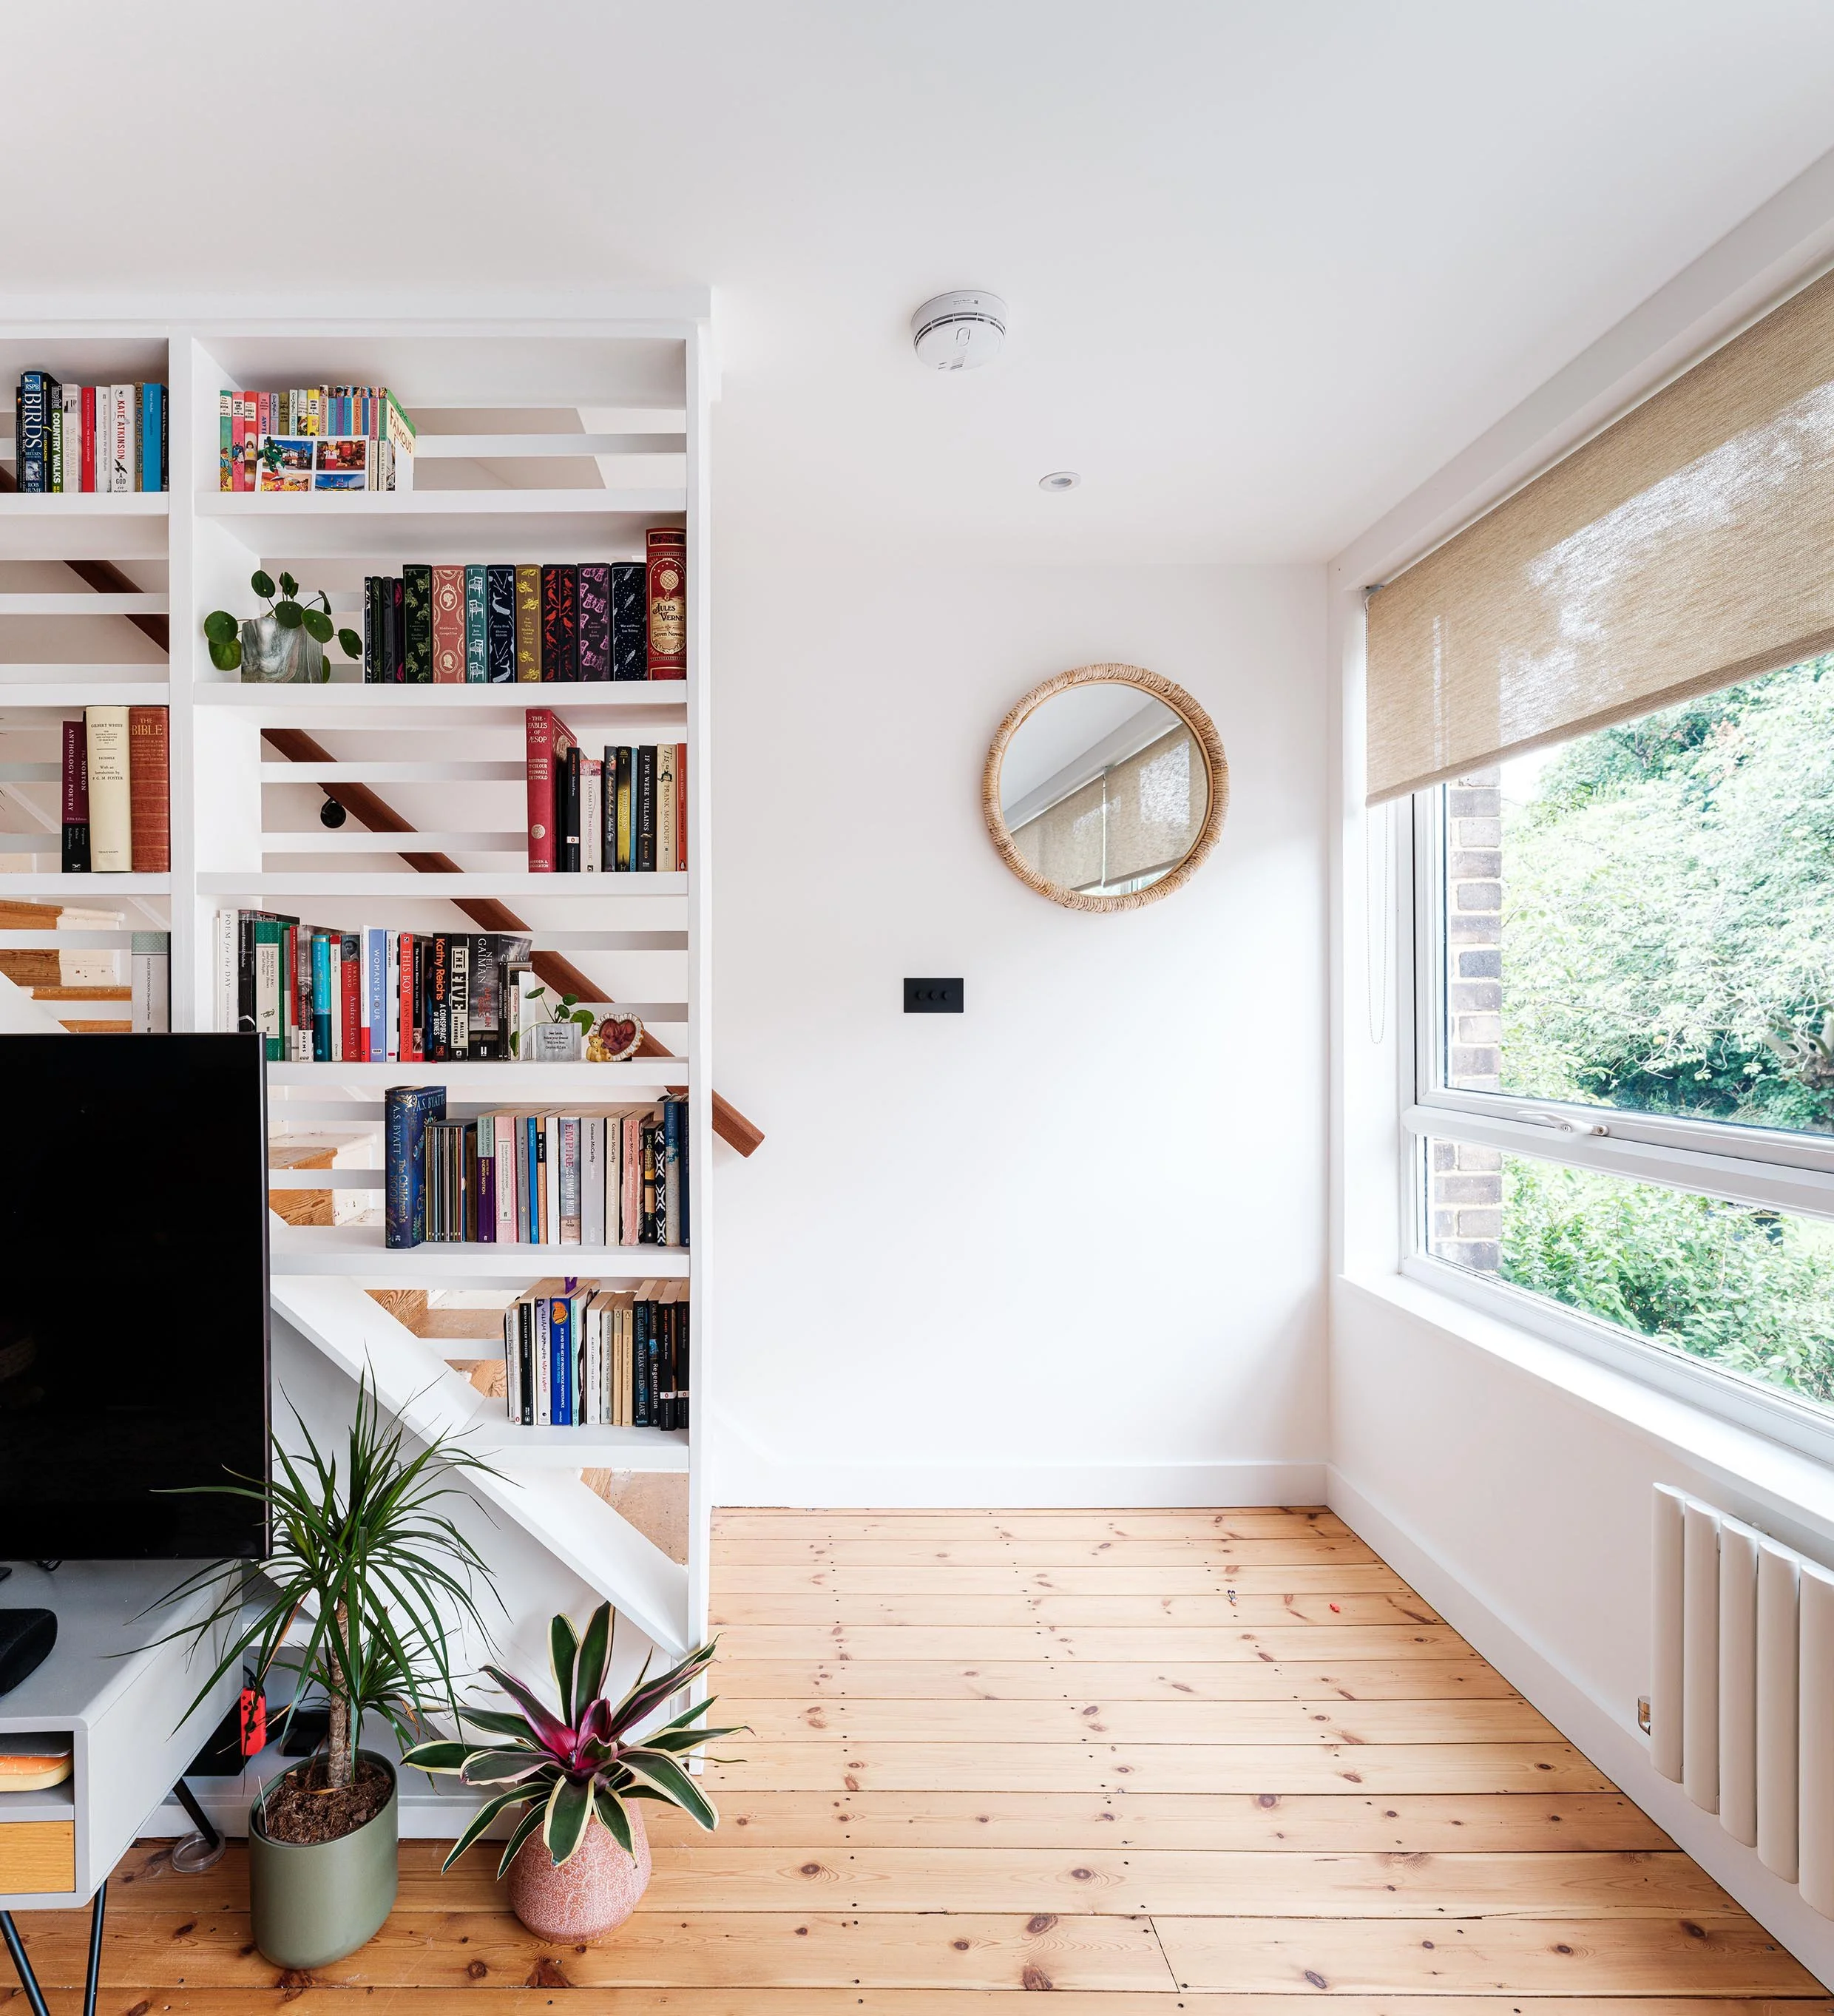

Thoughtful design for a home that grows with you
Every home comes with its own challenges, whether that’s an awkward layout, a difficult site or simply not enough room for the way a family lives today.
This project shows how a considered approach to a mid-century house extension can unlock overlooked potential, improve everyday living and make the most of what’s already there.
At Studio Webster Dale, we work closely with our clients to understand what matters to them and find practical, thoughtful ways to bring their ideas to life. The aim is always the same: to create a home that works better for the people living in it.
Thinking about extending or reworking your home? We’d love to hear what you have in mind.
Photos © Fred Howarth Photography