Dulwich Extension
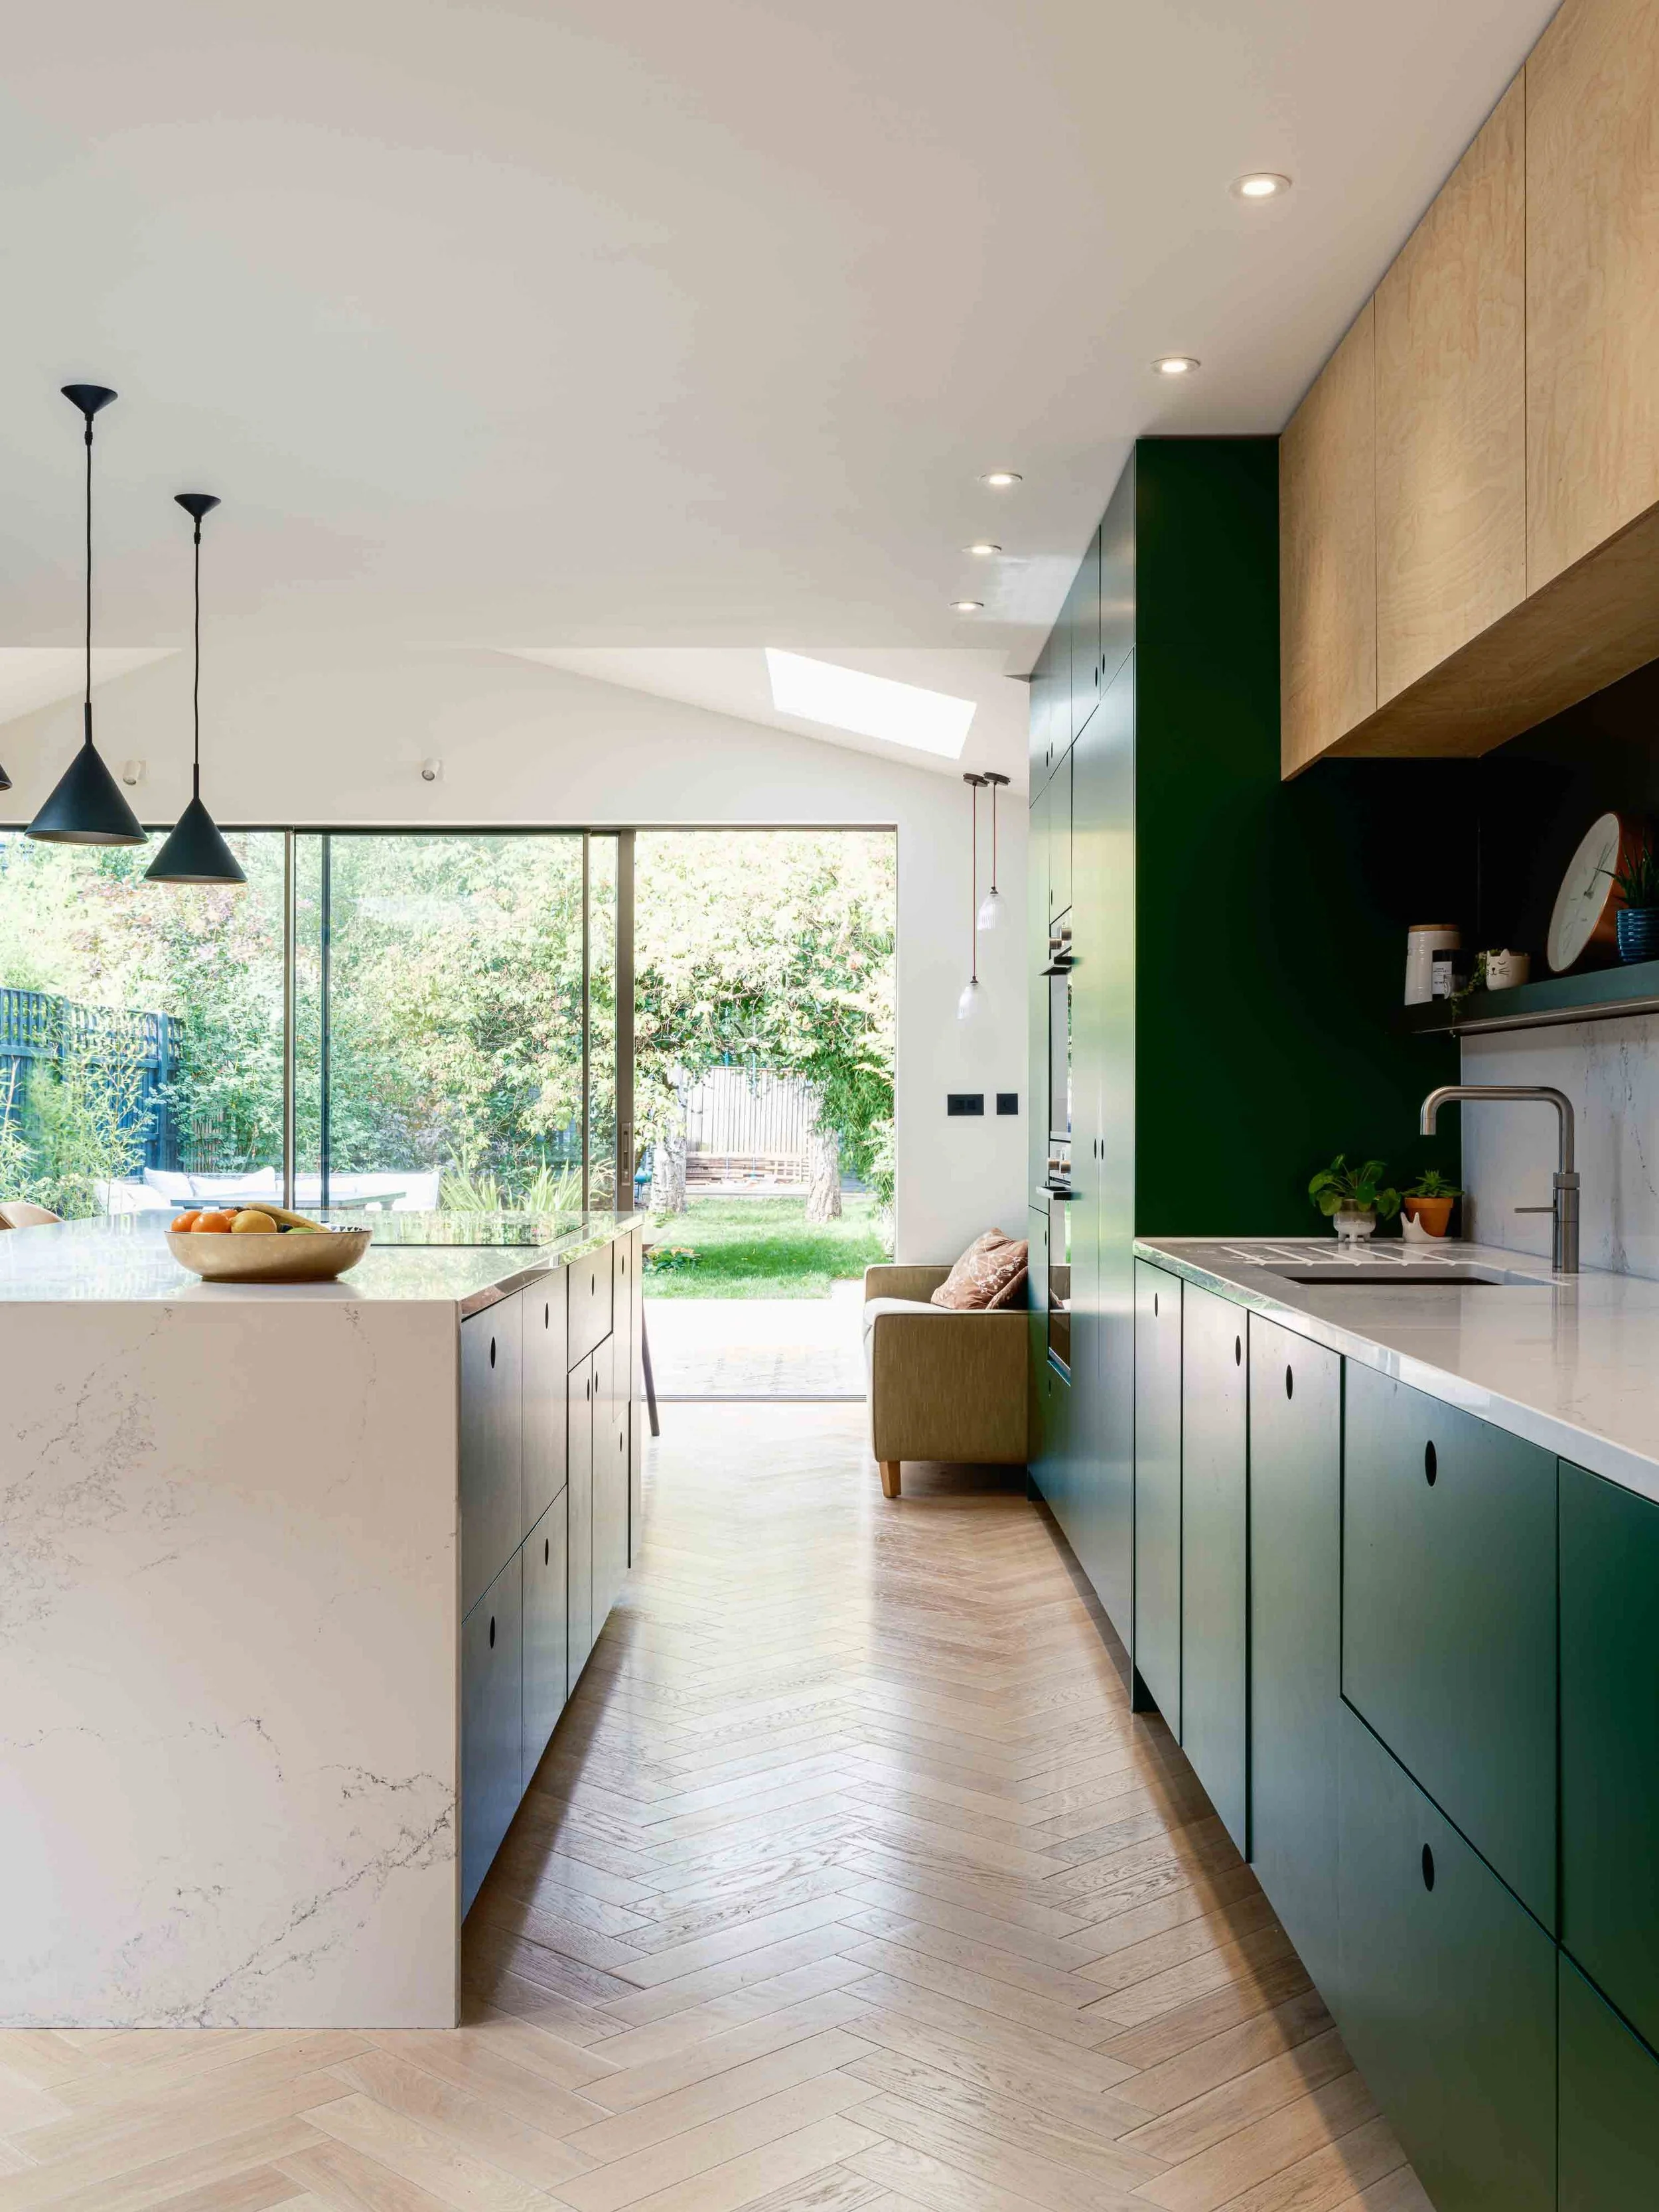
A light-filled kitchen and living space, designed around family life, with natural materials, thoughtful details and a stronger connection to the garden.
A home that works better for everyday life
Sometimes, you don’t need a bigger house. You just need your home to work a little harder for you.
The back of our Dulwich home was dark, disjointed and short on storage. Getting out into the garden was awkward, and poor insulation meant the house was often cold. We wanted to create a kitchen and living space that felt brighter, more connected and more comfortable — without spending a fortune.
As an architect designing my own extension, I had a clear brief and a fixed budget. The challenge was to make every decision count, finding simple, practical solutions while paying close attention to the details.
The result is a carefully considered extension that has transformed how we use our home. It’s a space for cooking, eating, relaxing and spending time together, with the garden now feeling like a natural extension of the living space.

“This extension project has demonstrably changed the way we use our home. The connection to the garden, the built-in storage and the quality of the light have created a calm, measured space which all improve our well-being and above all make the family happy
For us, this project was never just about adding square metres. It was about making better use of what we already had, improving comfort and creating a home that works for our family.”
Making the most of light and space
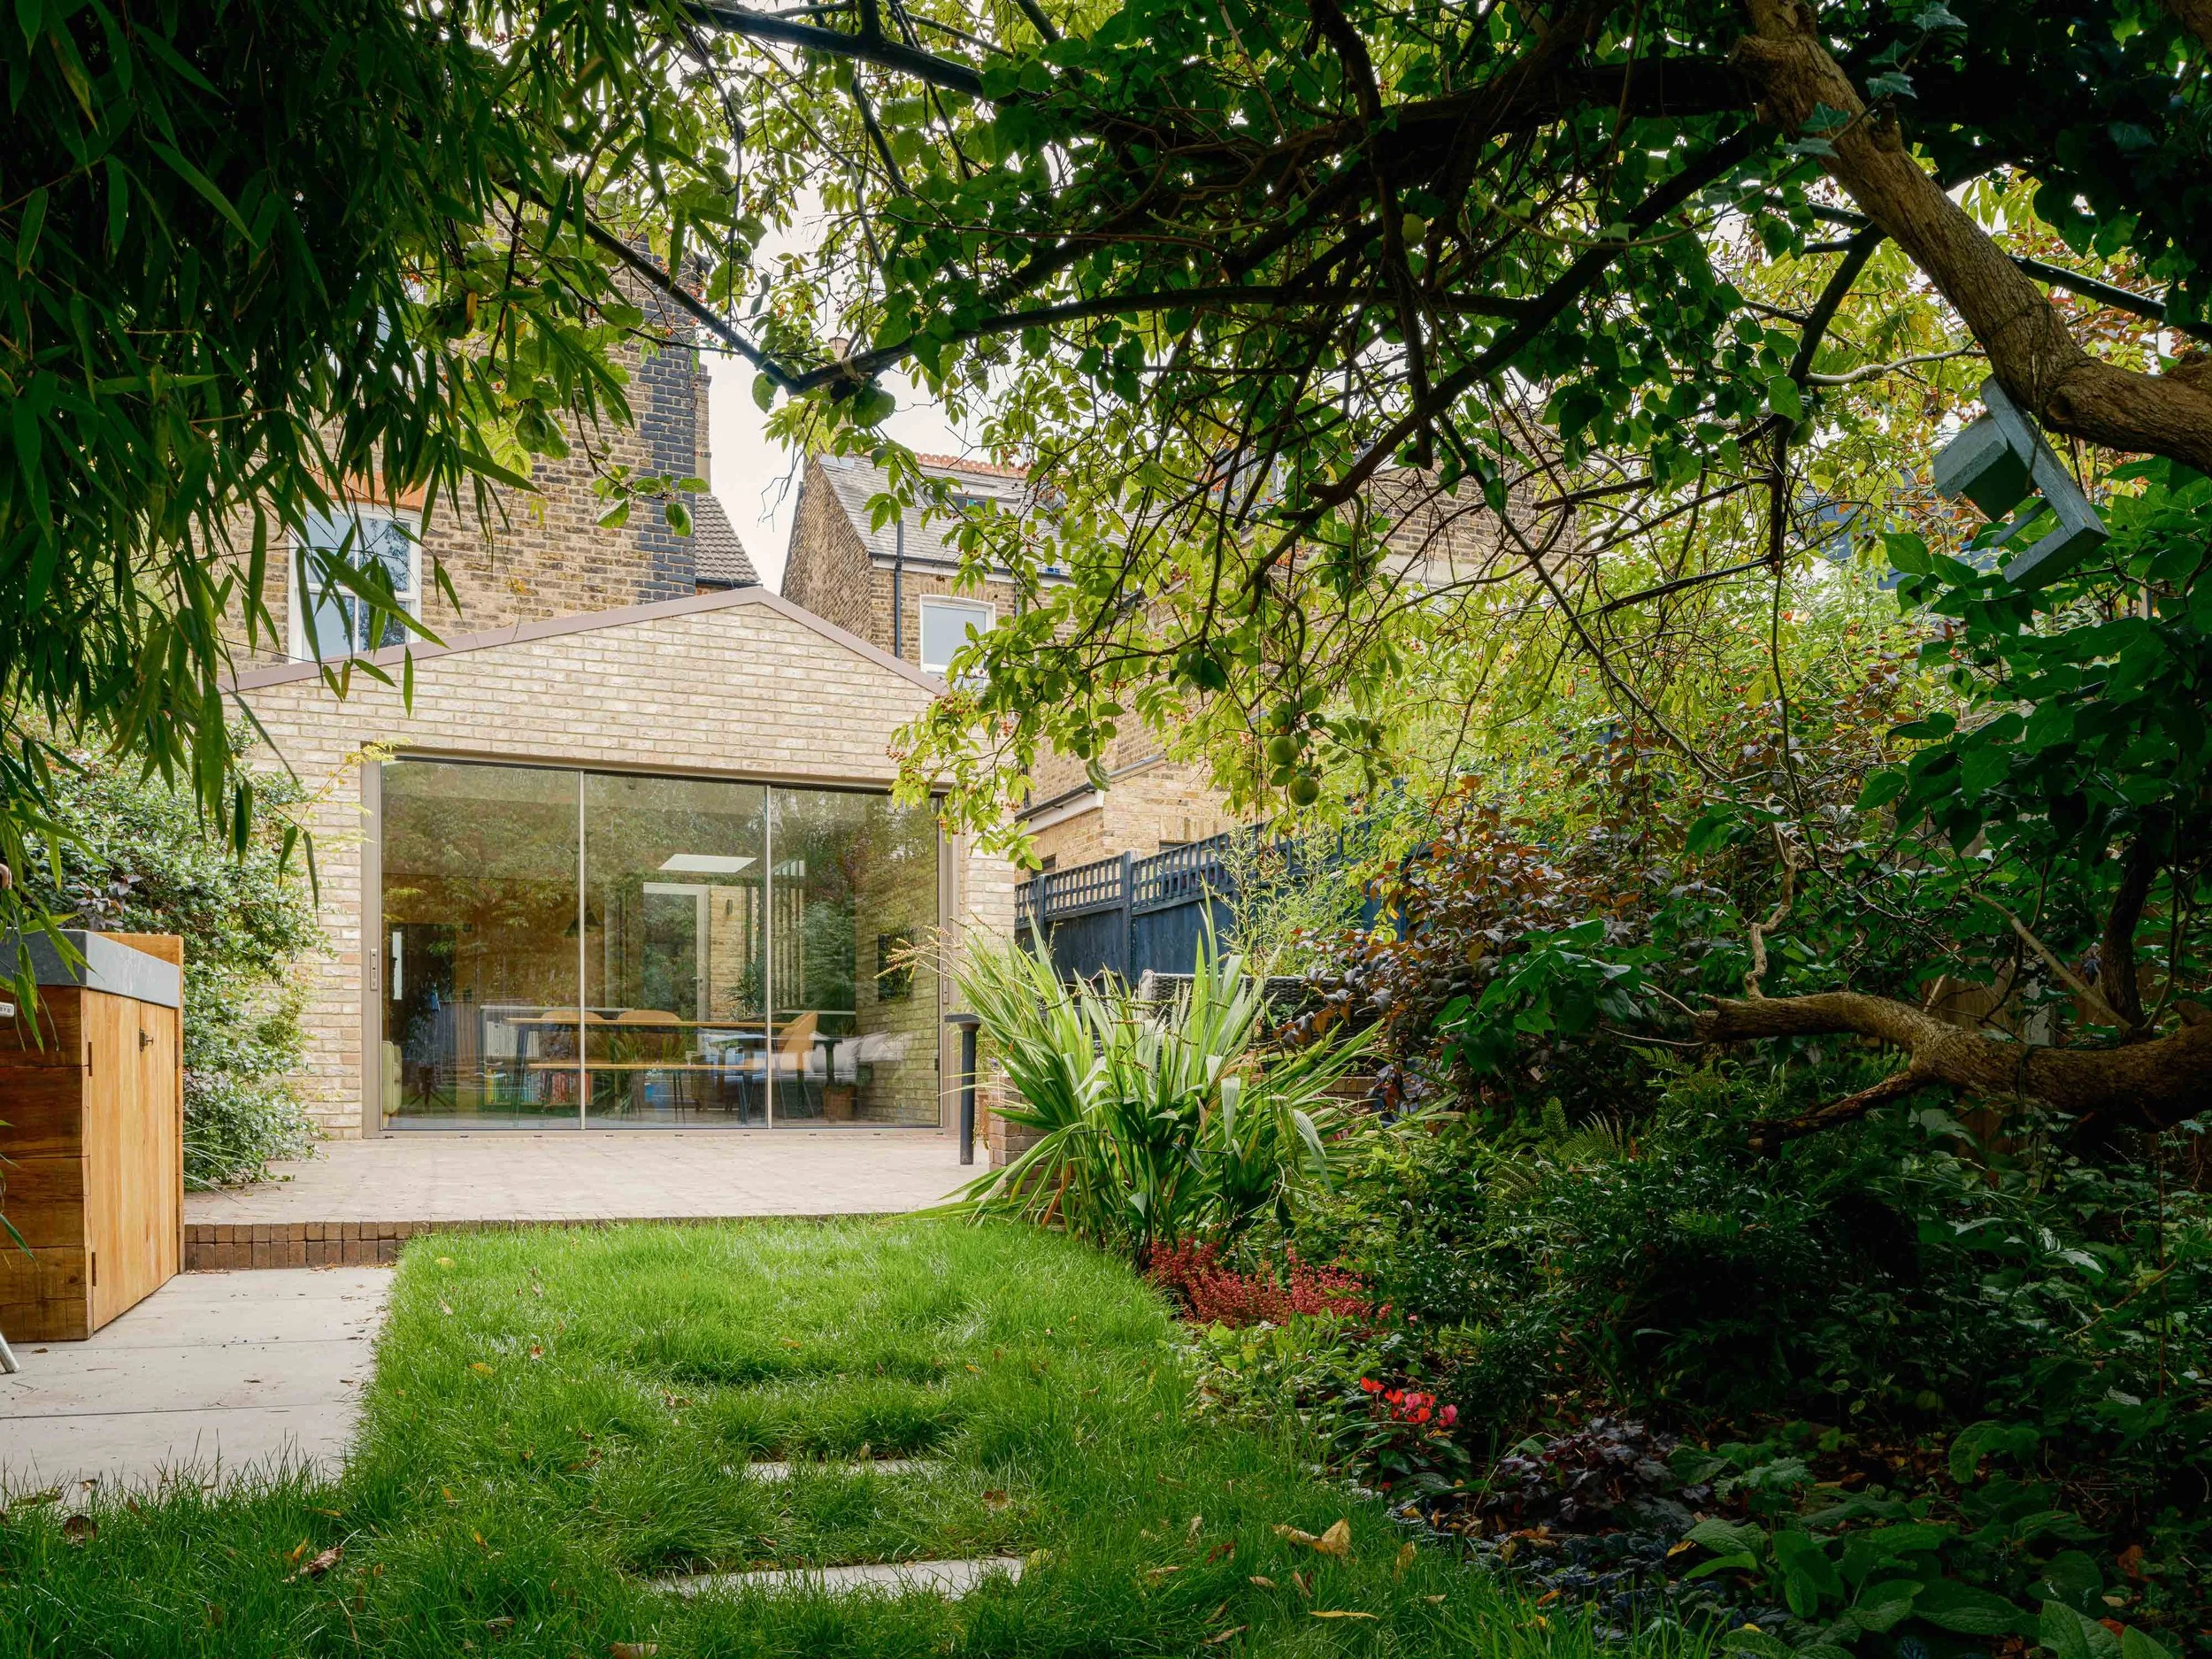
The shape of the extension was carefully designed around the existing house, the site constraints and the need to be considerate of our neighbours.
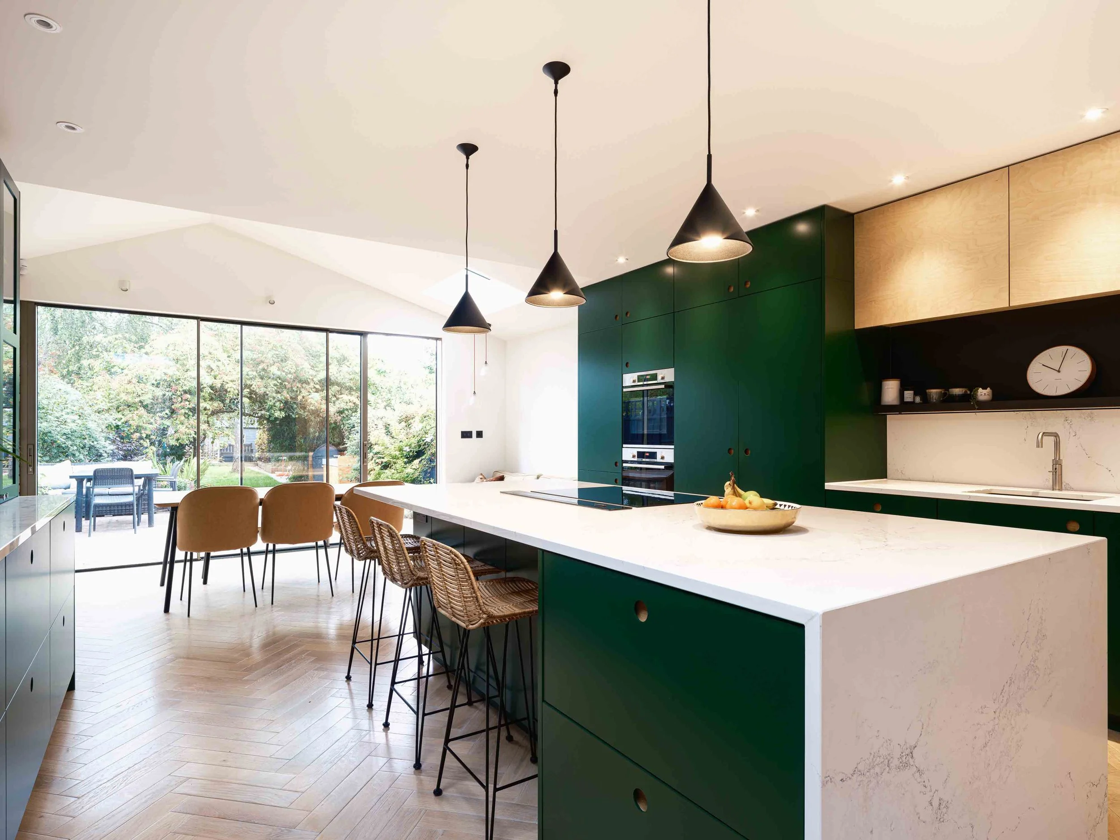
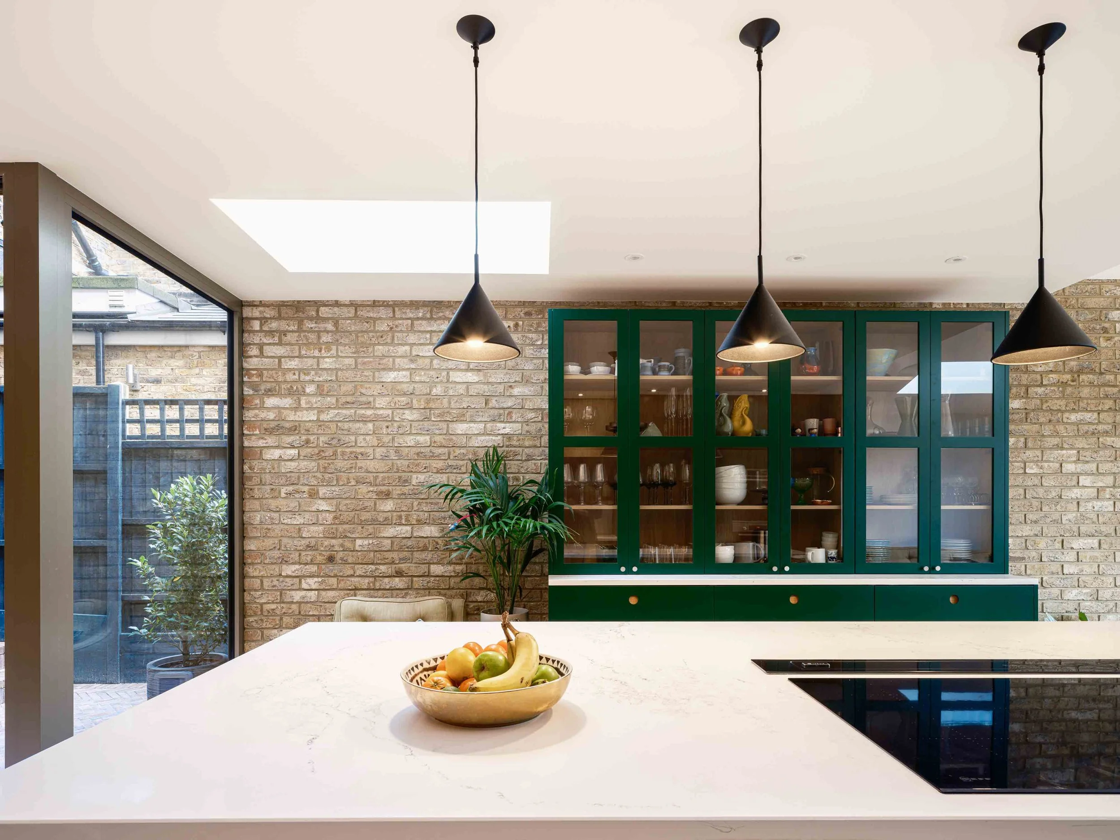
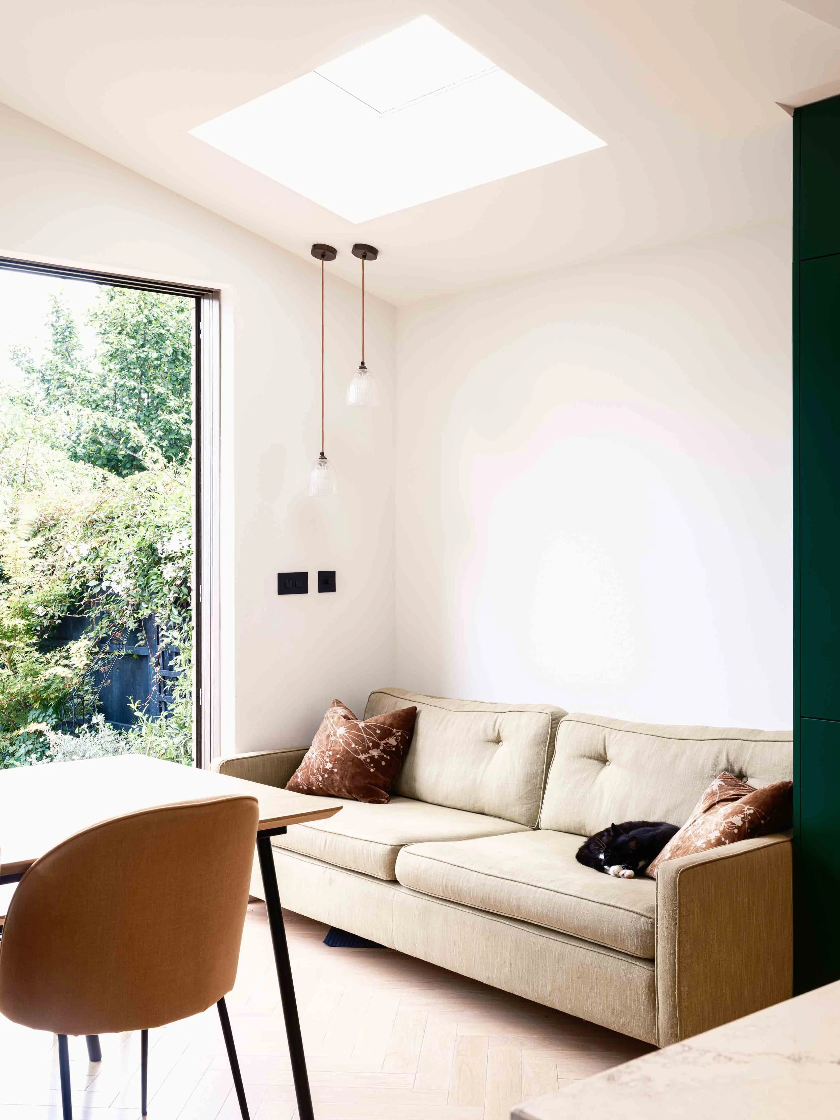
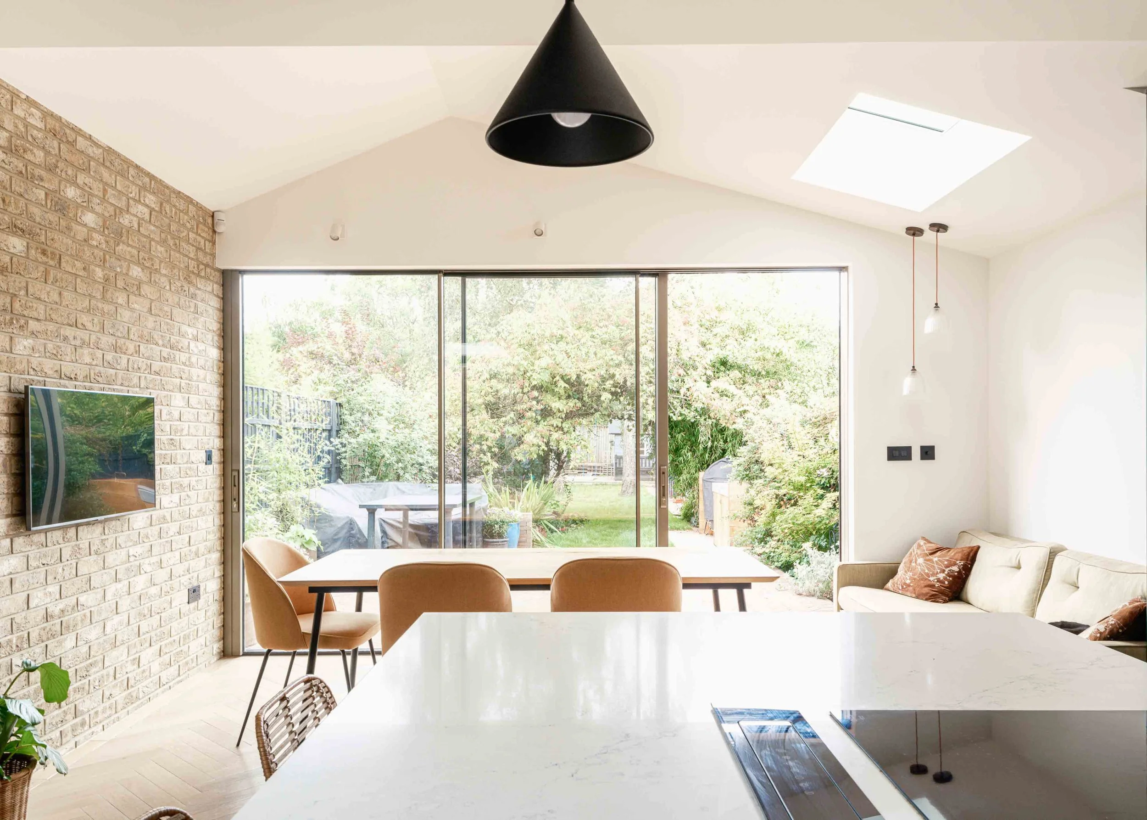
A pitched roof creates a generous vaulted ceiling over the dining area, giving the space a lovely sense of height. A rooflight frames views of the bamboo and sky beyond, bringing daylight deep into the room.
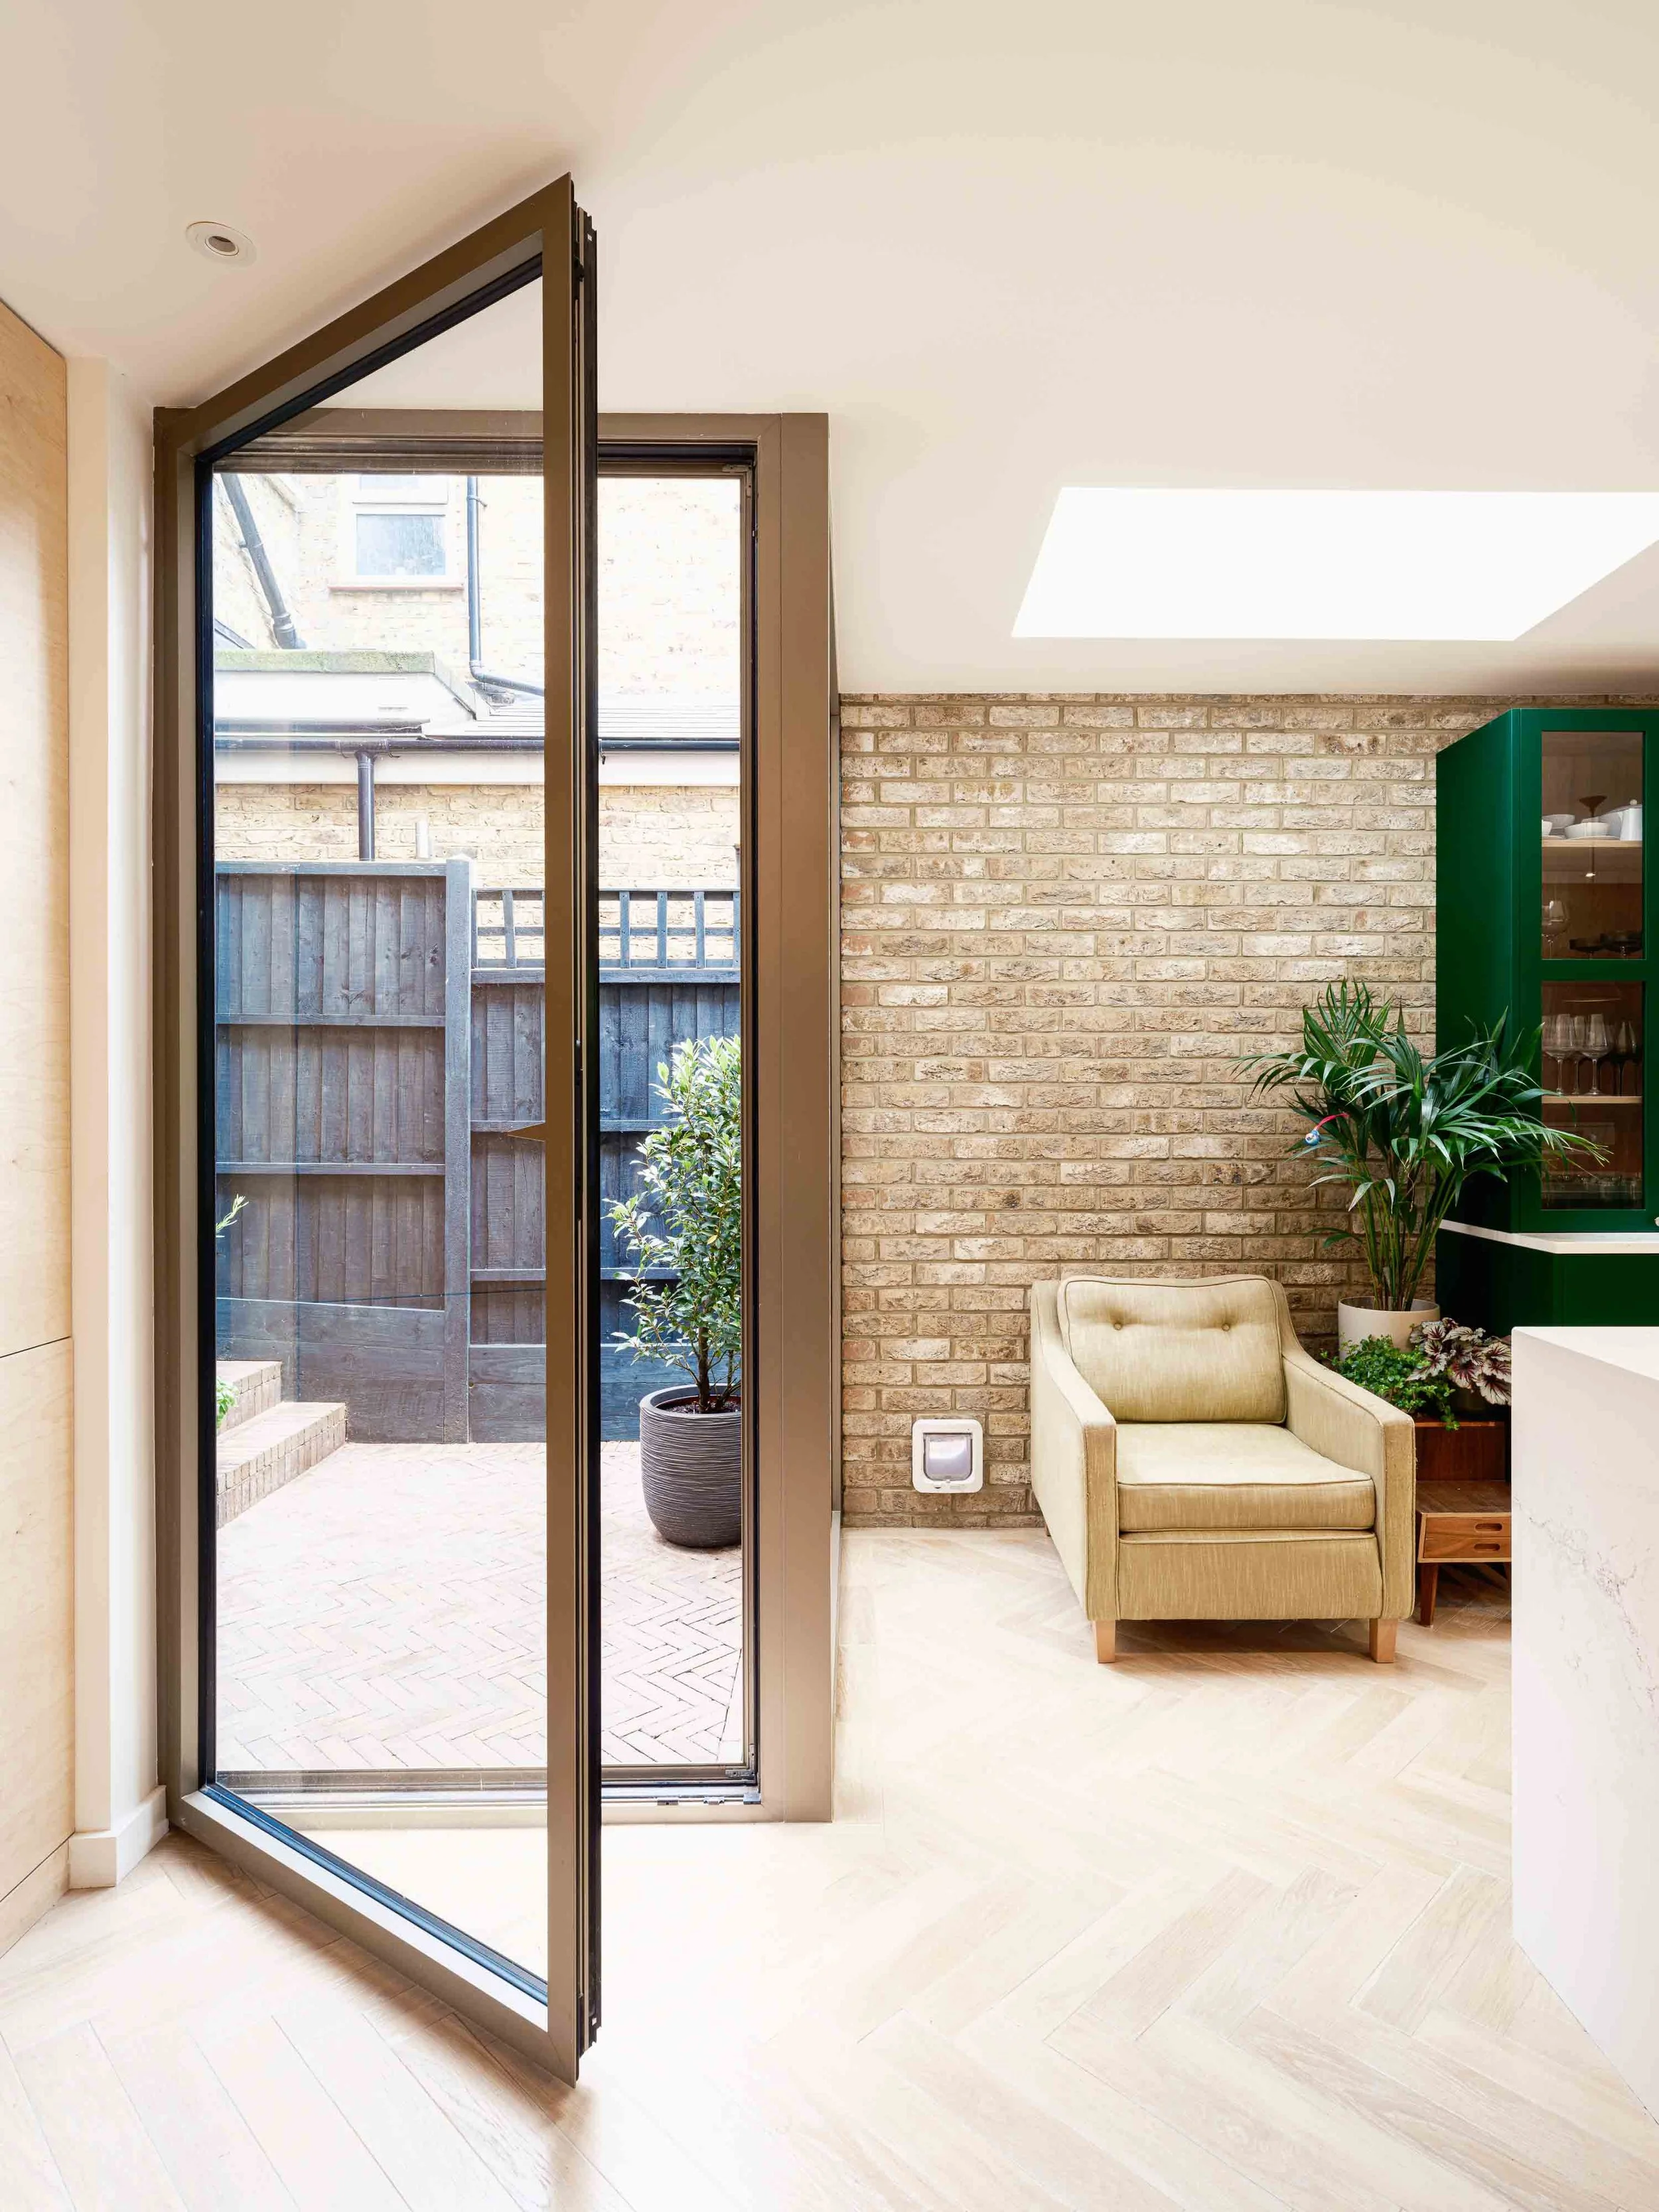
Along the side return, a second rooflight draws light down into the kitchen. These carefully positioned openings do more than make the extension feel brighter — they give different parts of the room their own character throughout the day.
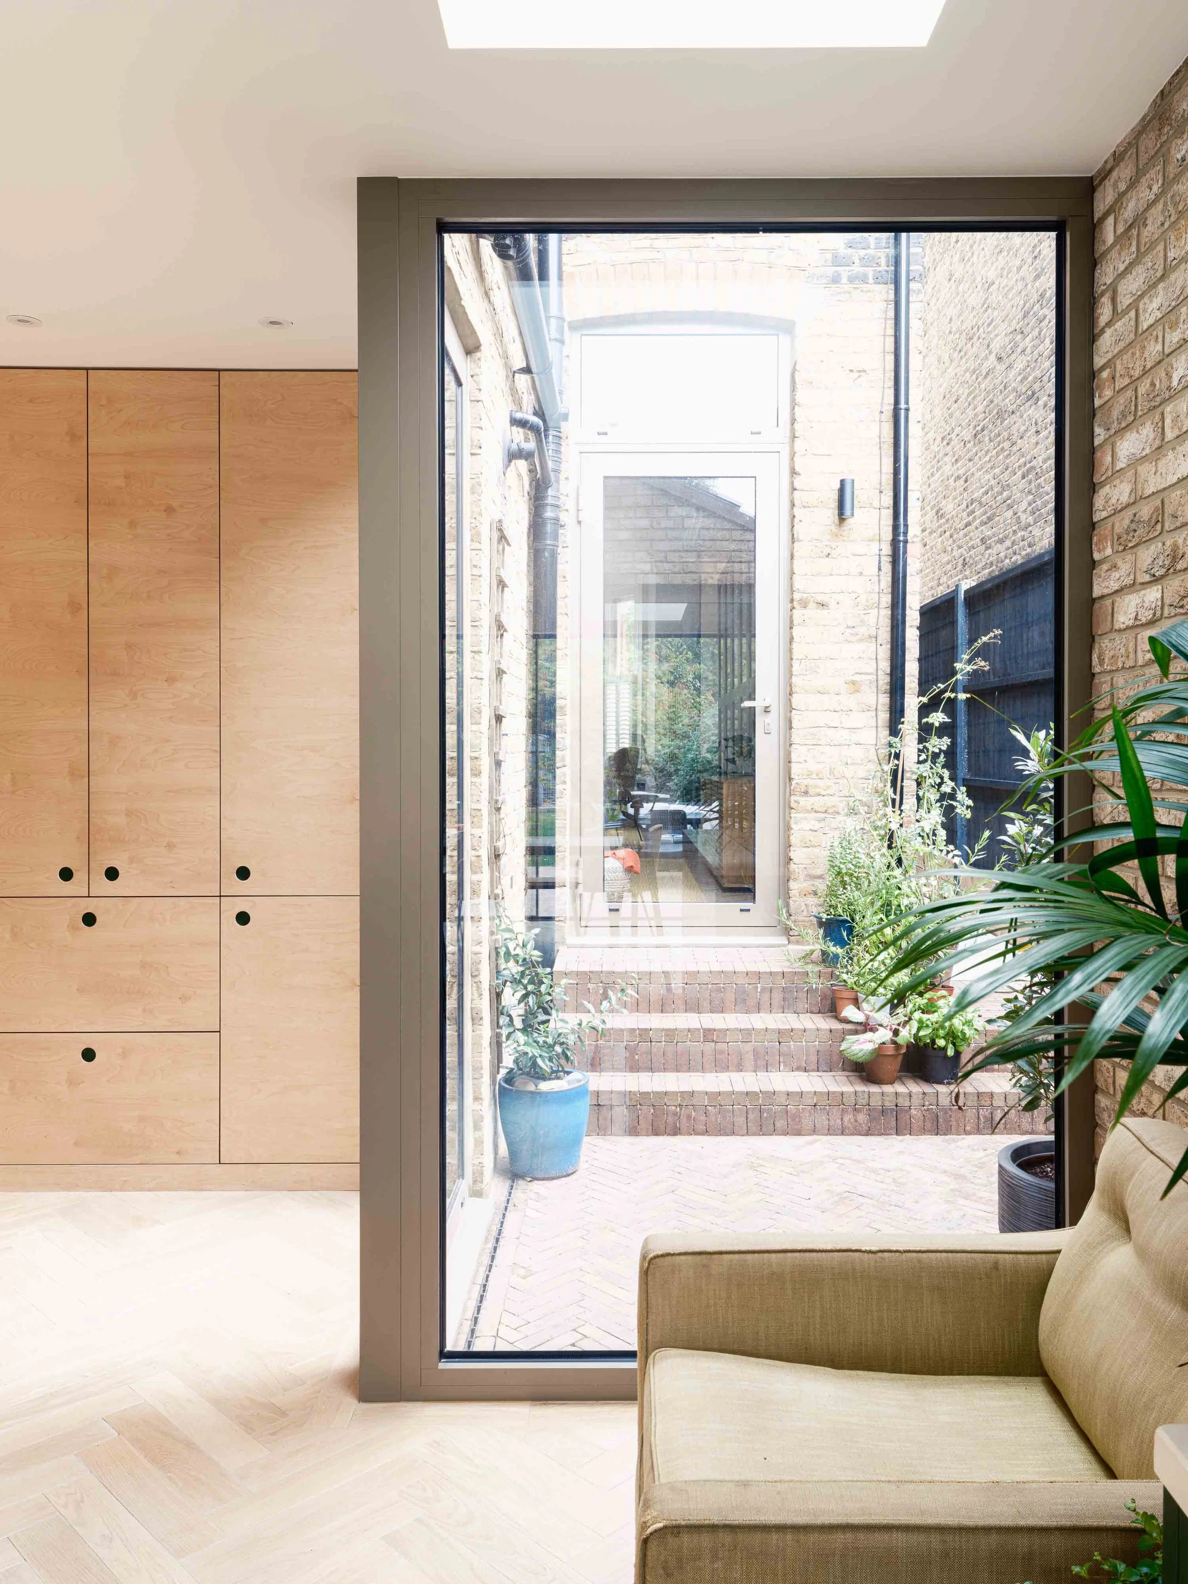
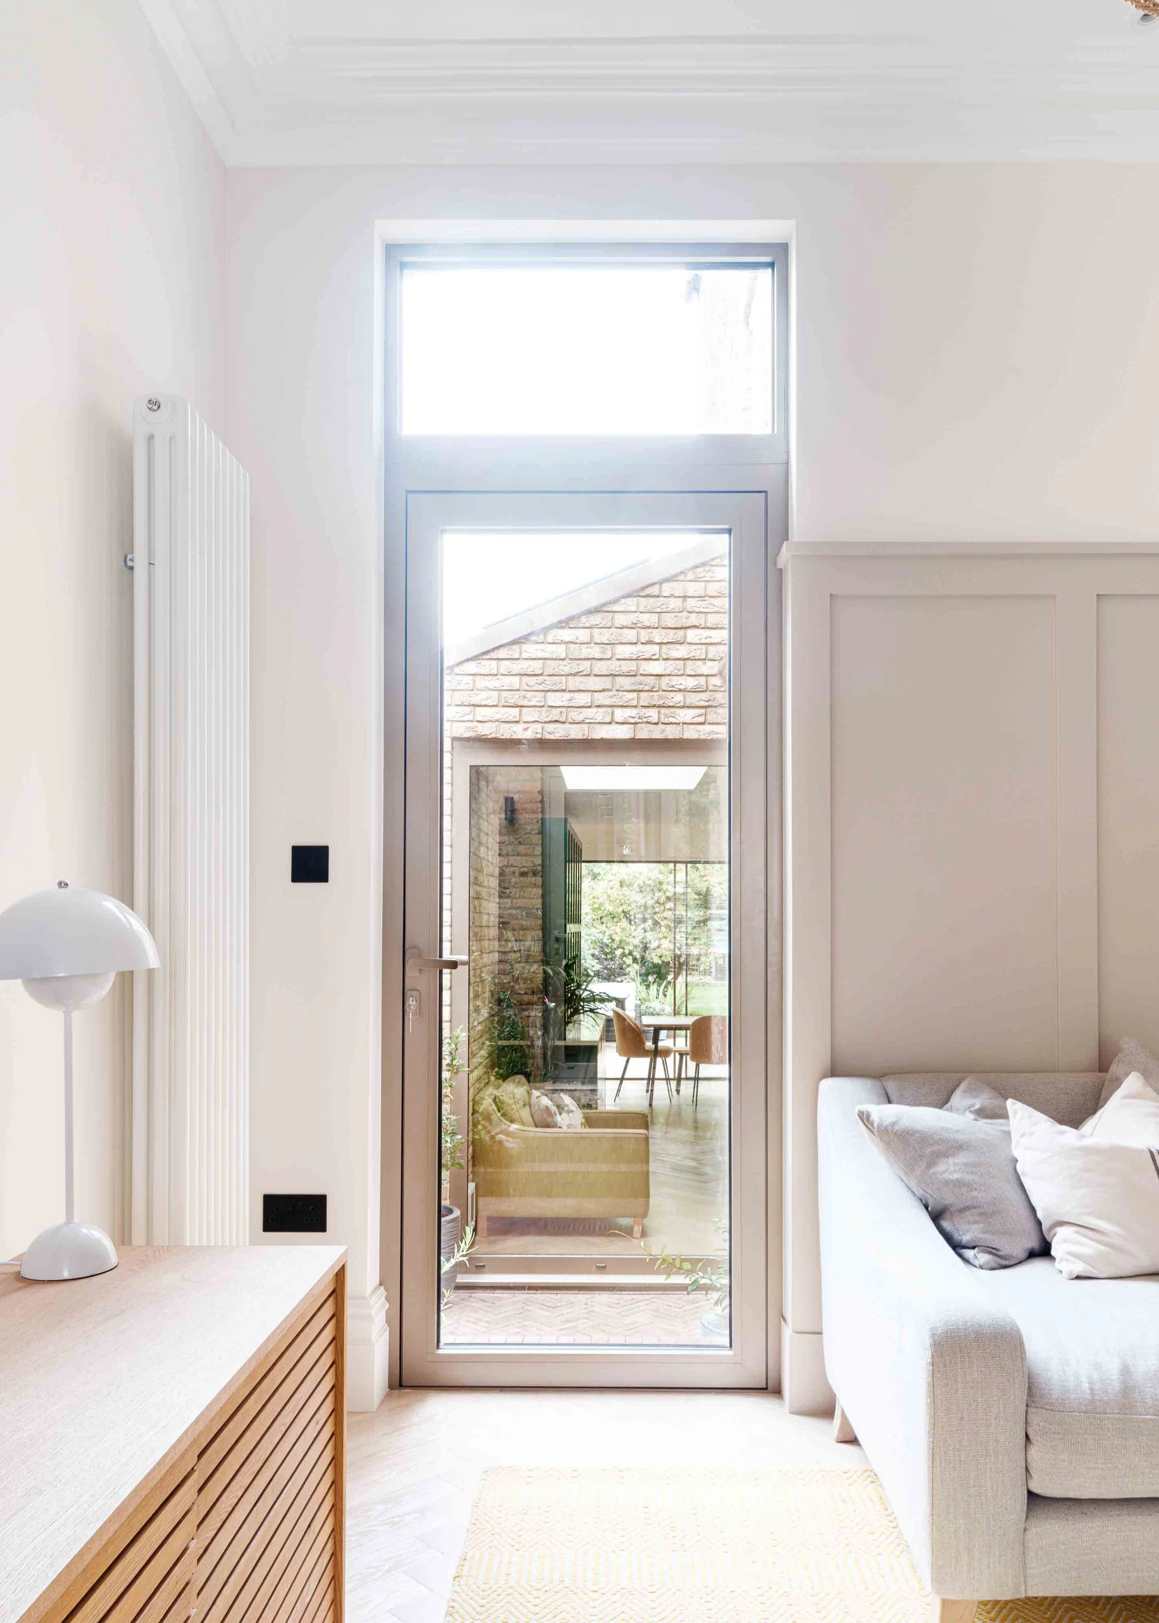
We also introduced a small courtyard lightwell between the extension and the main house. This brings daylight into the centre of the plan, helping the original rooms feel brighter too. It also provides a practical way to organise the plumbing and services.
It’s a good example of how thoughtful design can make a difference beyond the new space itself, improving the feel of the existing house as well.
A simple palette of natural materials
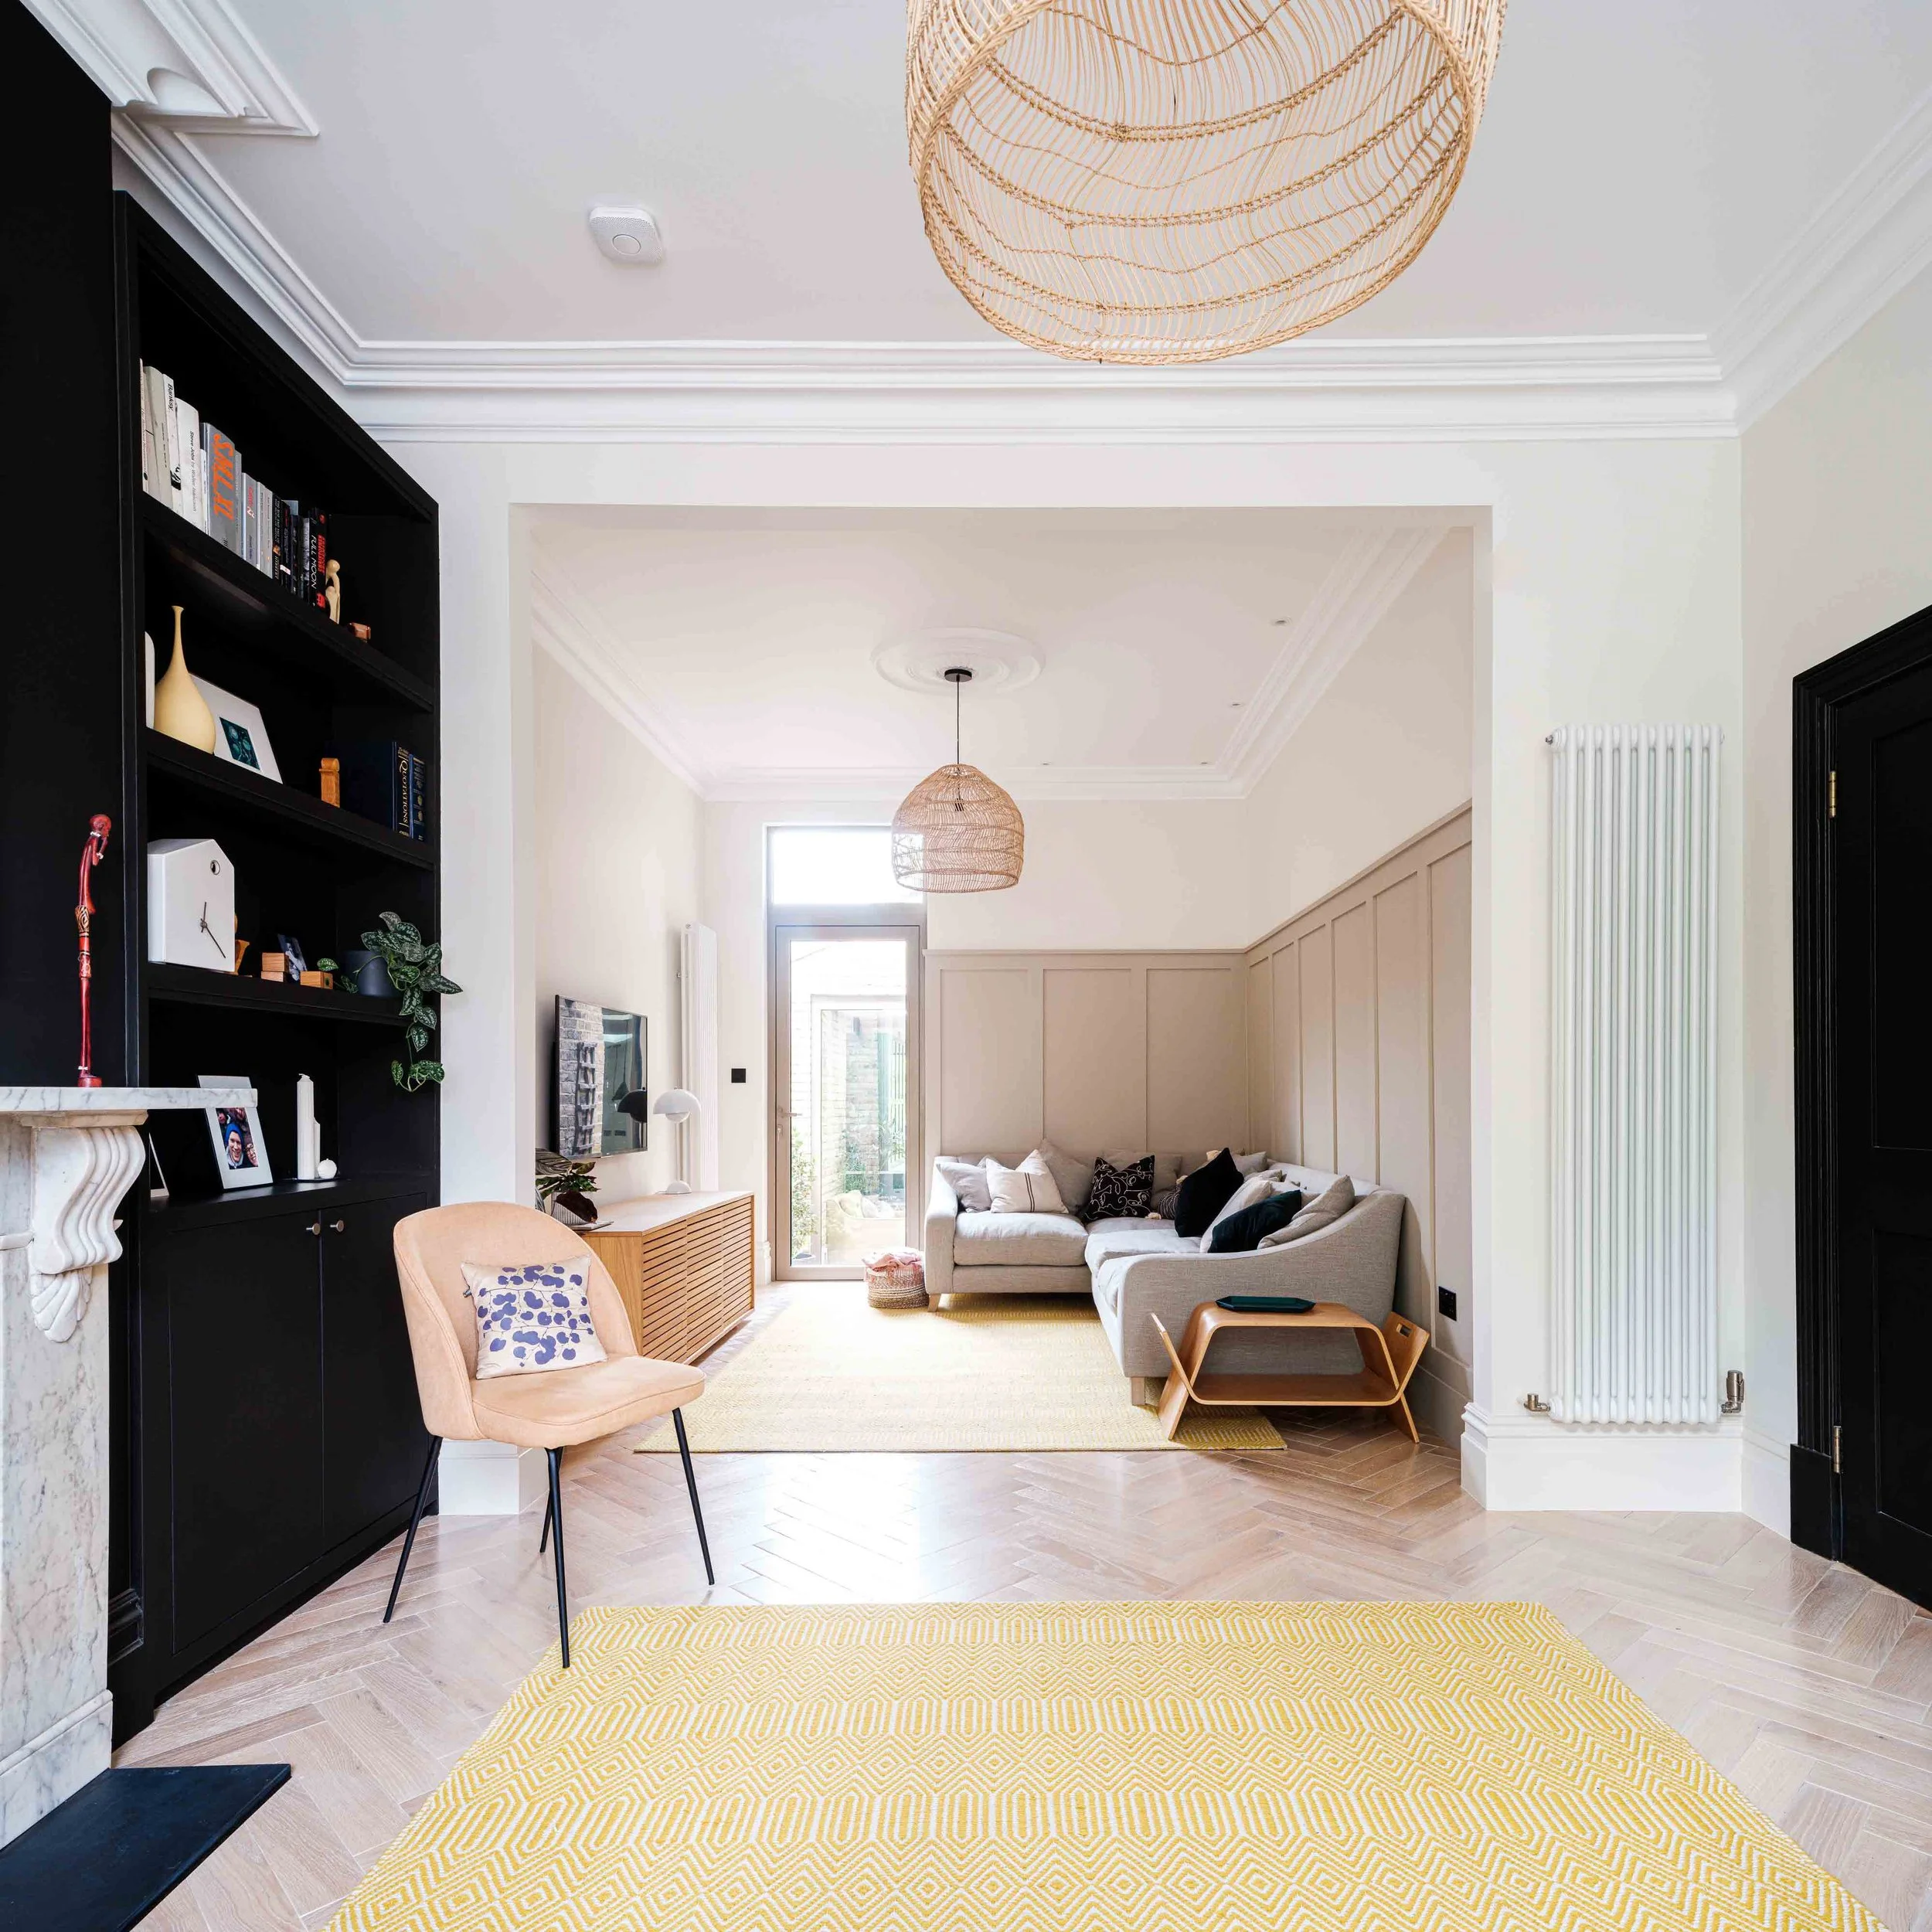
We wanted the extension to feel calm and cohesive, so we kept the material palette deliberately simple.
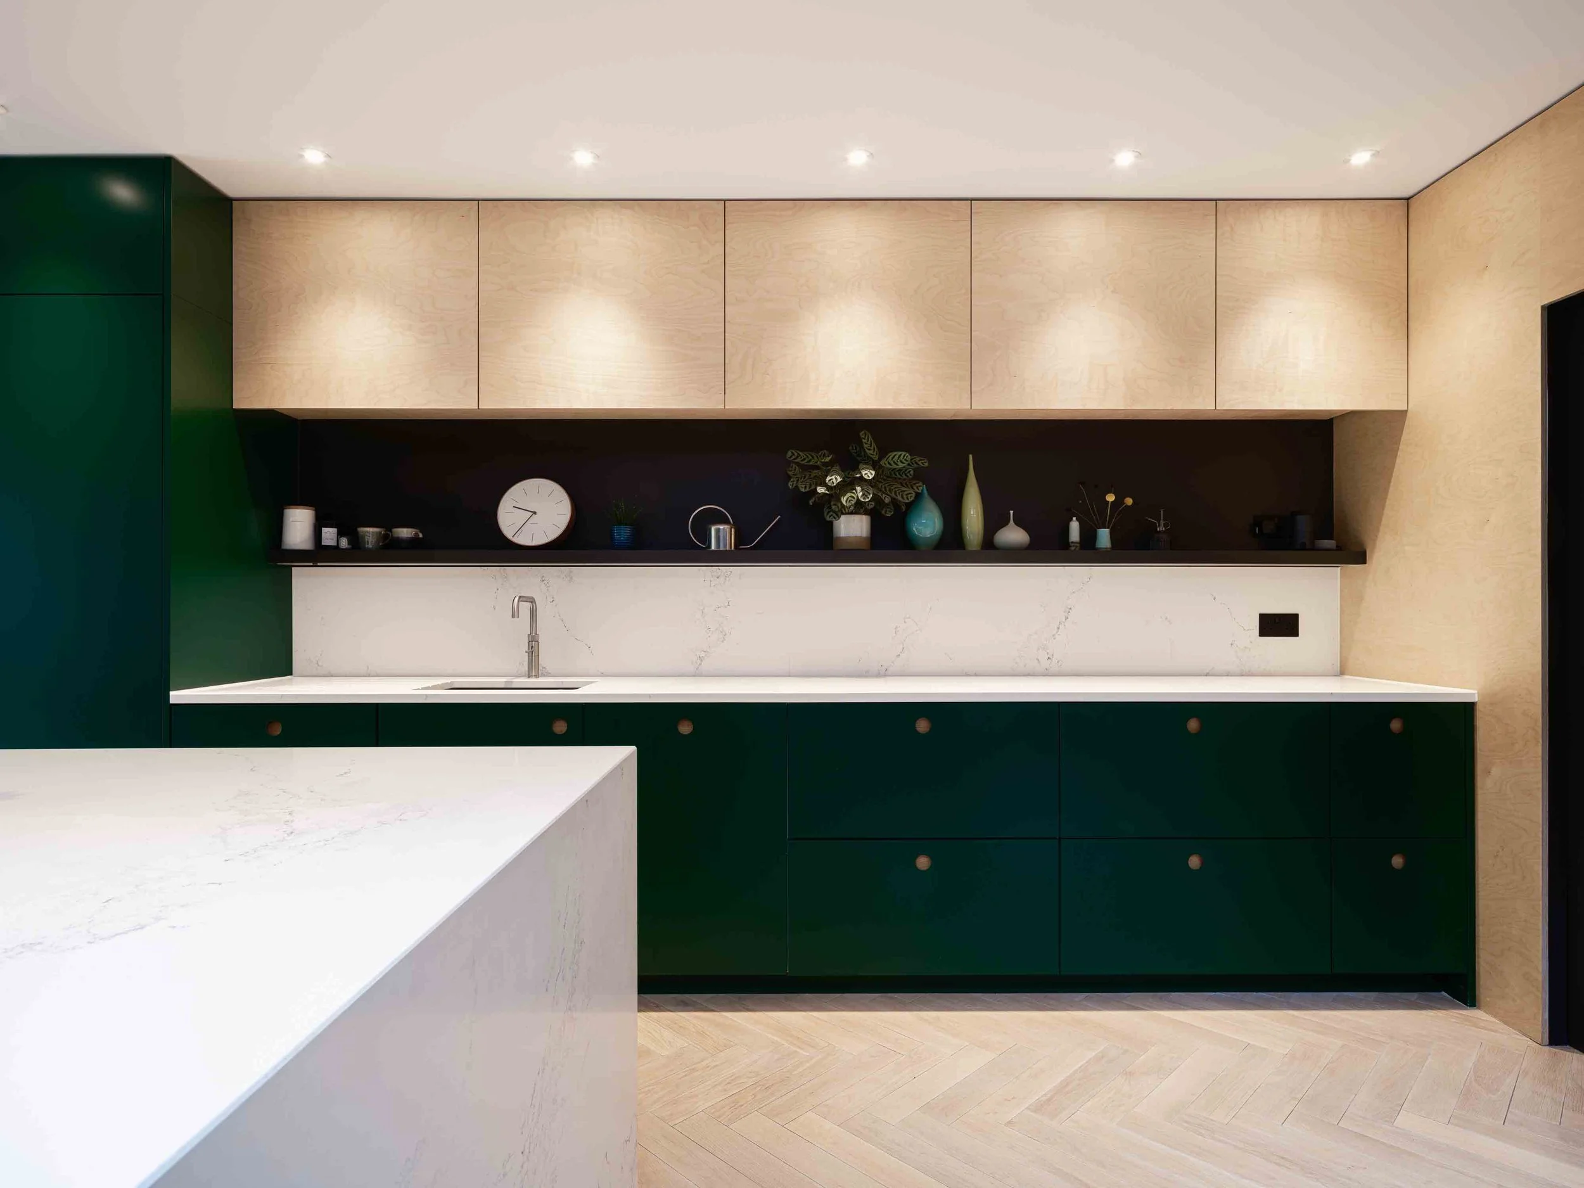
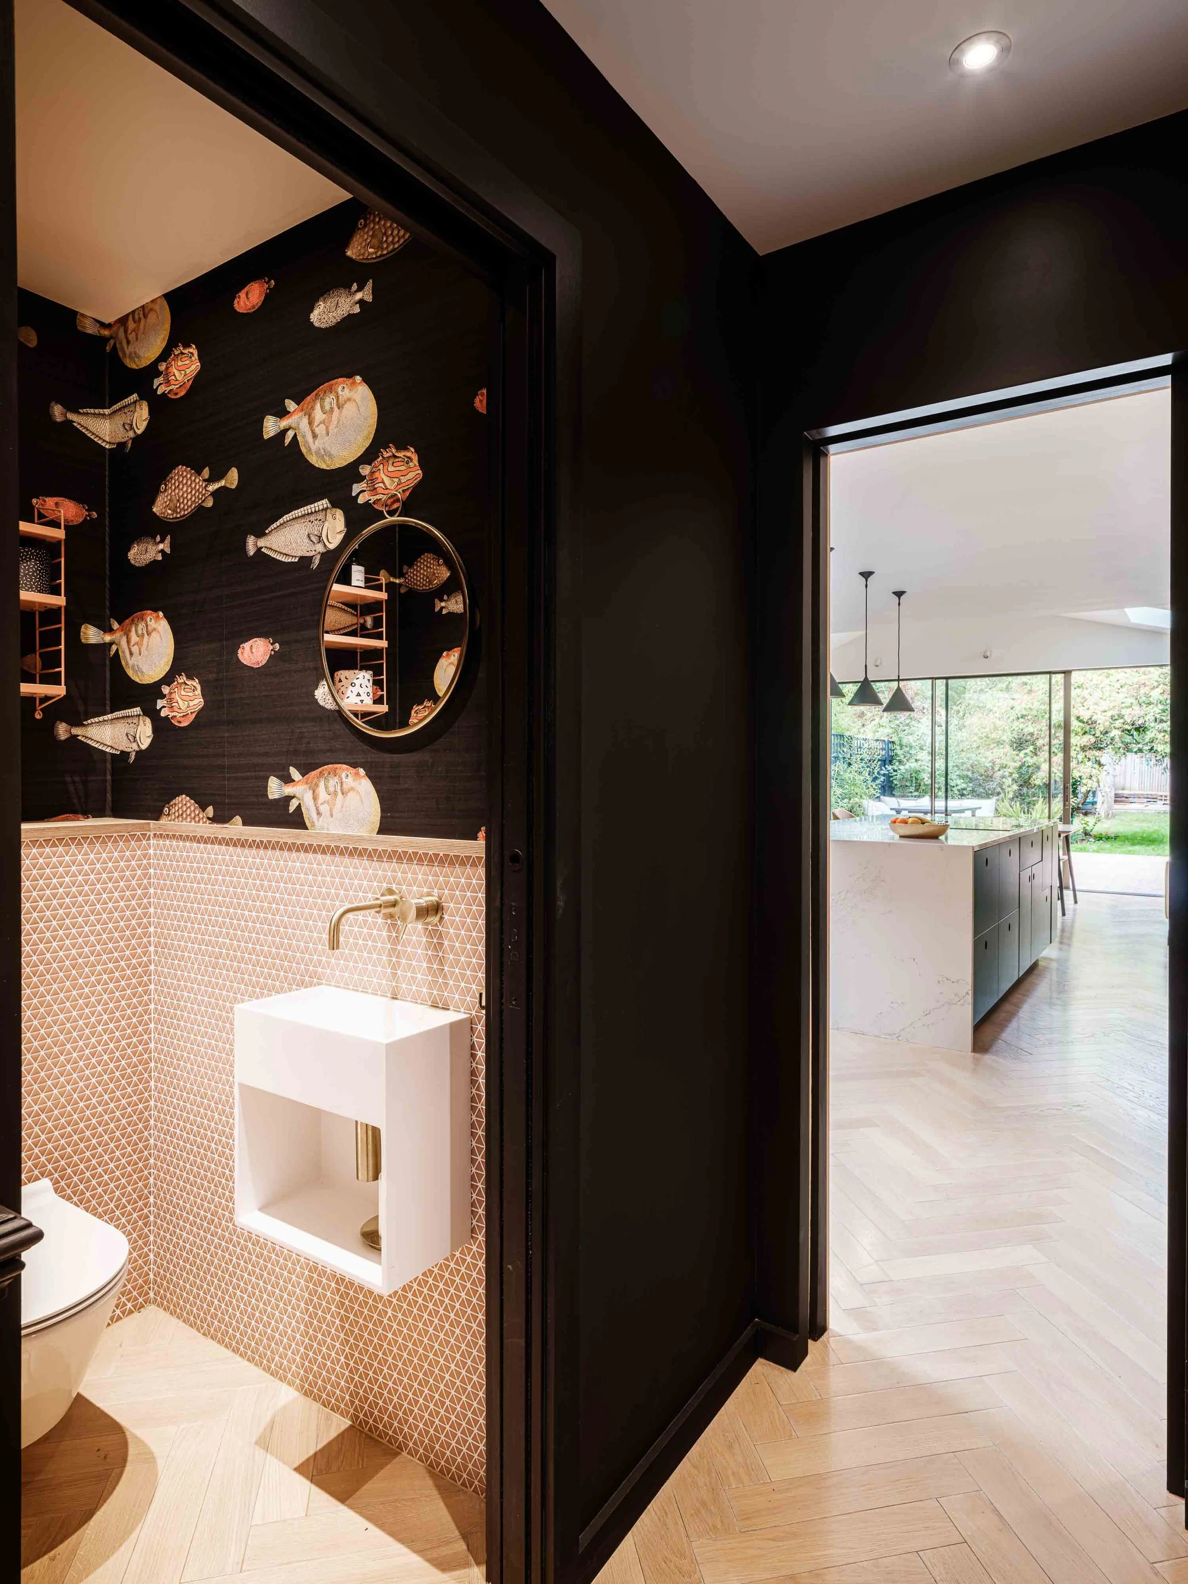
Pale brickwork, soft red clay pavers and bespoke plywood cabinetry bring warmth and texture, while the soft red zinc roof adds a subtle flash of colour. The aluminium windows and sliding doors have a delicate beige finish that sits comfortably alongside the brick.
We continued the brickwork inside, allowing the materials to speak for themselves rather than covering everything with additional finishes. The result is a space that feels honest and understated, with a sense of continuity between indoors and out.
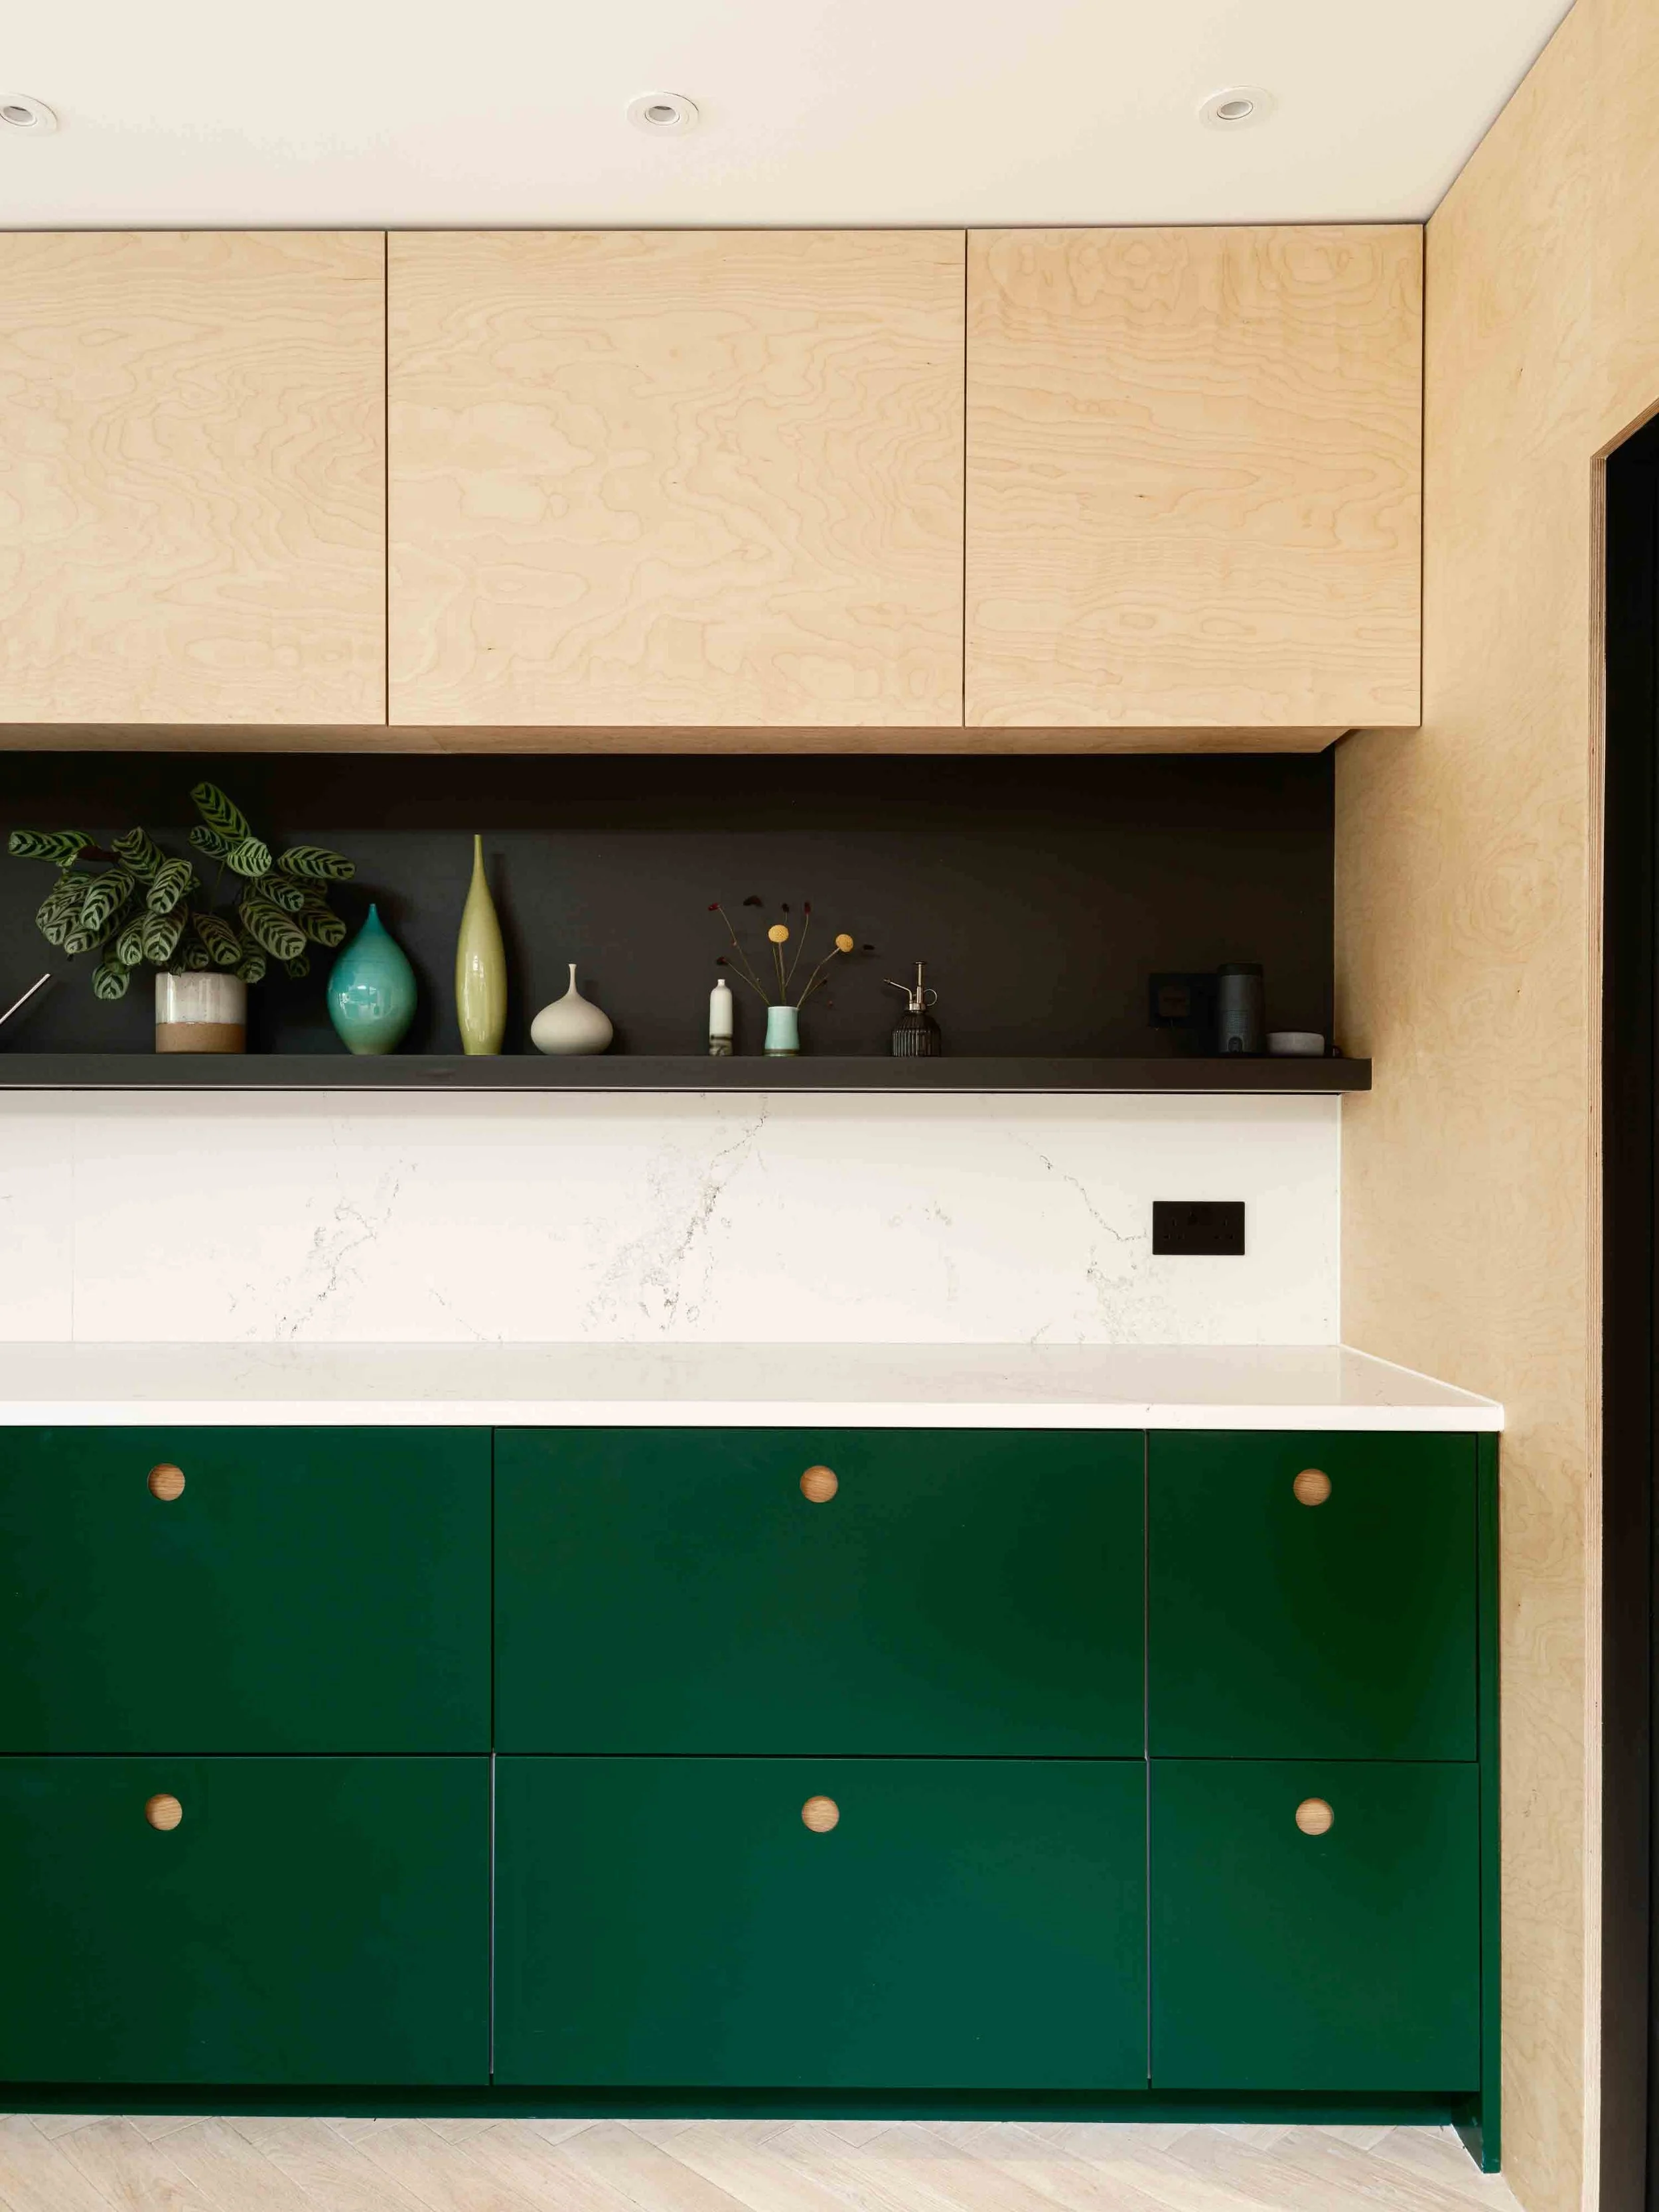
And then there’s the kitchen. A bright green brings a little fun to the earthy tones and connects the room to the garden beyond.
Storage that makes everyday life easier
Good design isn’t only about how a space looks. It’s also about how it works when life gets busy.
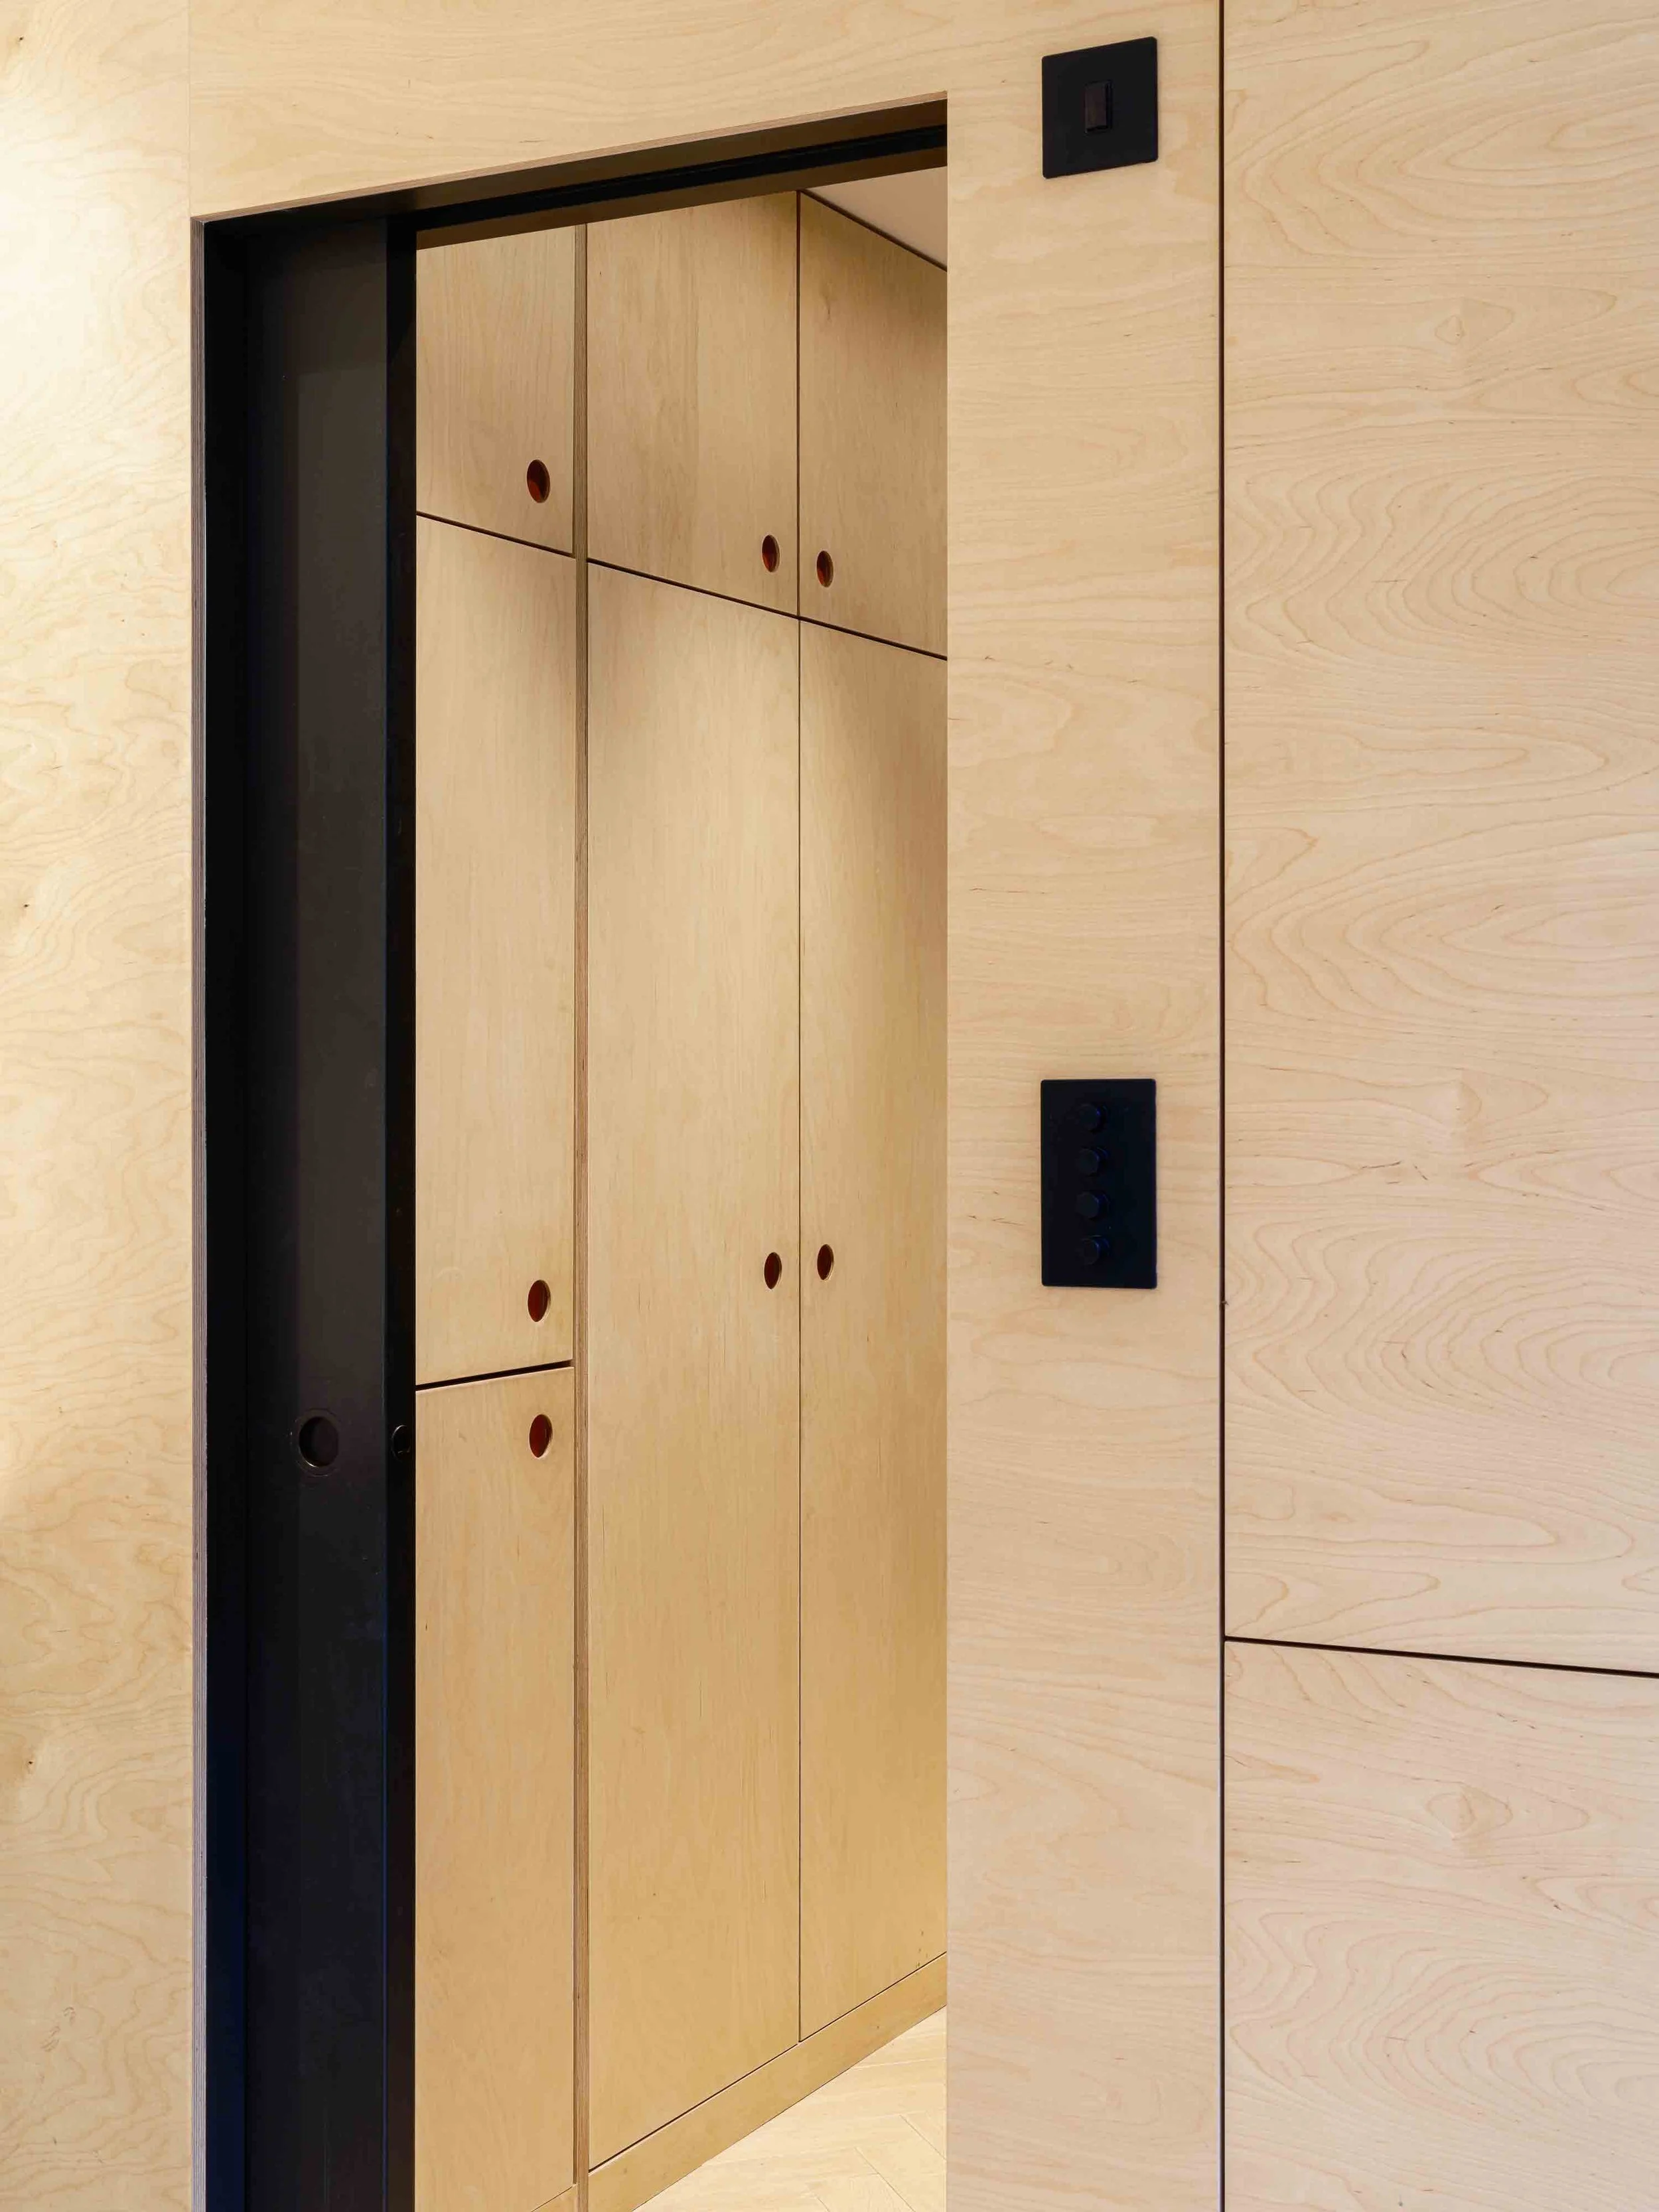
Bespoke plywood cabinetry provides practical, built-in storage, helping to keep the kitchen and living areas organised without adding clutter. By designing the storage as part of the architecture, we could make the most of the available space and create a more considered, cohesive interior.
These everyday details might not always be the first things you notice in a photograph, but they’re a big part of what makes a home enjoyable to live in.
Thoughtful architecture, whatever your budget
Designing our own home was a reminder that a successful extension doesn’t have to be complicated or extravagant. With a clear brief, careful planning and a focus on the things that matter most, it’s possible to create something special within a realistic budget.
At Studio Webster Dale, we bring that same approach to every project. We take time to understand how you live, what isn’t working and what you’d love to change. From the overall layout to the smallest details, we look for thoughtful ways to make your home work better for you.
Thinking about extending your home in Dulwich or elsewhere in South London? We’d love to hear what you have in mind.