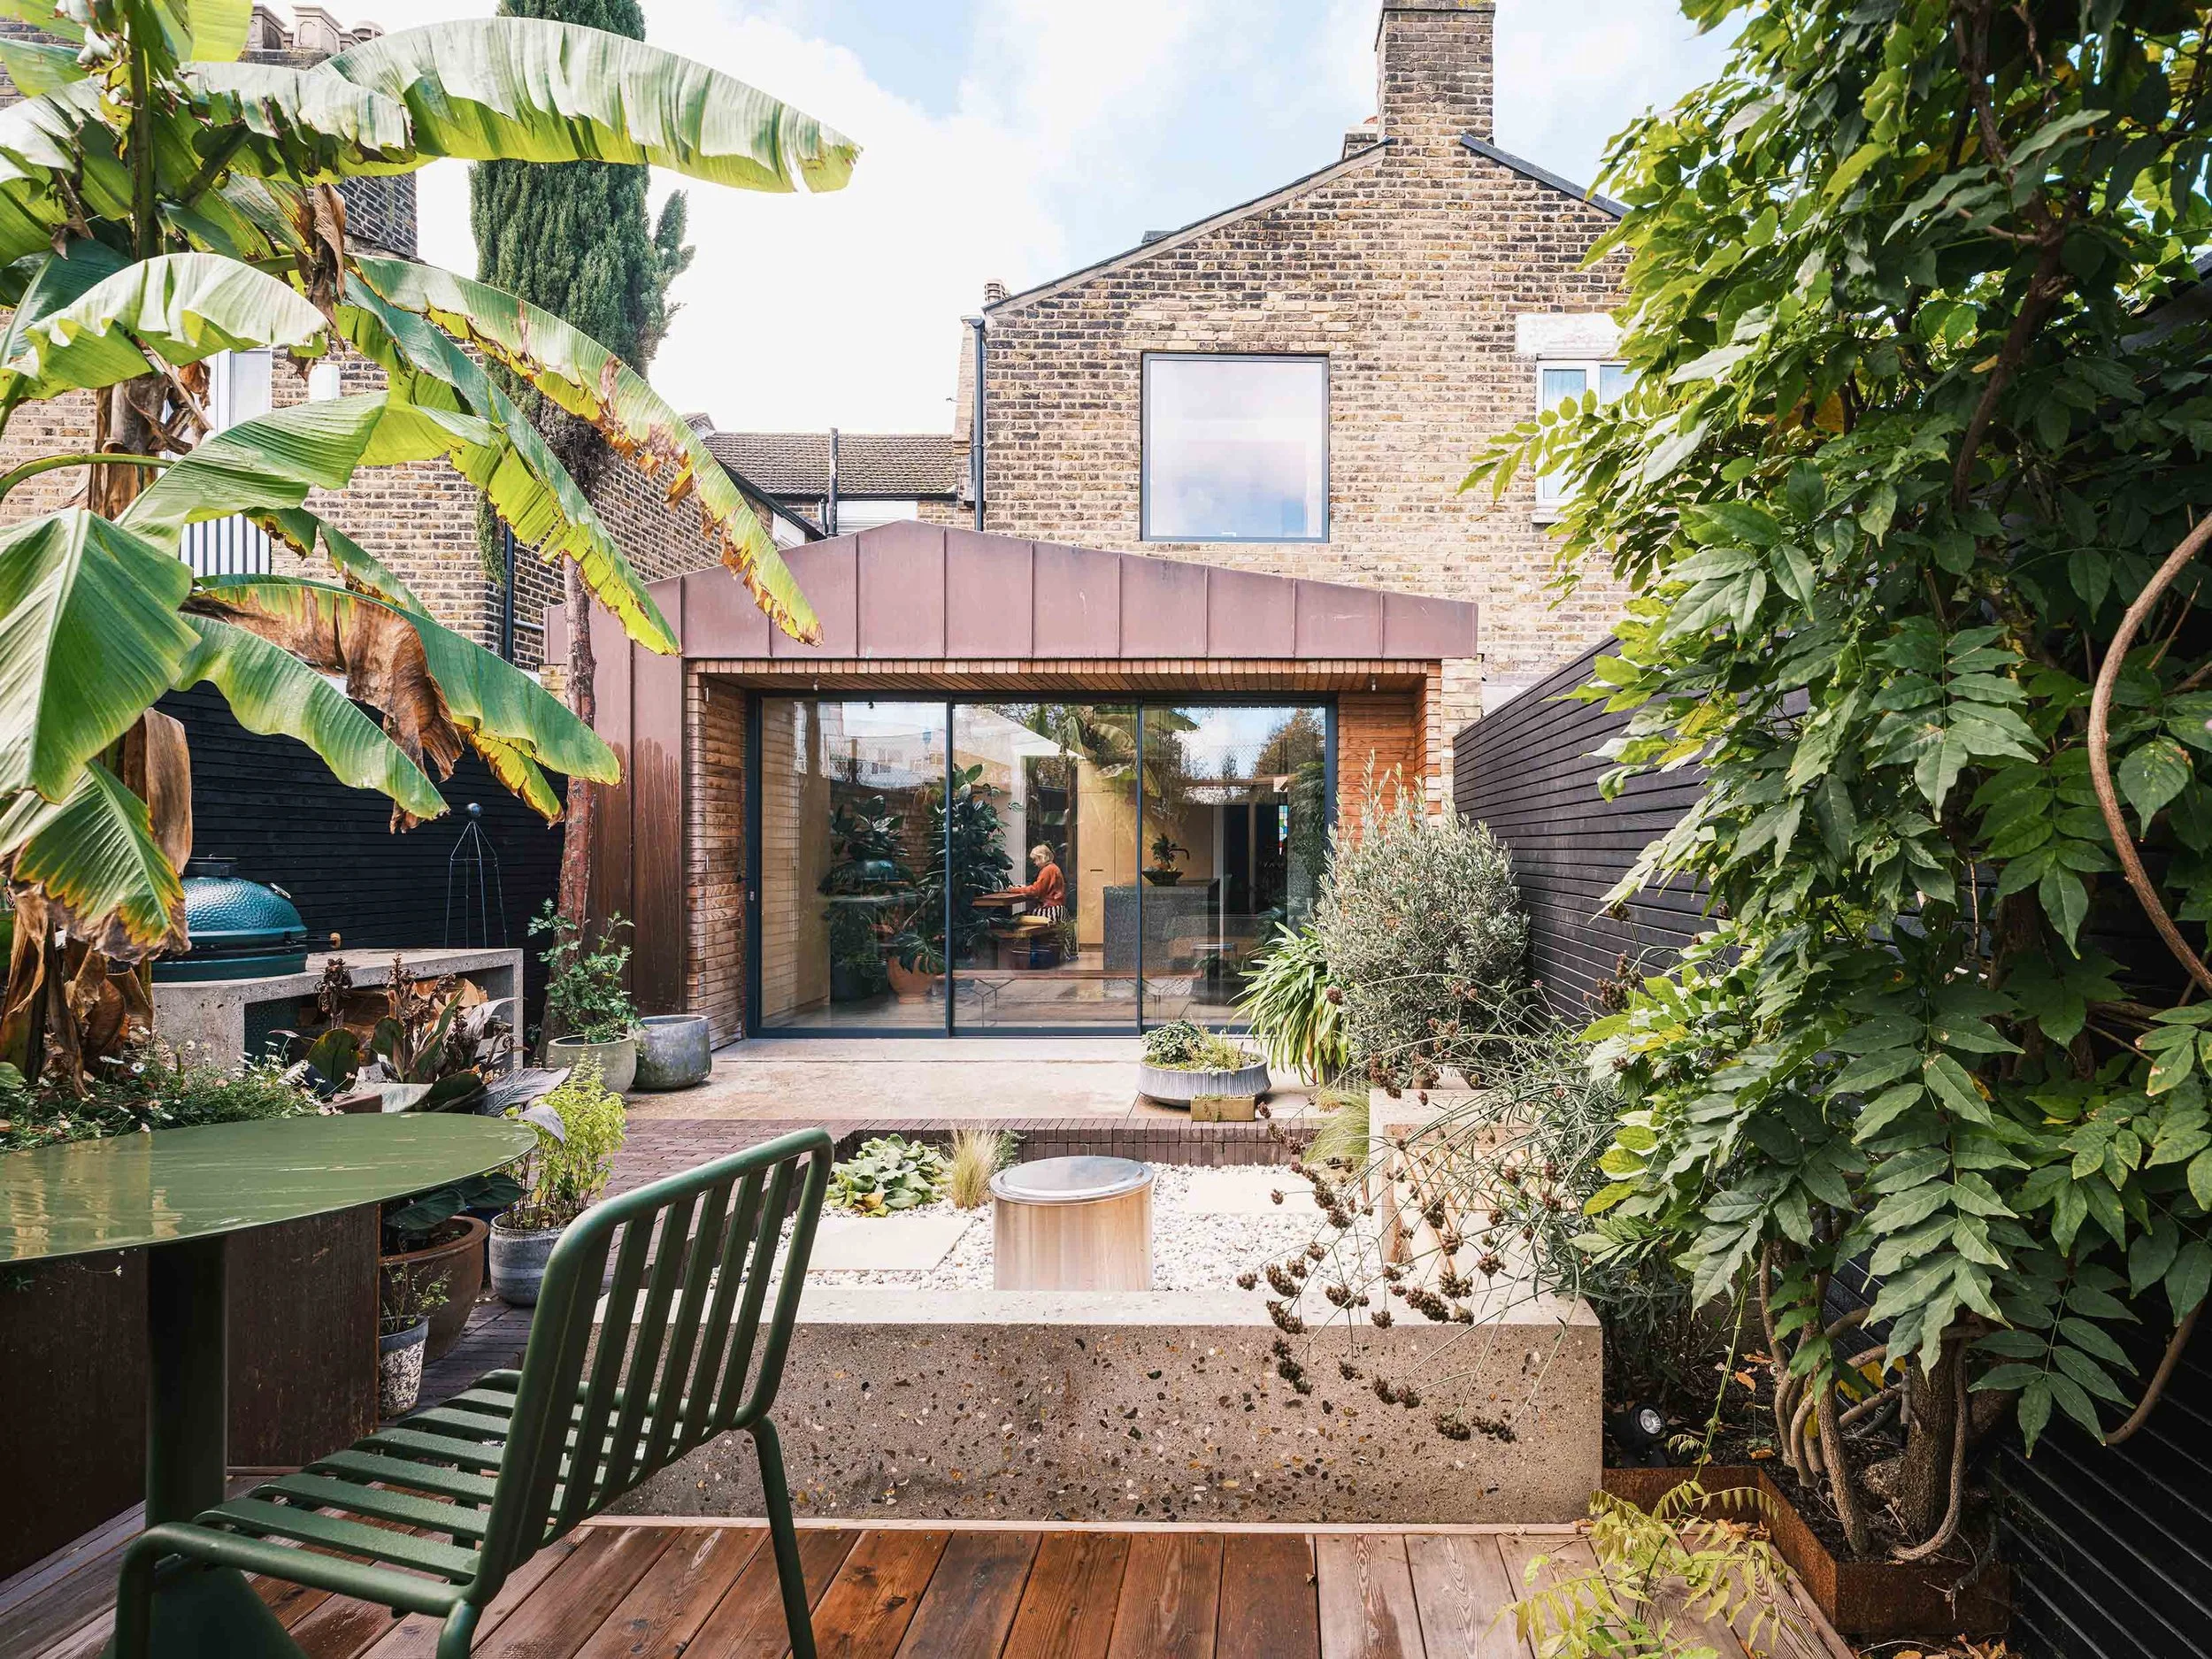
Copper House
A home that evolved over time
A Victorian home transformed over time, bringing together architecture, interior design, furniture and garden design to create a home full of warmth and character.
When we first worked with our clients, the back of their Victorian home in Nunhead, South London wasn’t working particularly well. The kitchen was dark and narrow, and access to the garden was through a poorly designed extension housing the utility room. The house had plenty of potential, but the connection between the kitchen and garden was awkward.
Our first project was to rethink the rear of the house, creating a light-filled kitchen and dining space with a much stronger connection to the garden.
As our clients settled into their new space, we were delighted to be asked back to design the rest of the interiors, help select furniture and transform the garden. Working together over time gave us the opportunity to bring everything together, creating a home that feels cohesive, personal and full of character.

““I’m amazed by the level of detailing and how much care Stephanie put into the design and execution. Everything was designed especially for us, considering our habits and needs. We love the ‘new house’ and use all the spaces, especially the garden —now it’s our favourite place to hang out when we have friends around.””
A copper-clad extension with a little character
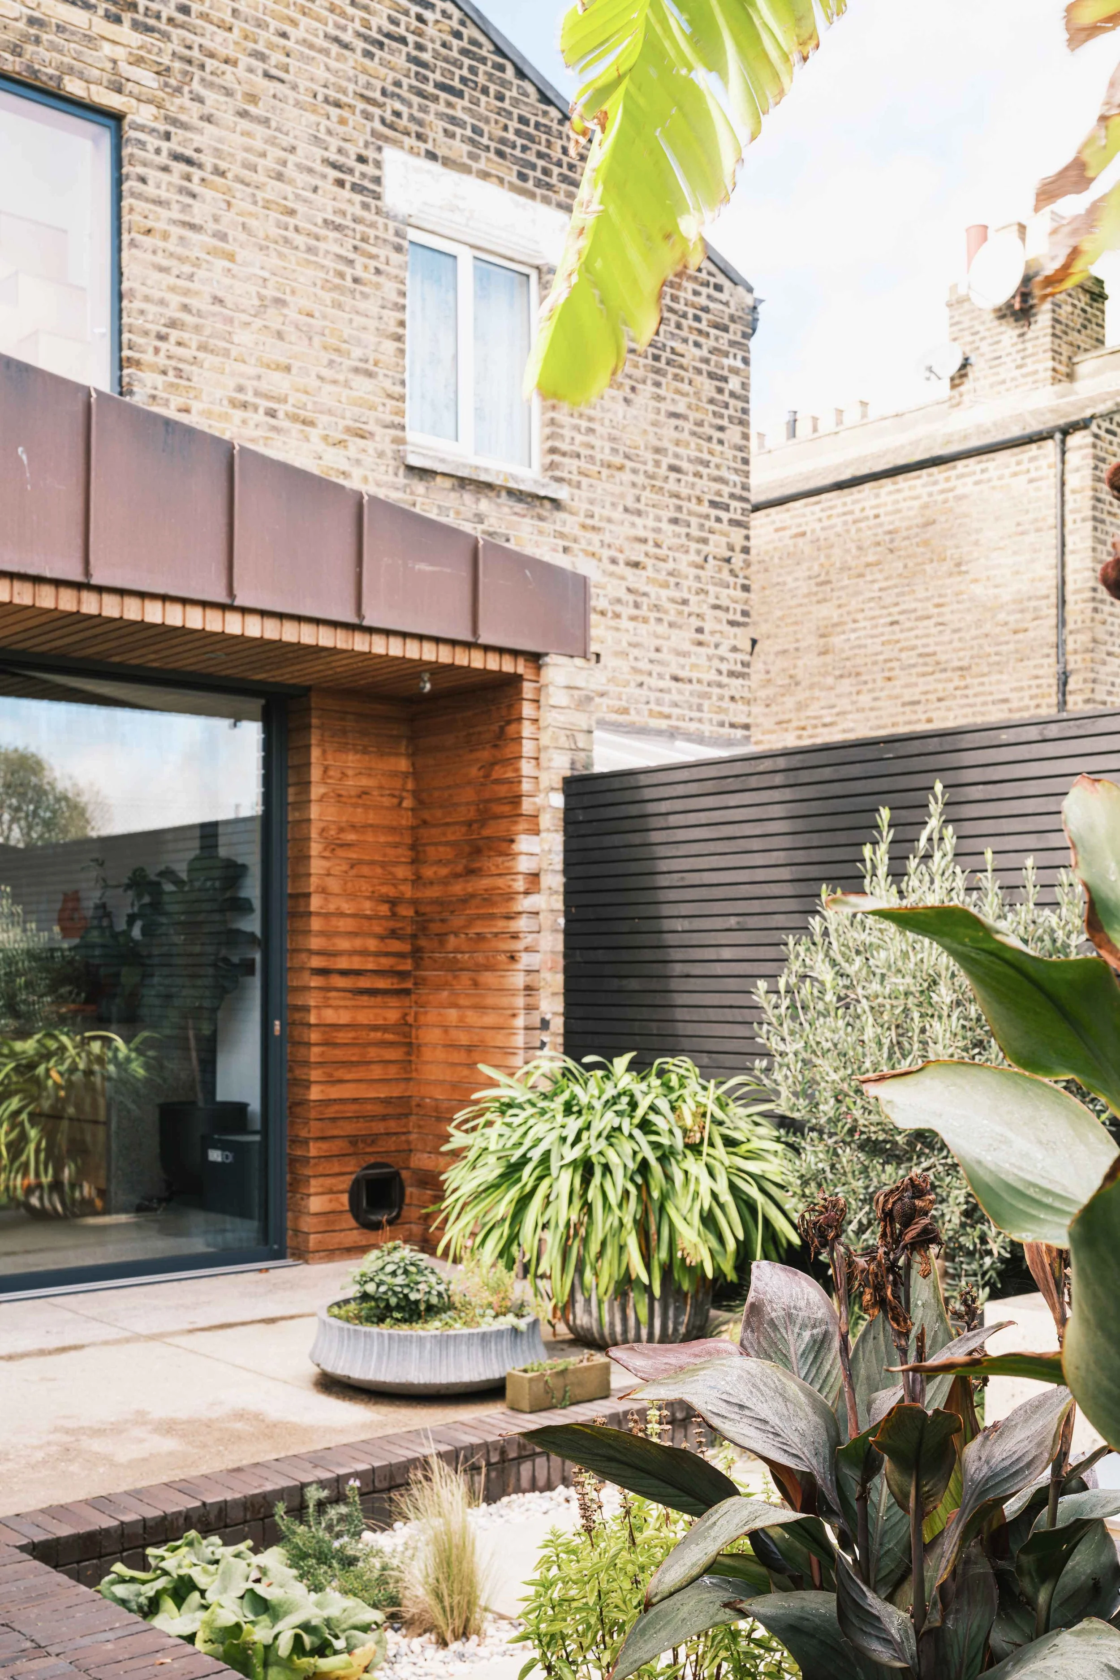
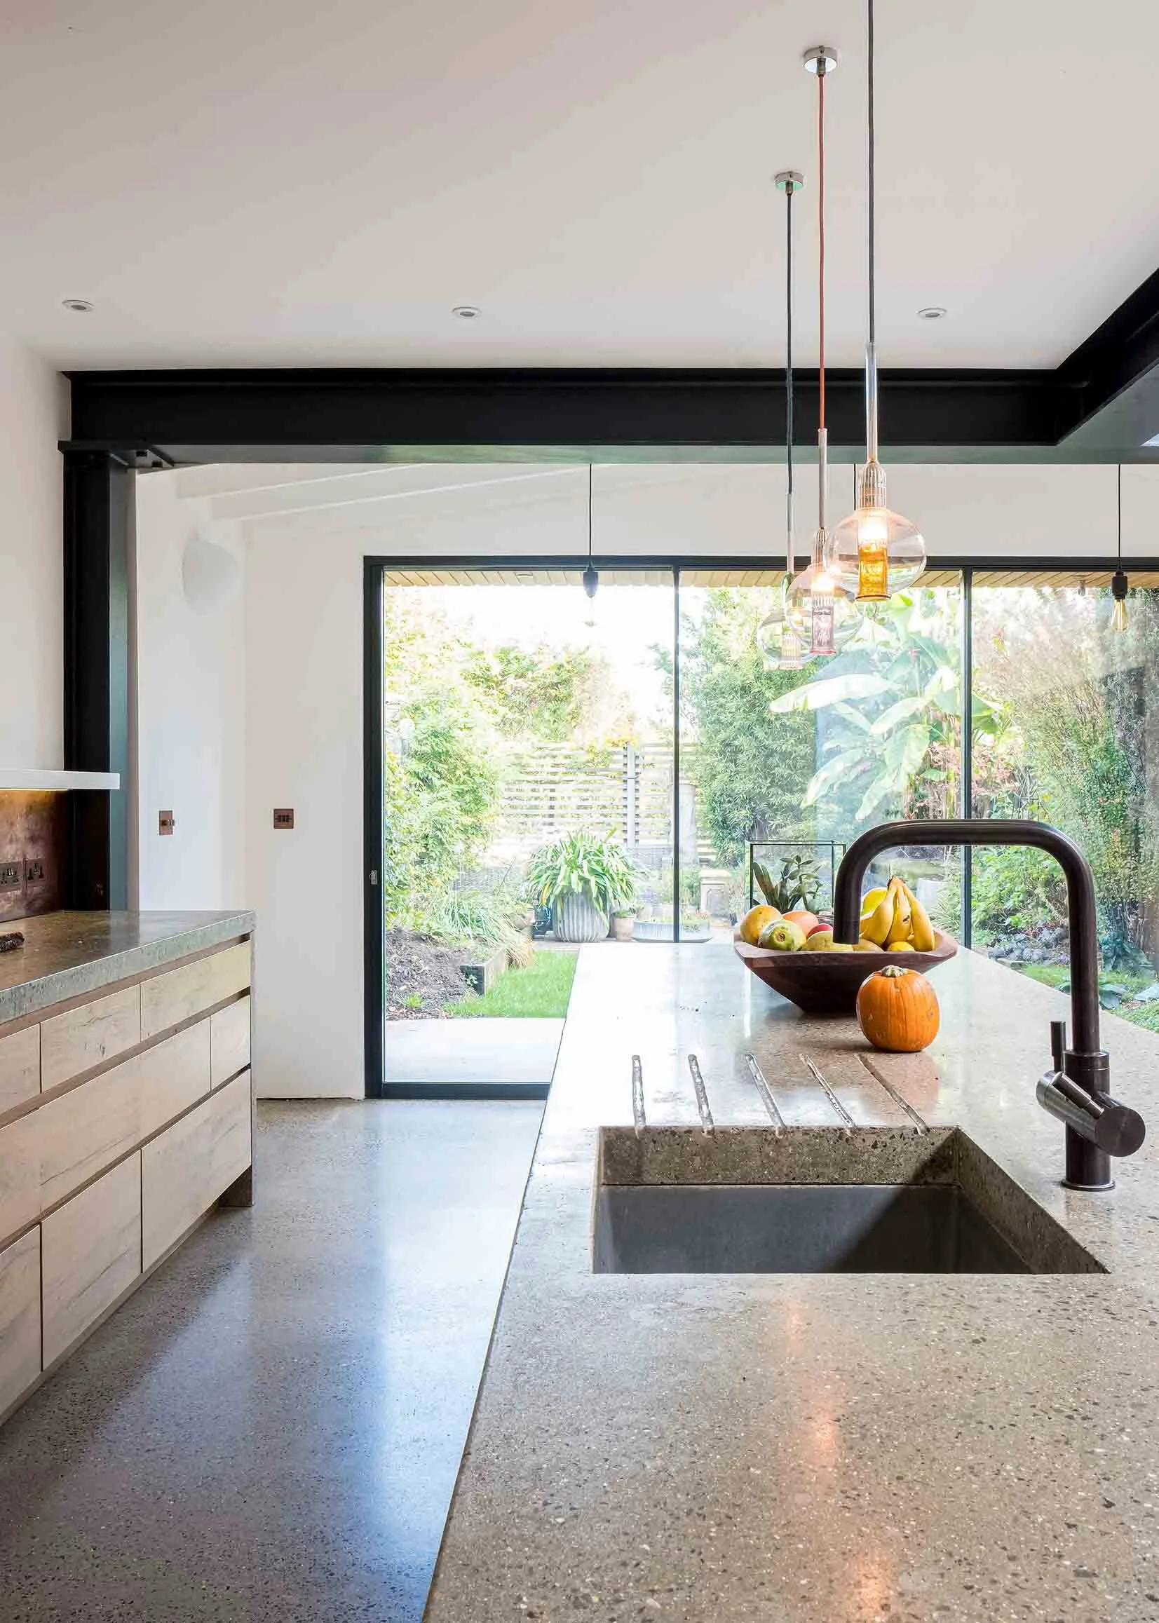
The new rear extension is the defining feature of the project. Its copper cladding brings warmth and character, changing subtly as it weathers over time. A pitched roof, continuous rooflight and large sliding doors help maximise daylight and create an easy connection with the garden.
Inside, the vaulted ceiling gives the kitchen a lovely sense of height, while the rooflight draws daylight deep into the space. The result is a generous, welcoming room for cooking, eating and entertaining.
Interiors with personality
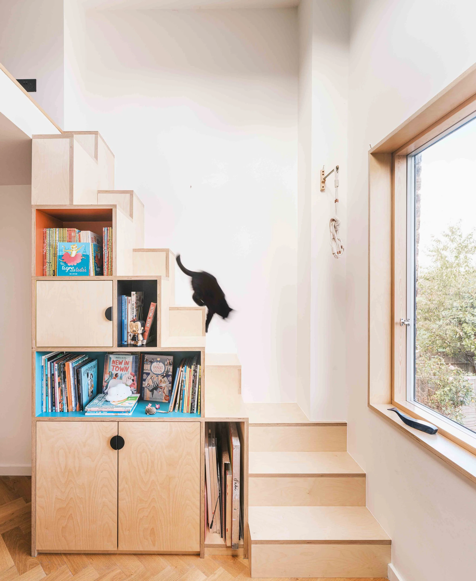
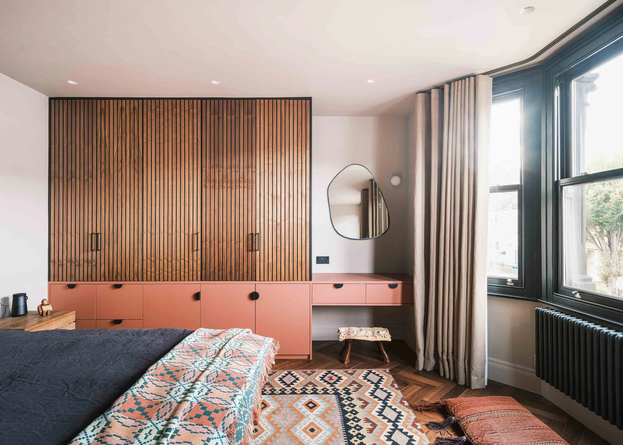
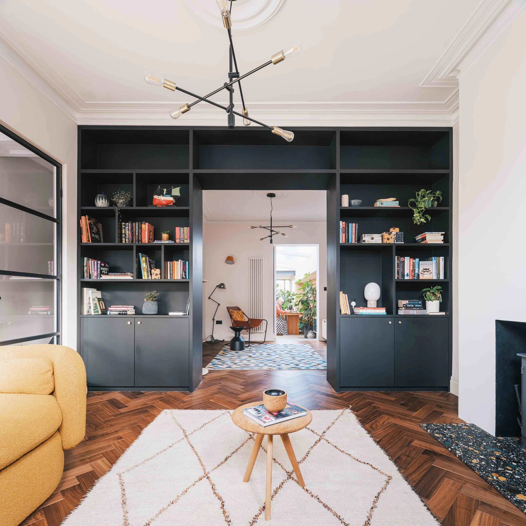
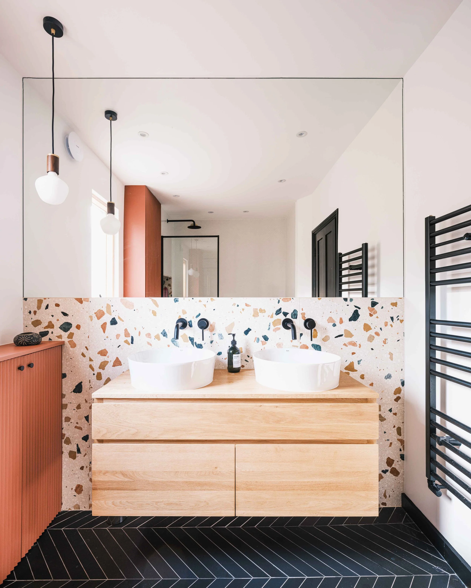
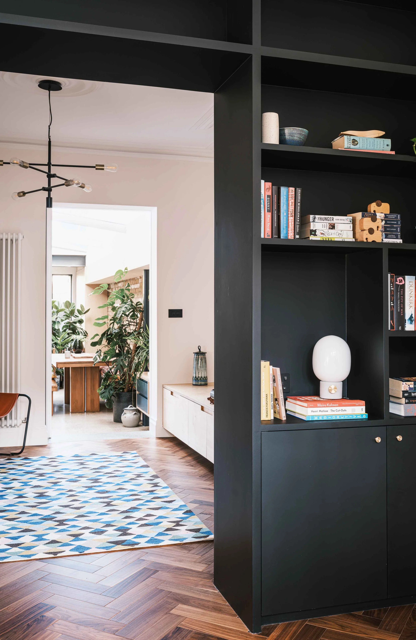
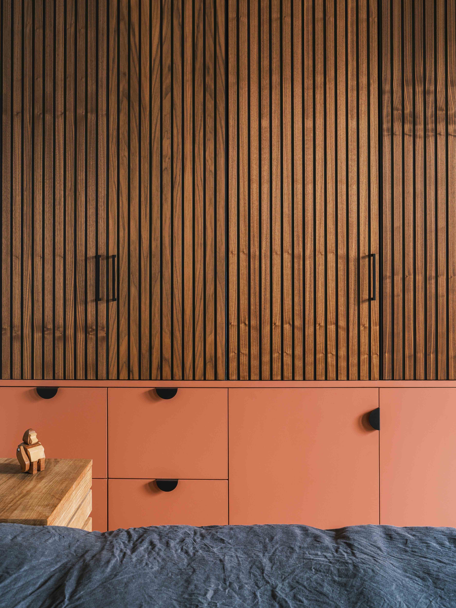
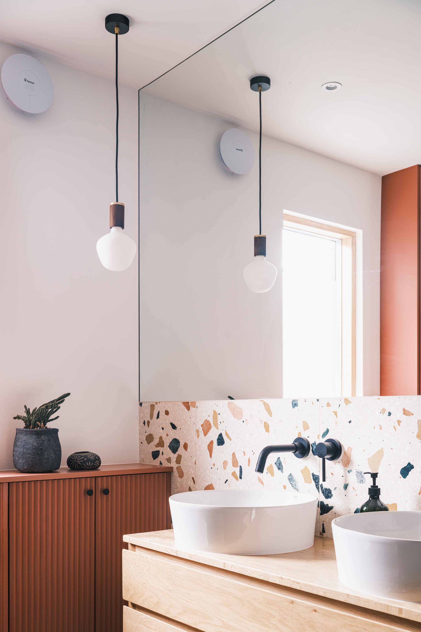
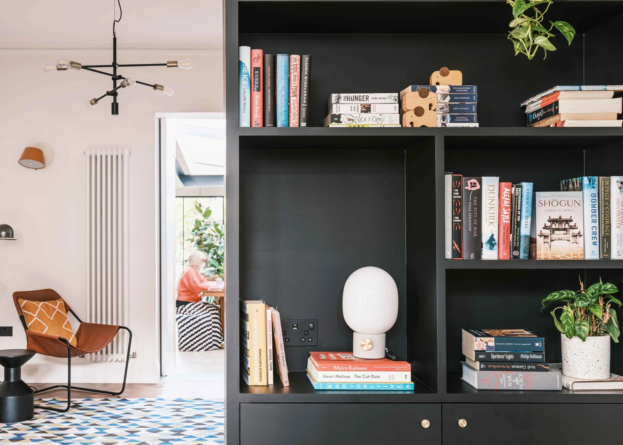
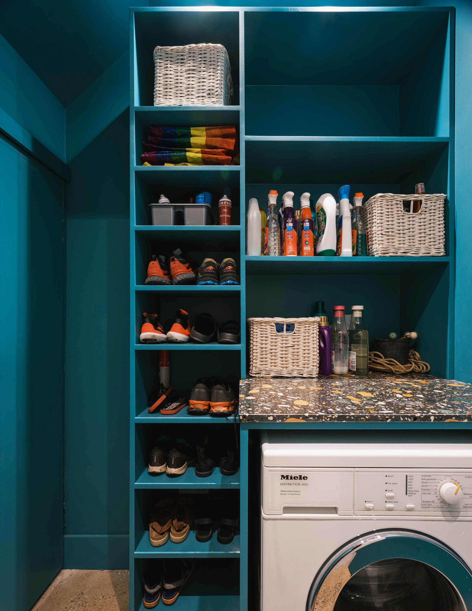
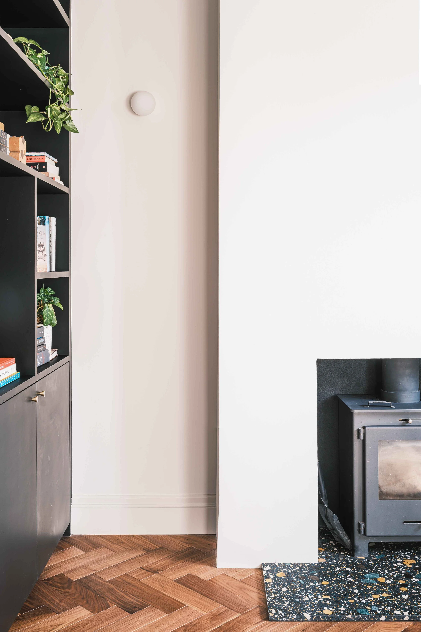
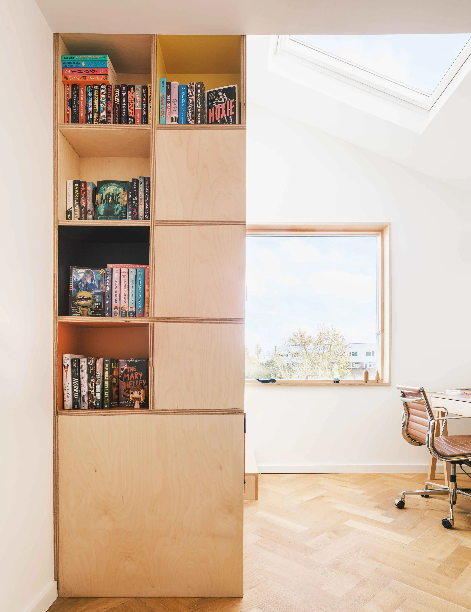
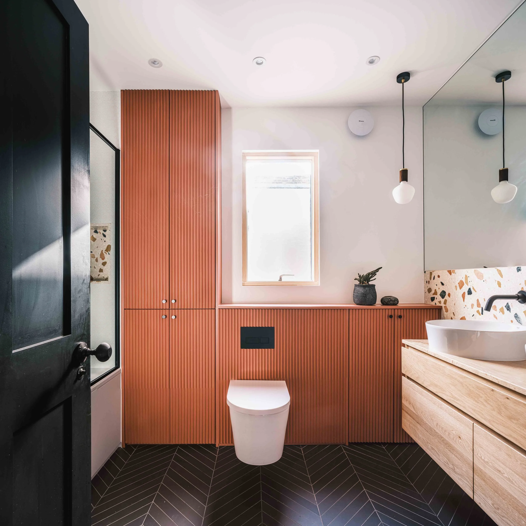
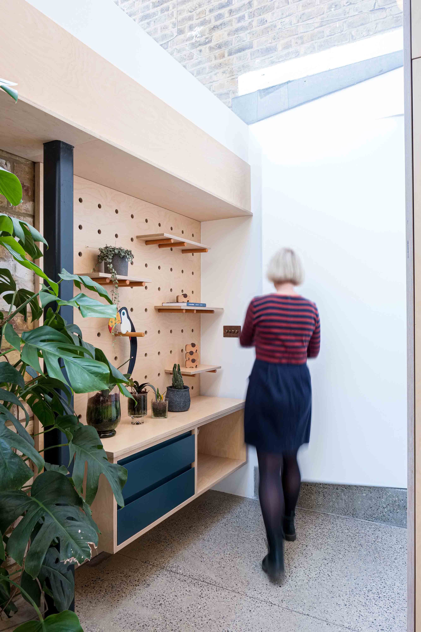
We designed the interiors alongside the architecture, considering everything from bespoke joinery and lighting to colours, textures and furniture.
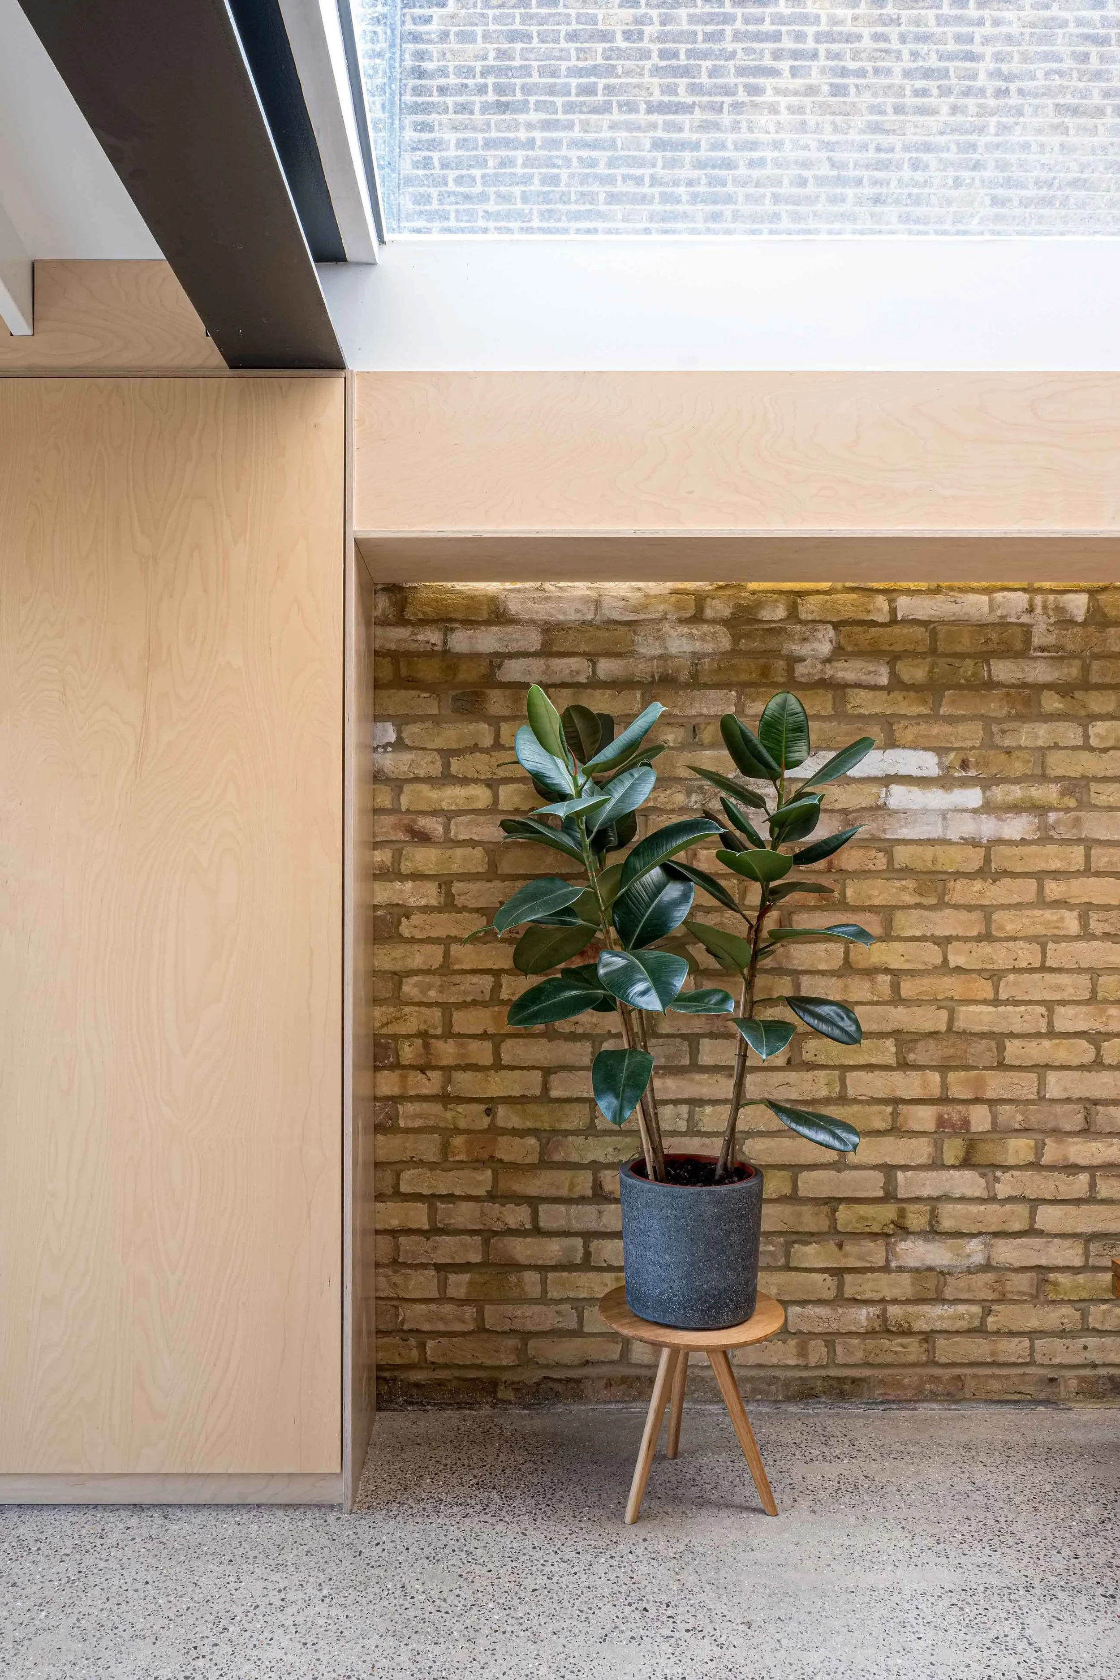
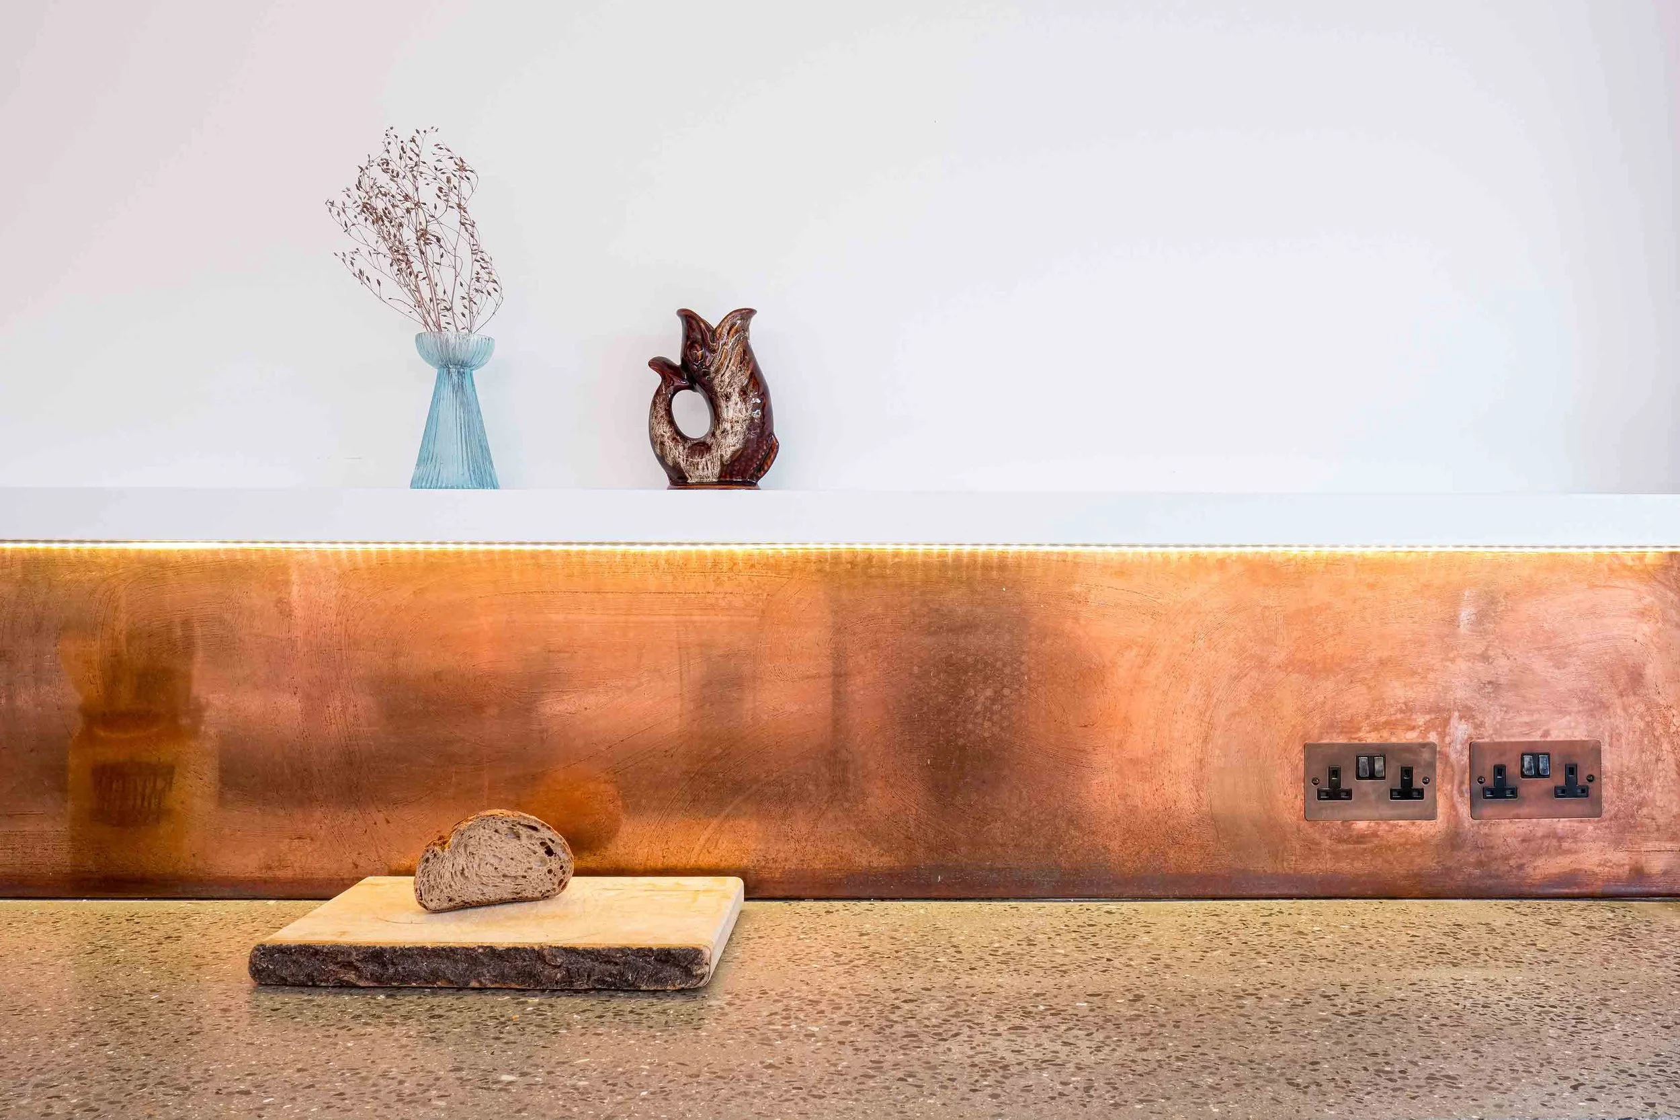
We wanted the interiors to feel warm and relaxed, with natural materials that would age beautifully. Birch plywood brings warmth to the bespoke cabinetry, while polished concrete provides a simple, tactile backdrop. Copper details pick up on the exterior cladding, creating a subtle connection between inside and out. We worked closely with our clients to select furniture that suited their tastes and the way they live, balancing characterful pieces with practical choices for everyday life.
The aim was never to create a show home, but somewhere comfortable and individual that genuinely feels like theirs.
A garden made for living
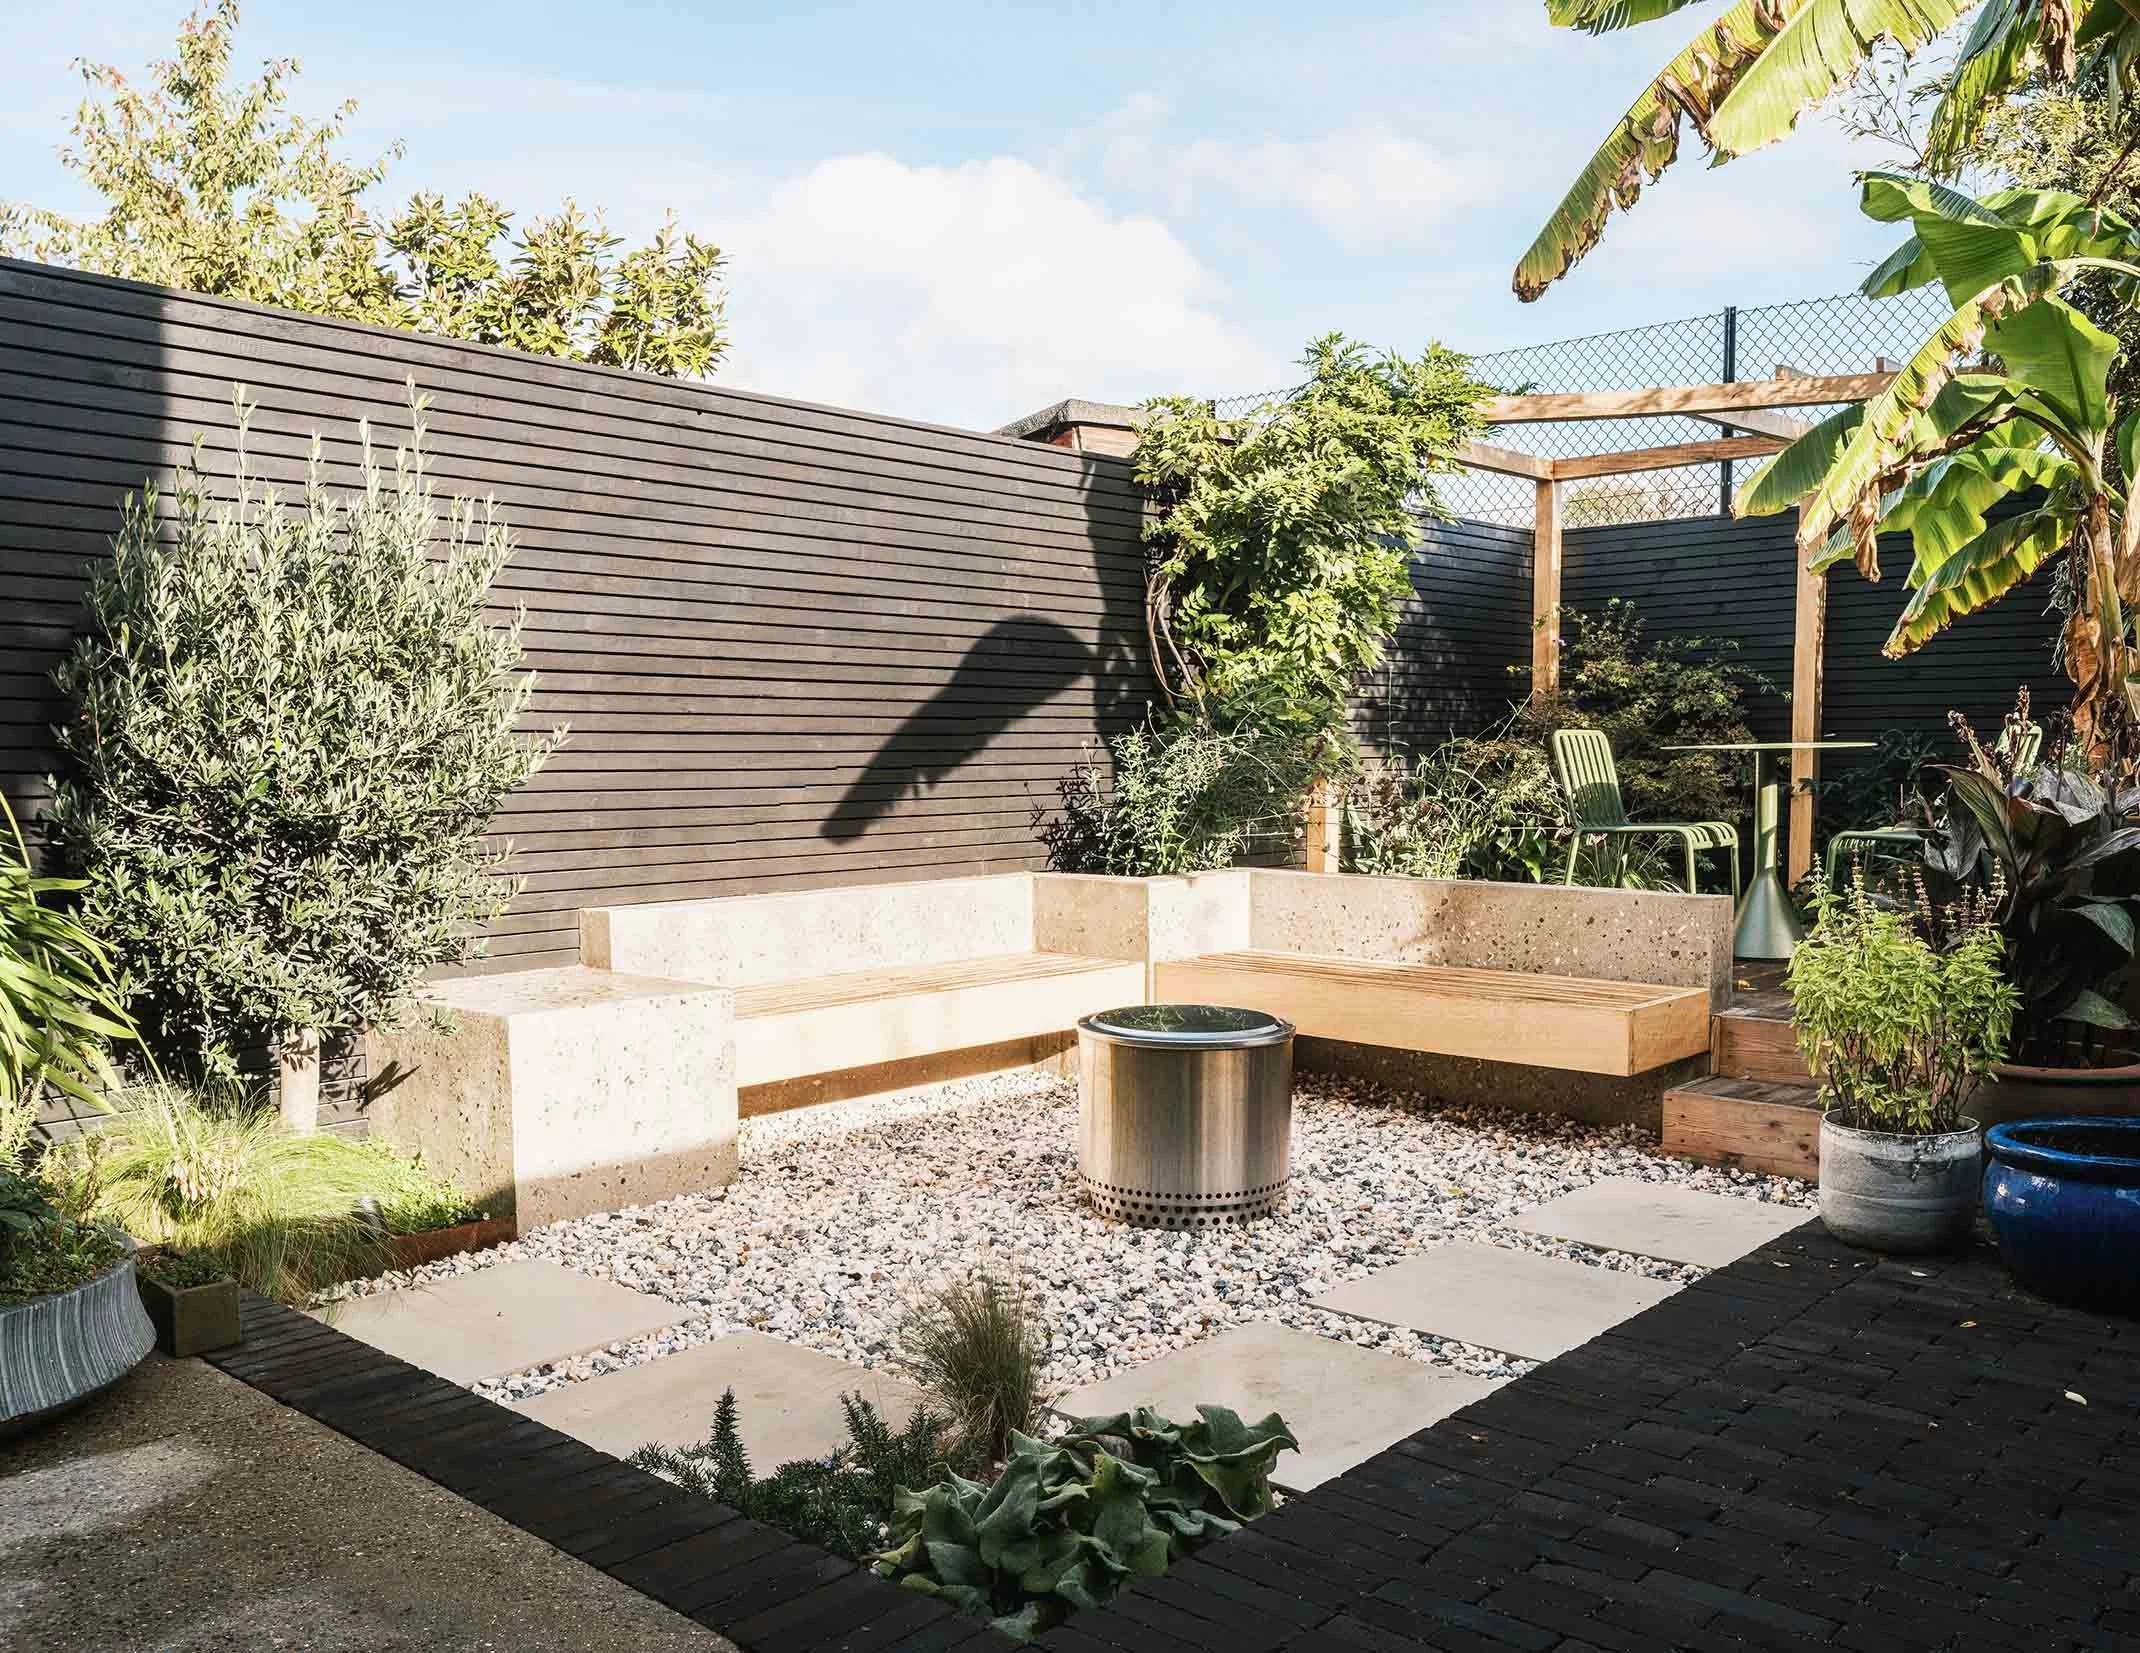
We were also asked back to design the garden, turning it into a natural extension of the new kitchen and dining space.
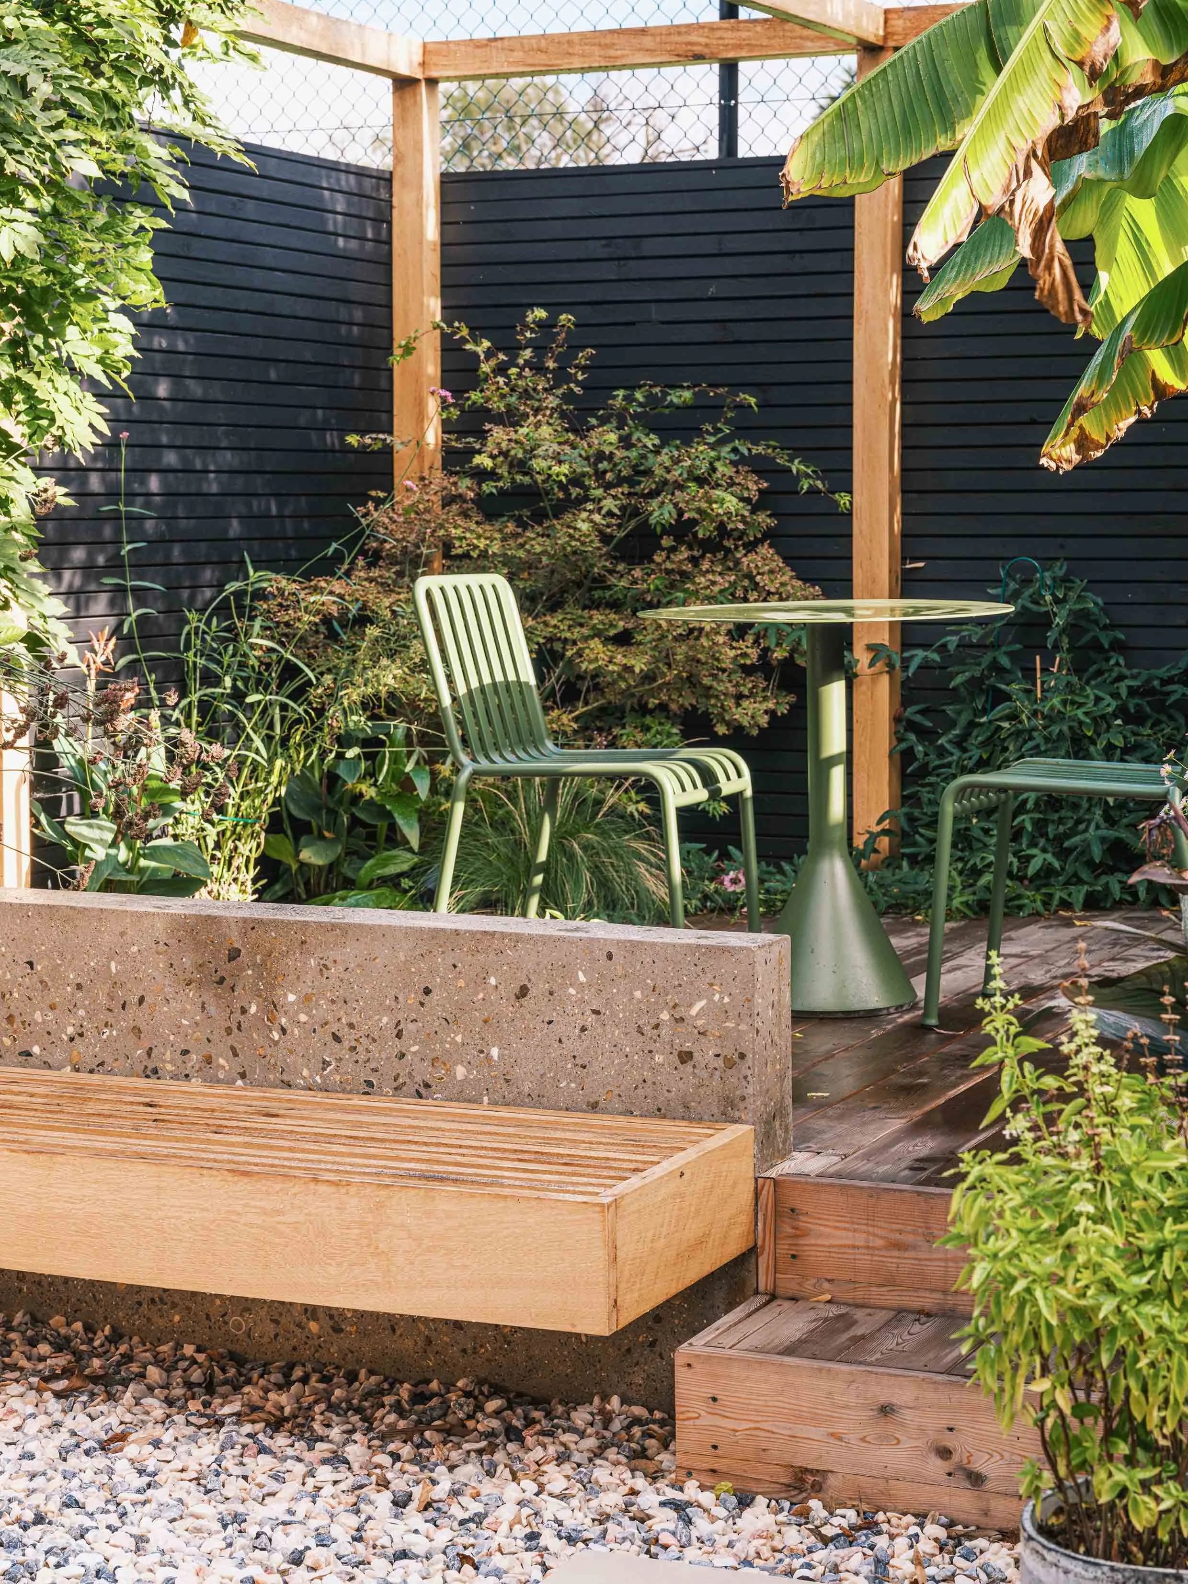
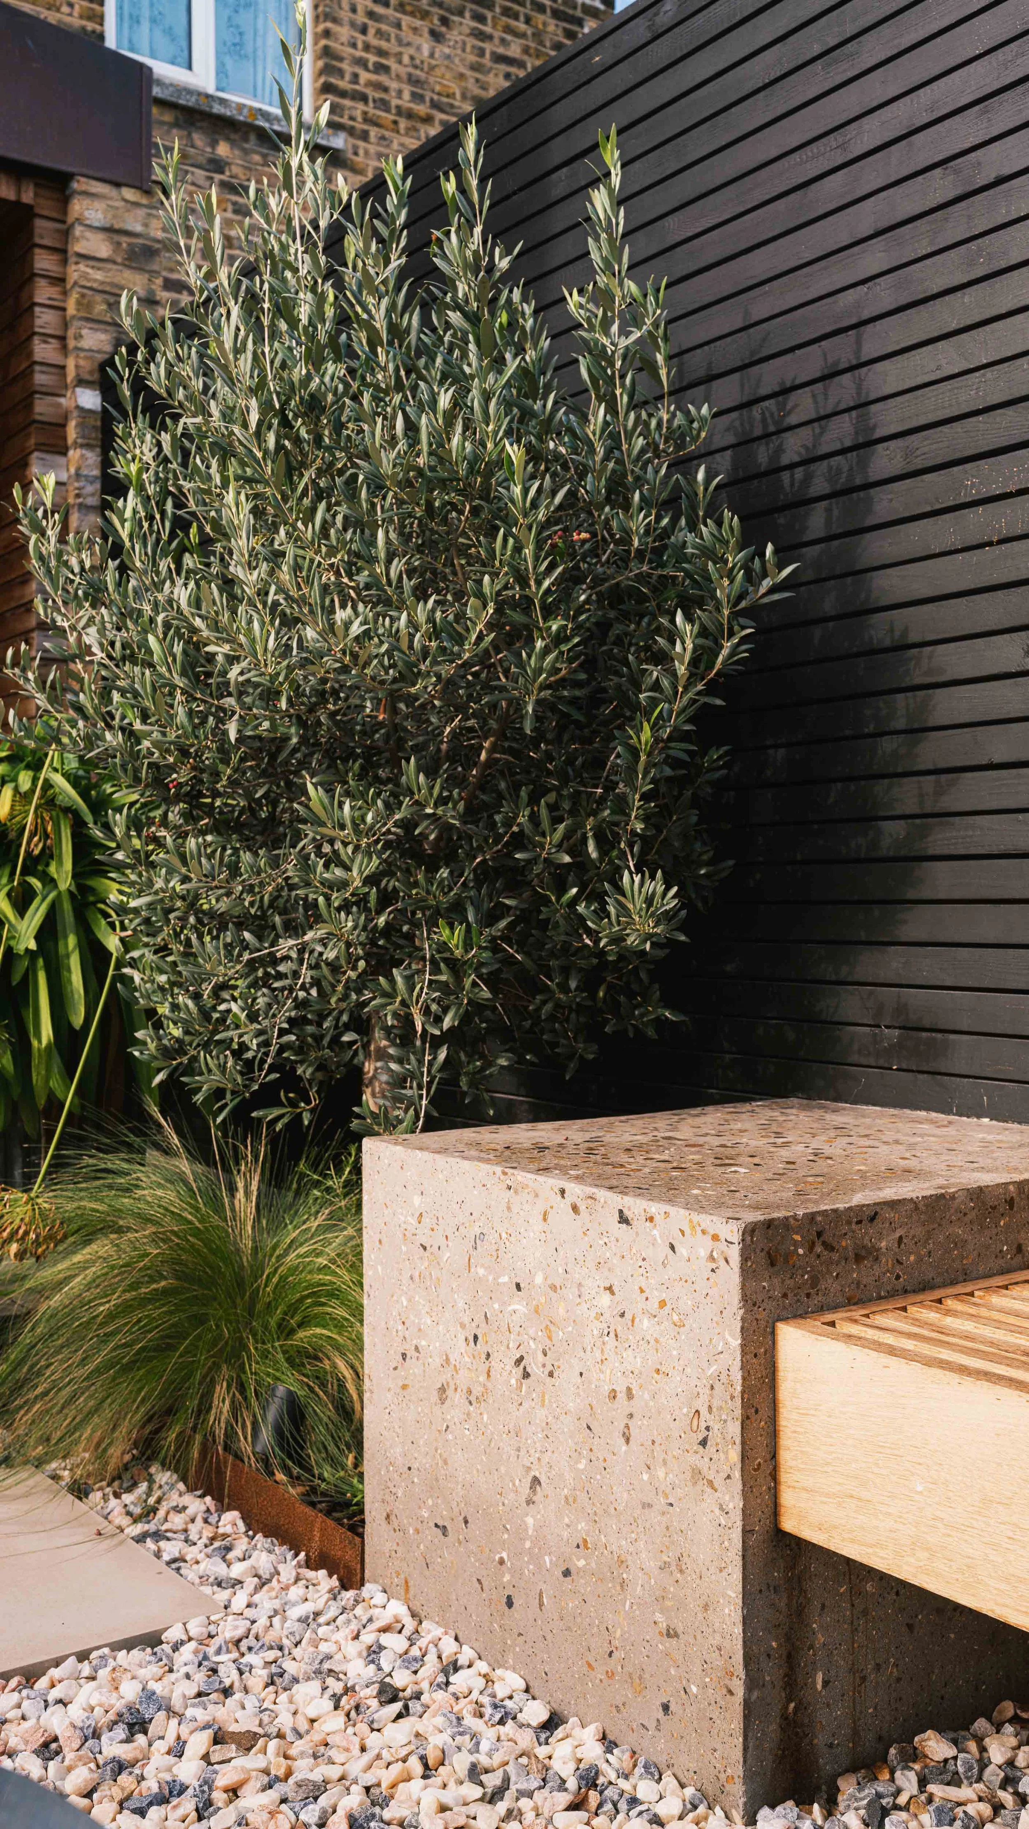
A new patio, built-in concrete seating and a barbecue create a relaxed setting for outdoor dining and entertaining. Planting softens the architectural materials, while a large Corten steel planter houses a banana palm, a nod to our client’s Brazilian heritage. A dark cedar-clad shed provides practical storage and creates a backdrop for the greenery.
We were also able to salvage and reuse plants from the original garden, incorporating them into the new layout. It was a simple way to retain some of the garden’s history while giving it a fresh start.
The result is a small urban garden that feels generous, welcoming and full of life — somewhere to eat outside on a summer evening, spend time with friends or simply enjoy a quieter moment.
A home designed around its owners
One of the most rewarding parts of this project was working with our clients over time, developing the house as their ideas evolved. Being invited back to work on the interiors and garden allowed us to create a more joined-up design, where the architecture, furnishings and planting all work together.
At Studio Webster Dale, we believe good design starts with listening. Whether we’re extending a house, designing interiors, selecting furniture or rethinking a garden, we work closely with our clients to create spaces that feel personal, work beautifully and make everyday life better.
Thinking about extending or reworking your home in South London? We’d love to hear what you have in mind.
Photos © Fred Howarth Photography