East Dulwich House
Two Victorian flats brought back together to create one characterful East Dulwich home, with a reimagined layout, playful interiors and a carefully designed extension.
Bringing a house back together
When we were approached, this Victorian house in East Dulwich had been divided into two separate flats. Our clients wanted to bring it back together as one home, with generous living spaces, better storage and a garden that felt like a natural part of everyday life.
The first step was to strip back the previous conversion, removing the extra kitchens, bathrooms, external stairs and dividing walls. This gave us the freedom to rethink the layout around the way our clients wanted to live, including generous bathrooms and a dedicated dressing area.
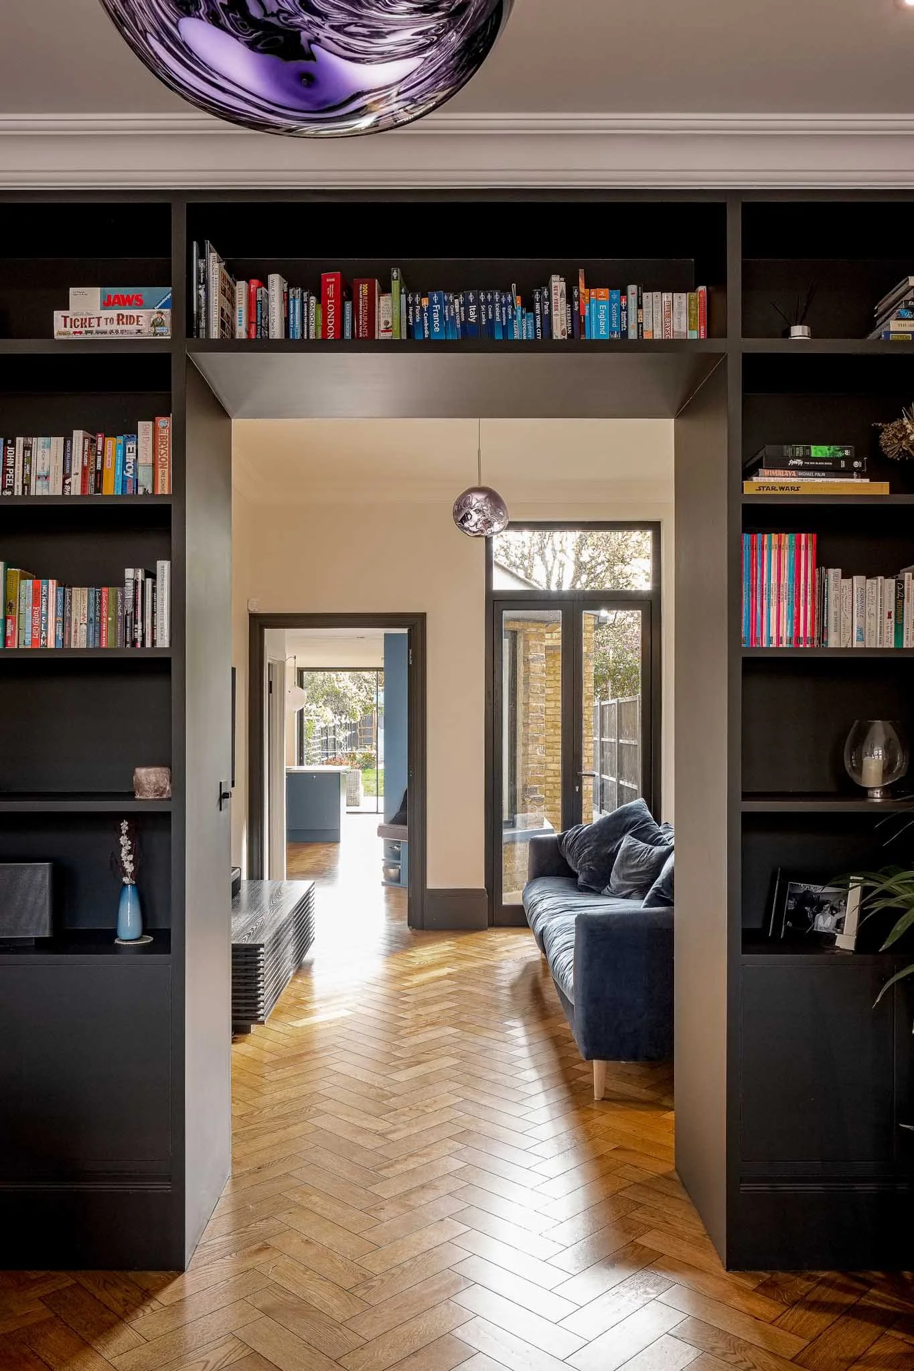
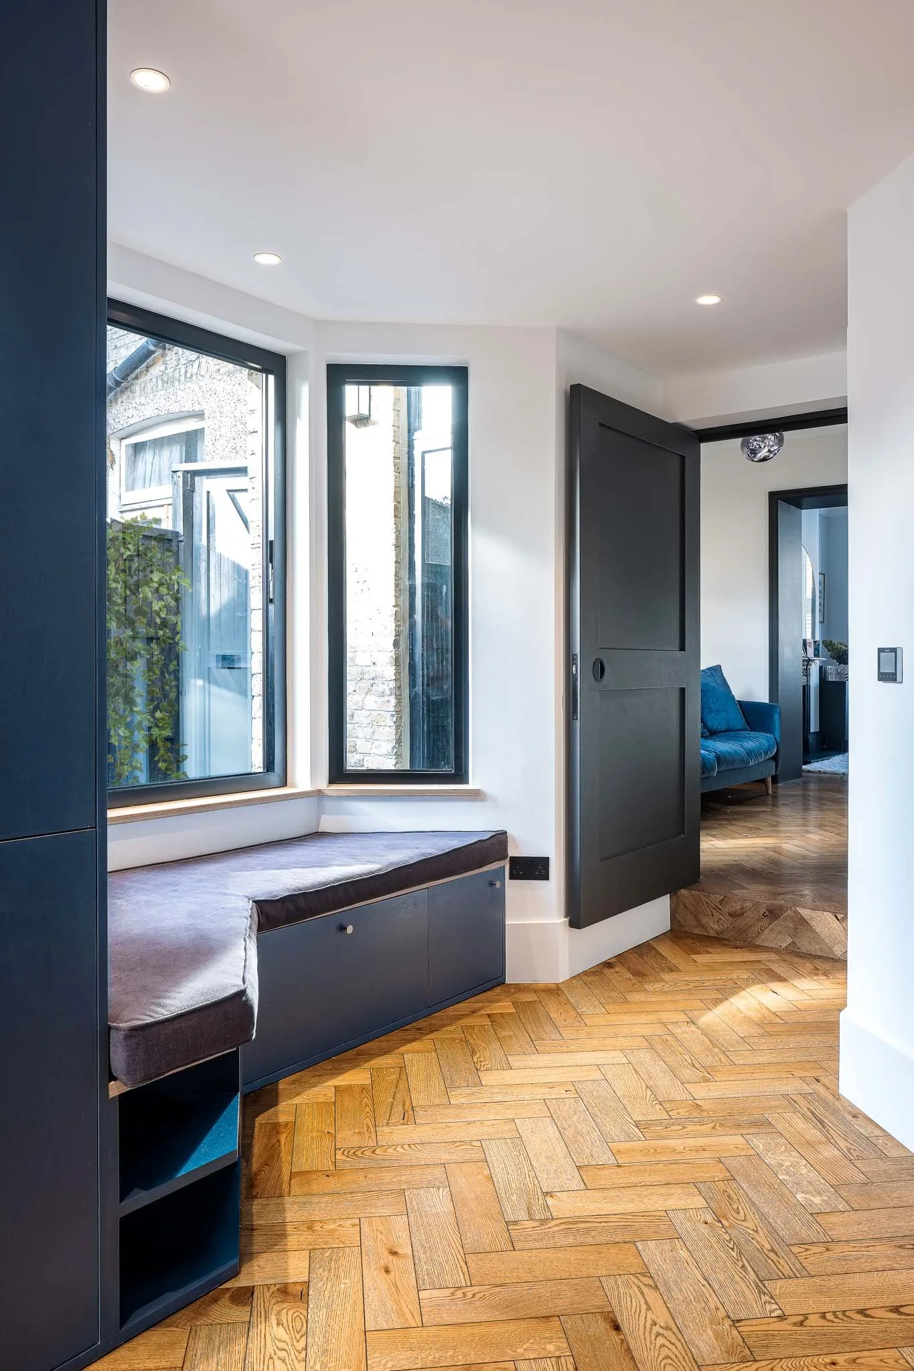
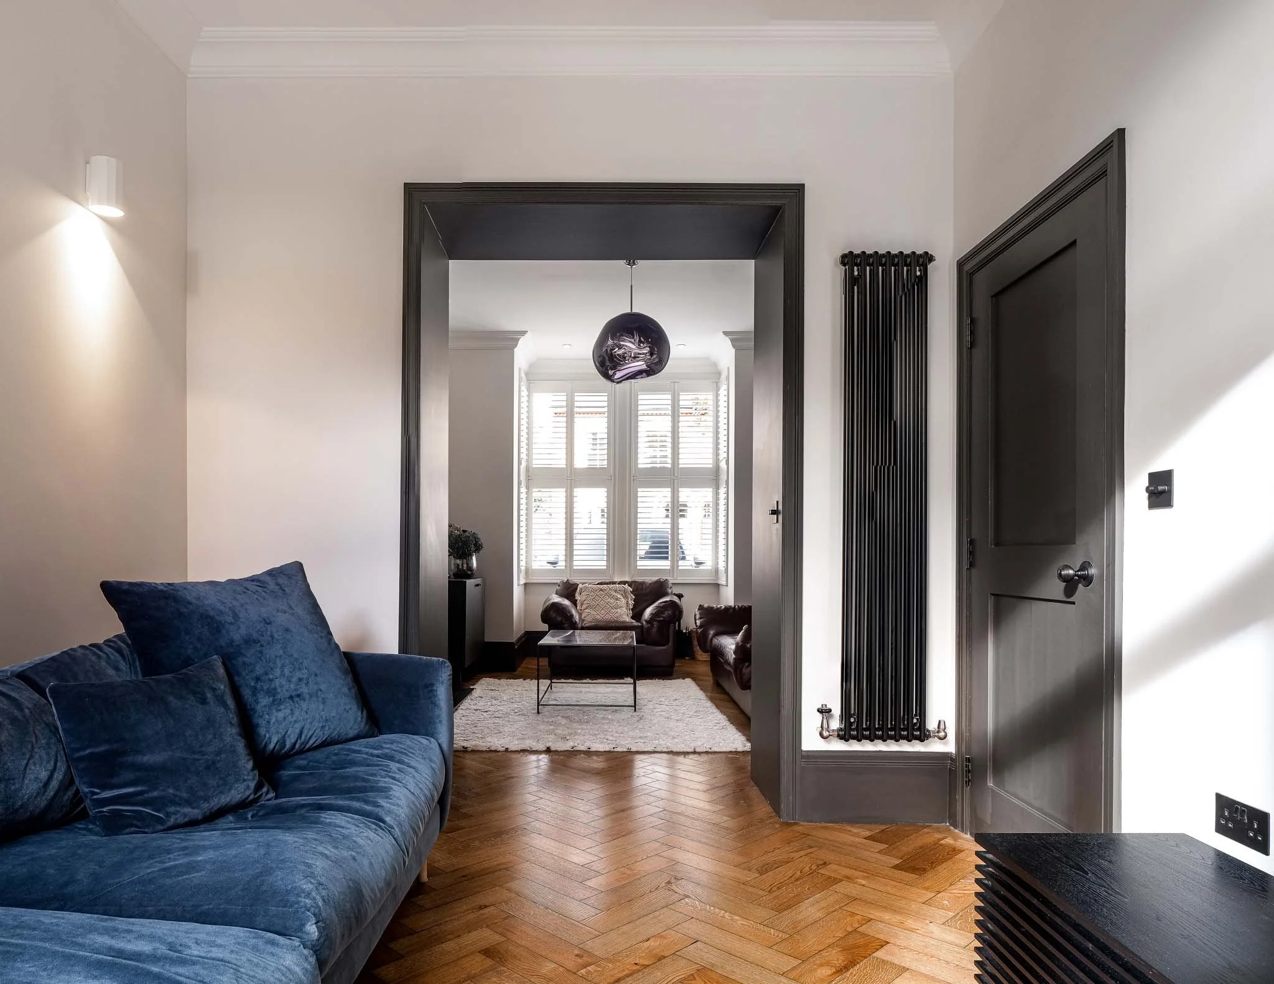
On the ground floor, we reshaped the arrangement of the living spaces. The main wall between the front and rear of the house was removed to allow for a new utility and wc and to improve the flow. A large pivot door allows these spaces to be separated when needed. The opening between the two original living areas at the front of the house was reduced and a bespoke shelving unit built to define the snug. Dark woodwork adds depth and gives the different spaces a clear identity.
A small extension with a big impact
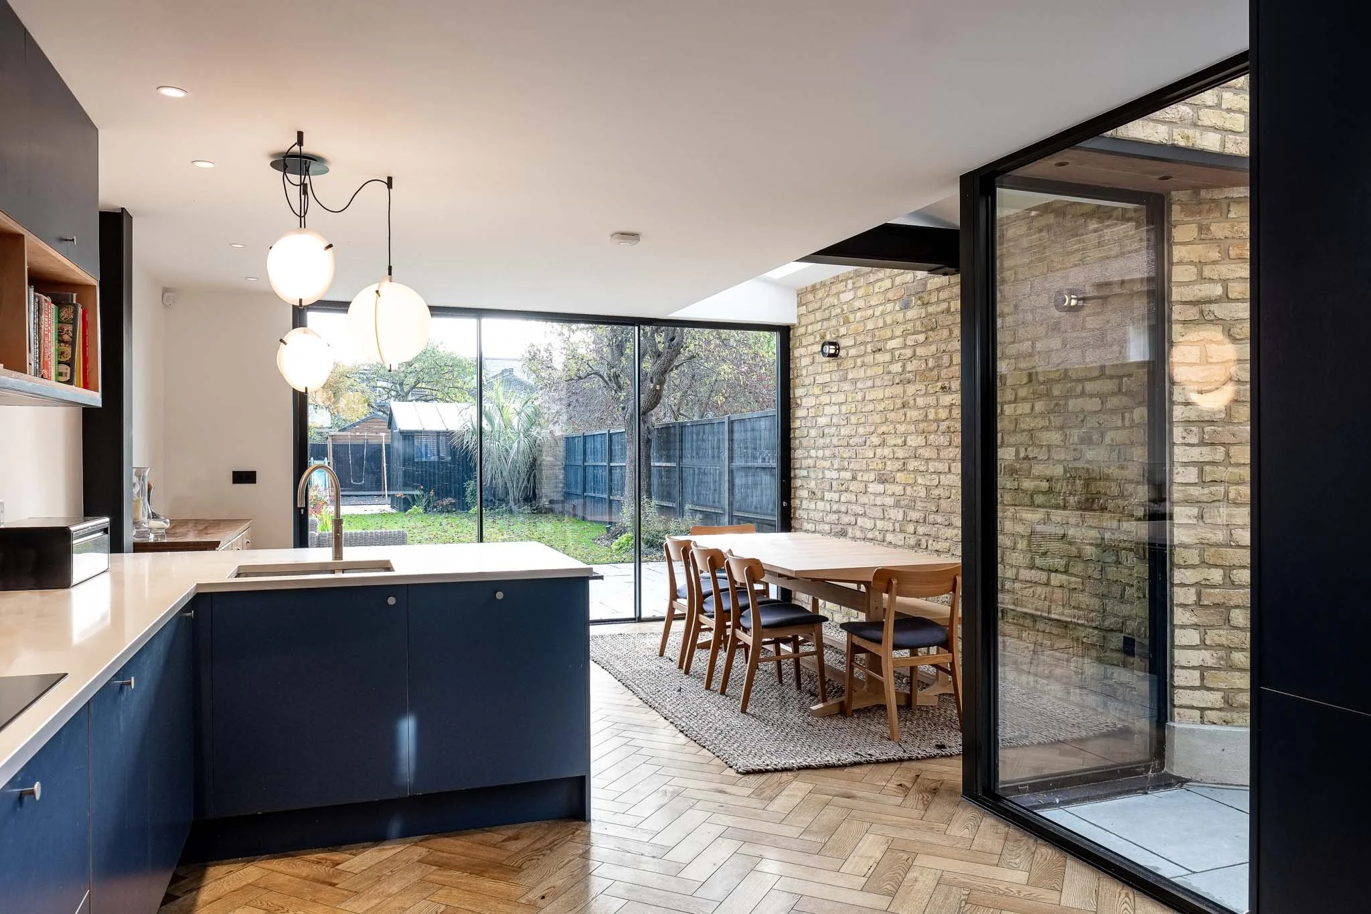
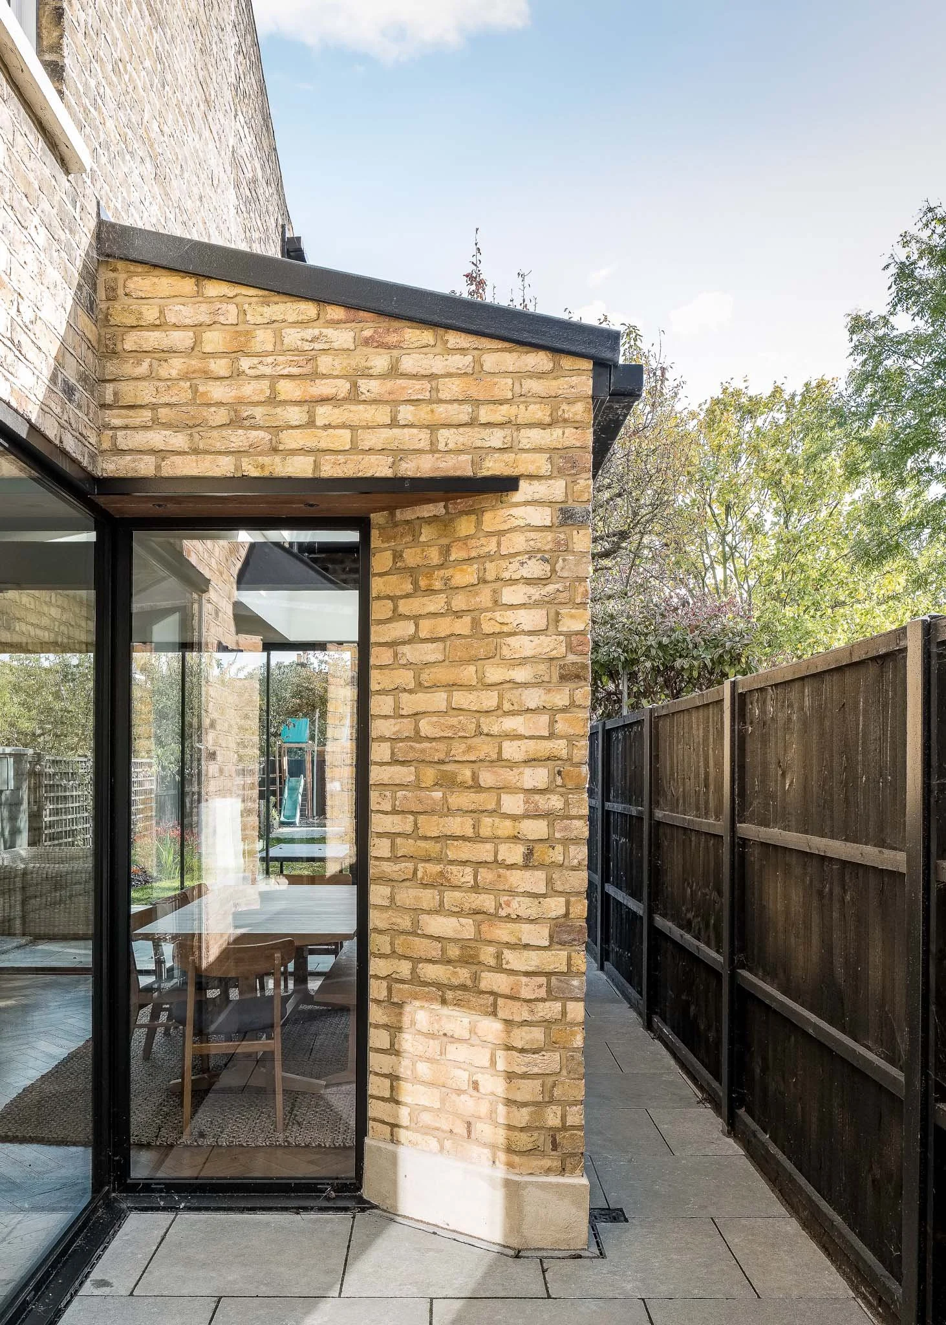
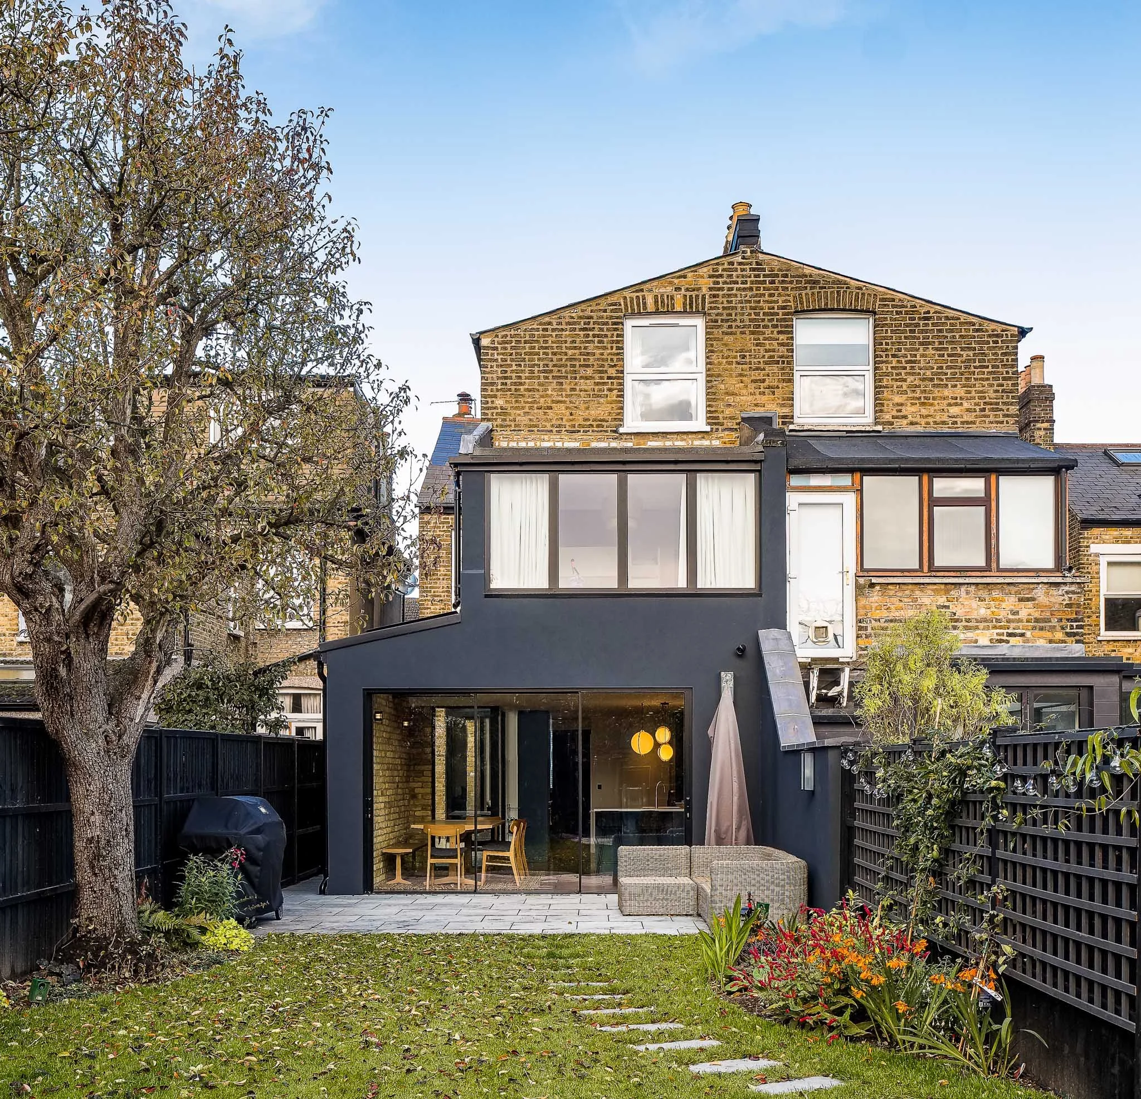
Rather than extending across the whole rear of the house, we added a modest side extension. Its carefully considered proportions make the most of the available space without blocking light to the original rooms.
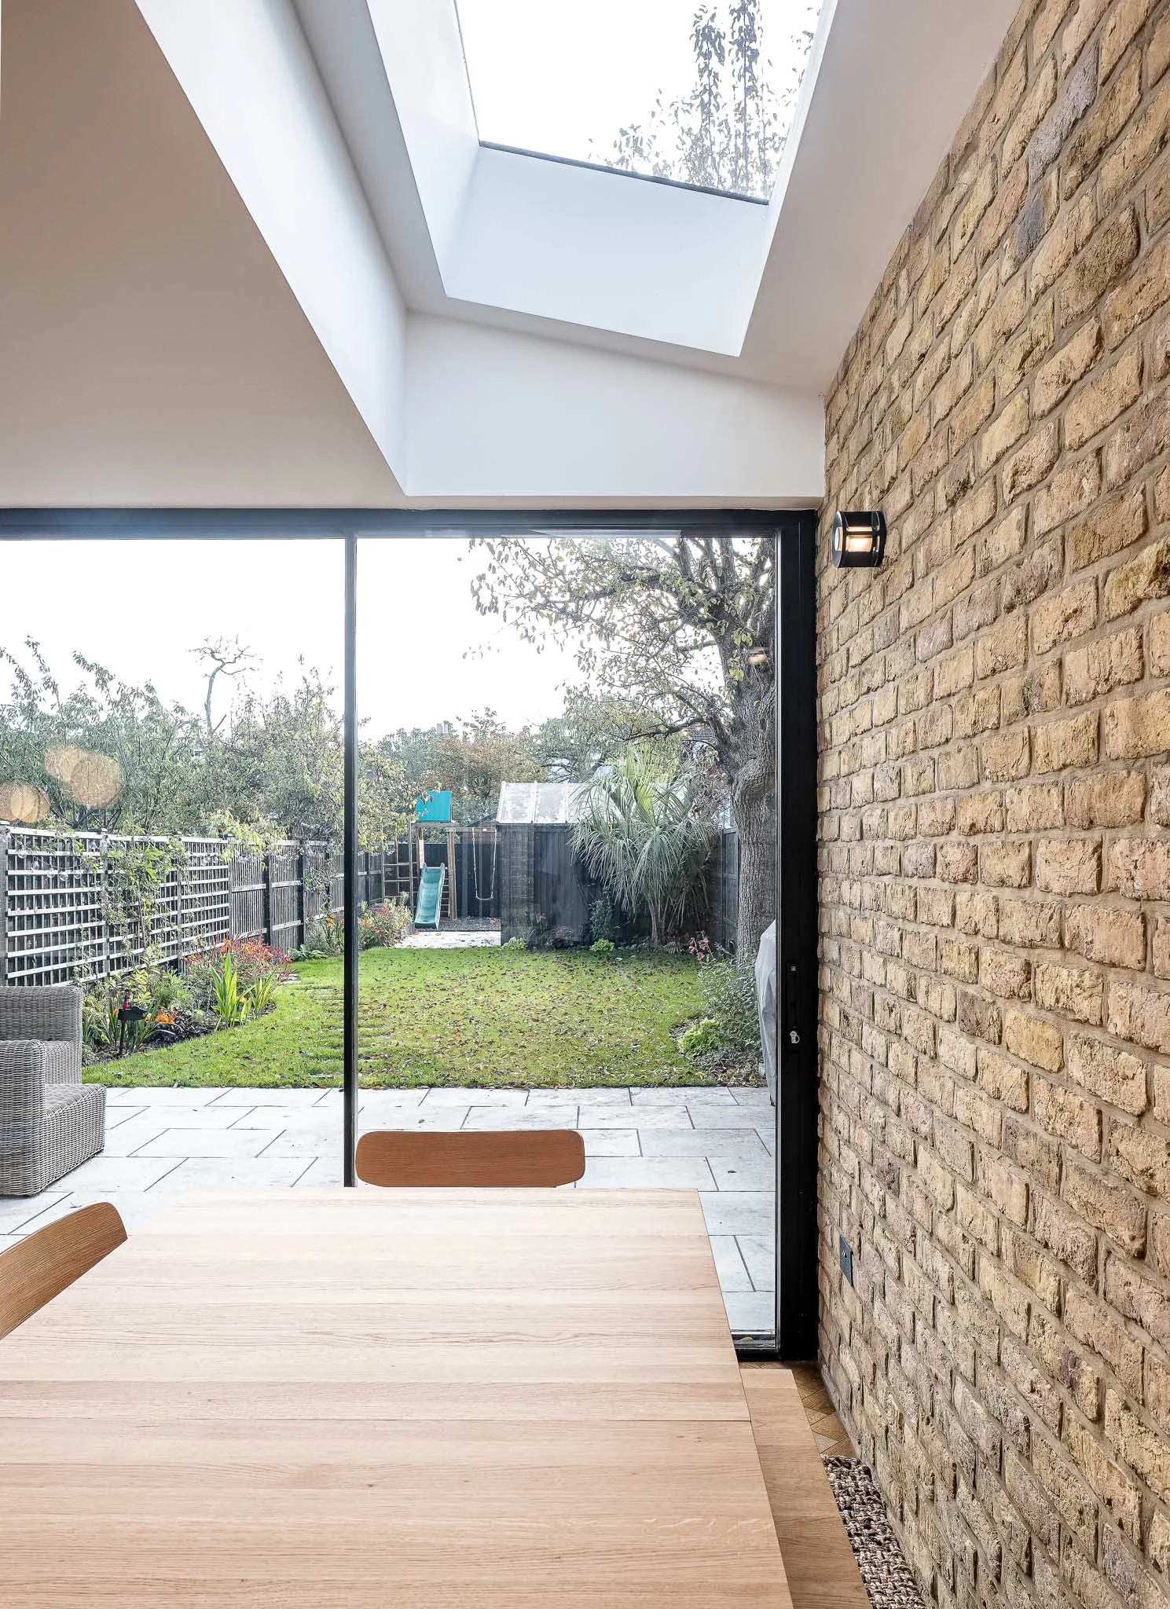
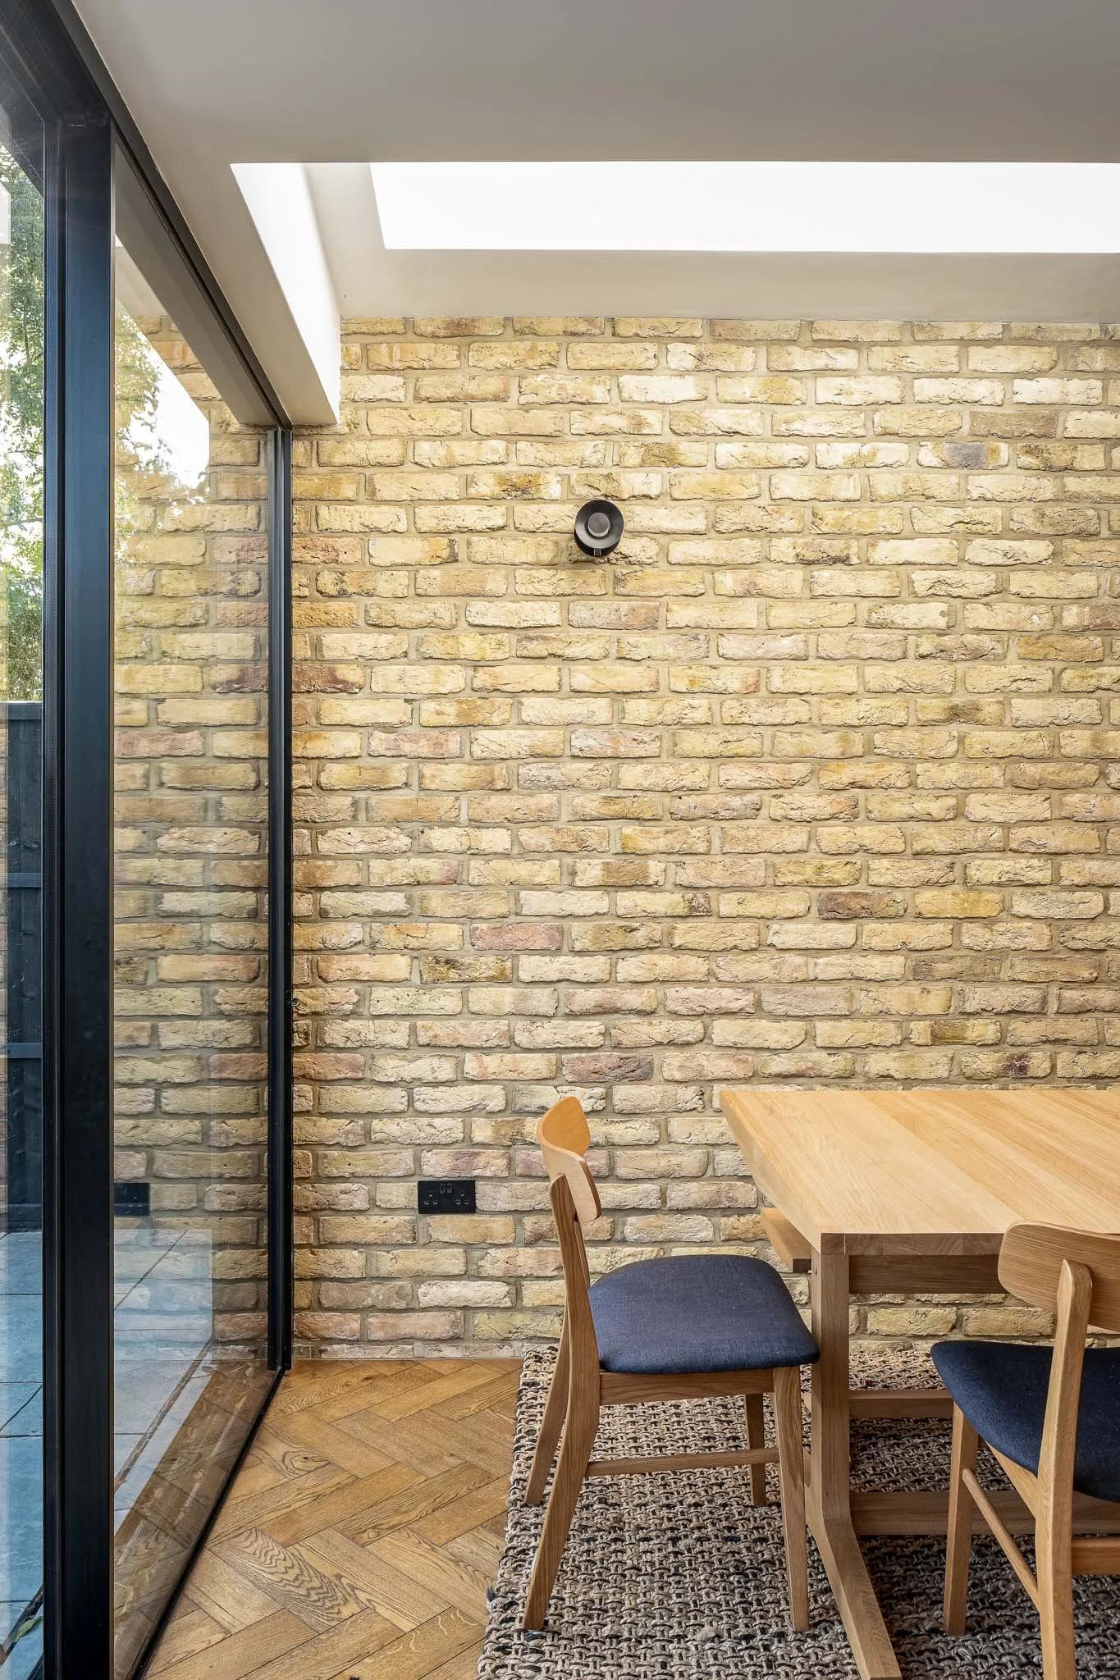
A glazed corner, framed by a deep, angled brick reveal, creates a distinctive architectural feature. A rooflight and slimline sliding doors bring in daylight and open the kitchen and living space directly onto the garden.
It’s a good example of how a relatively small addition, combined with a more considered layout, can make a real difference to how a home feels and functions.
Interiors with personality
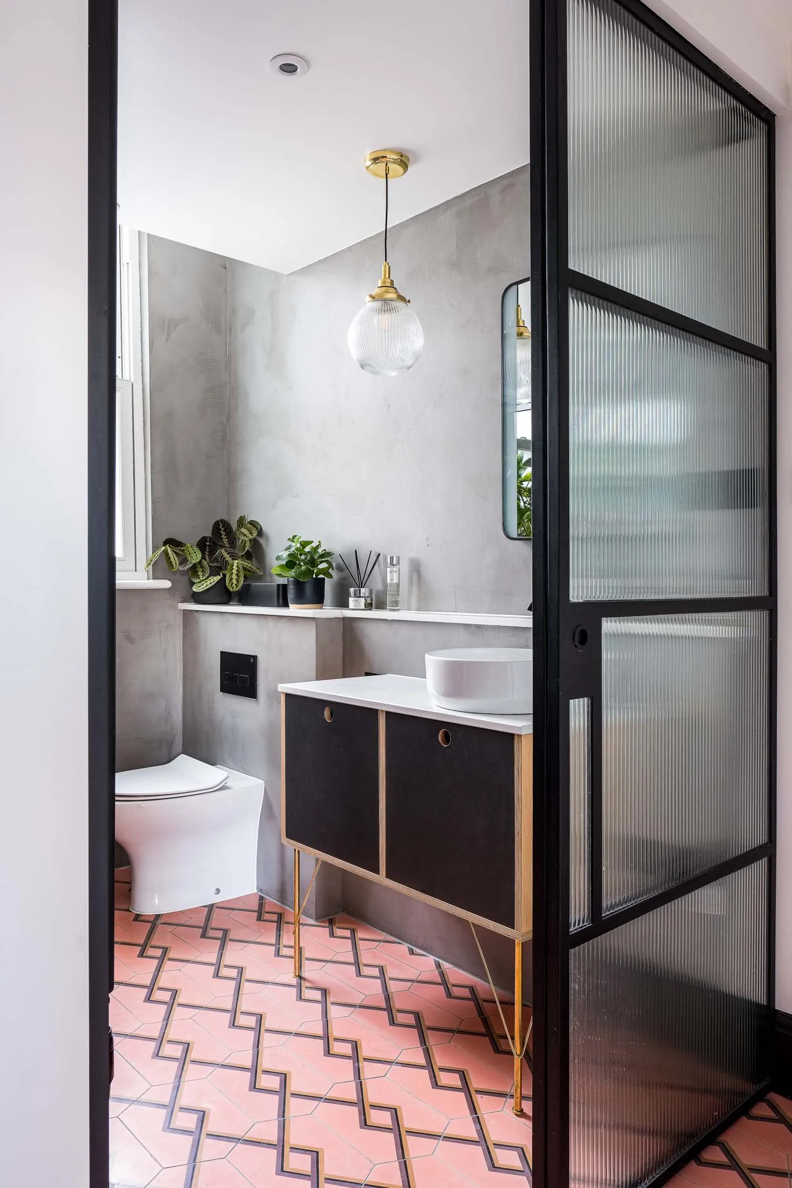
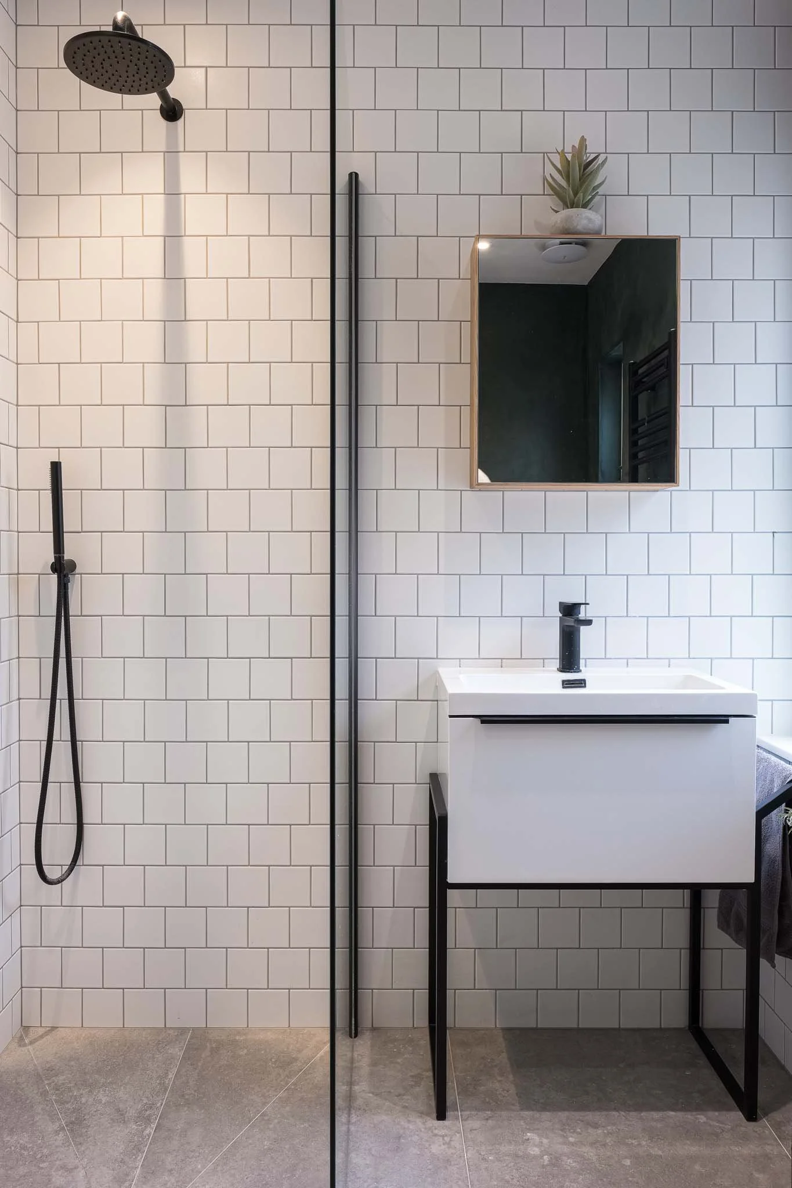
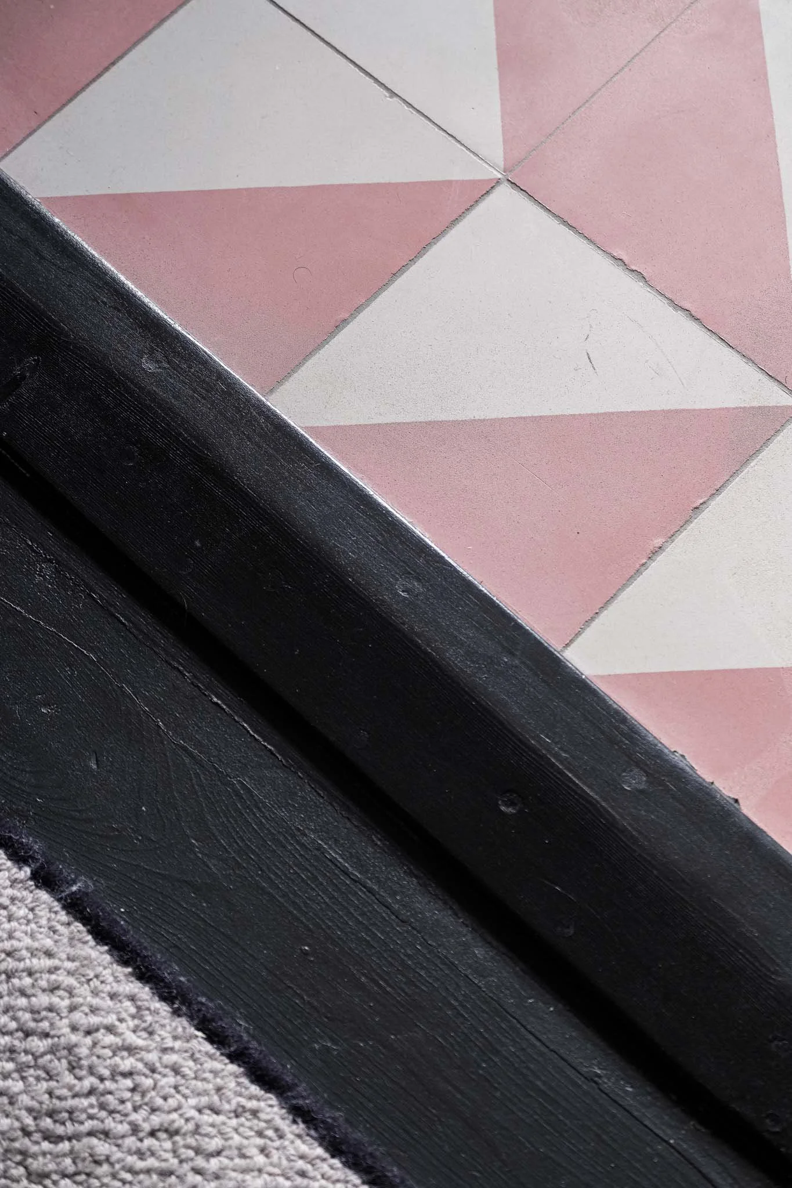
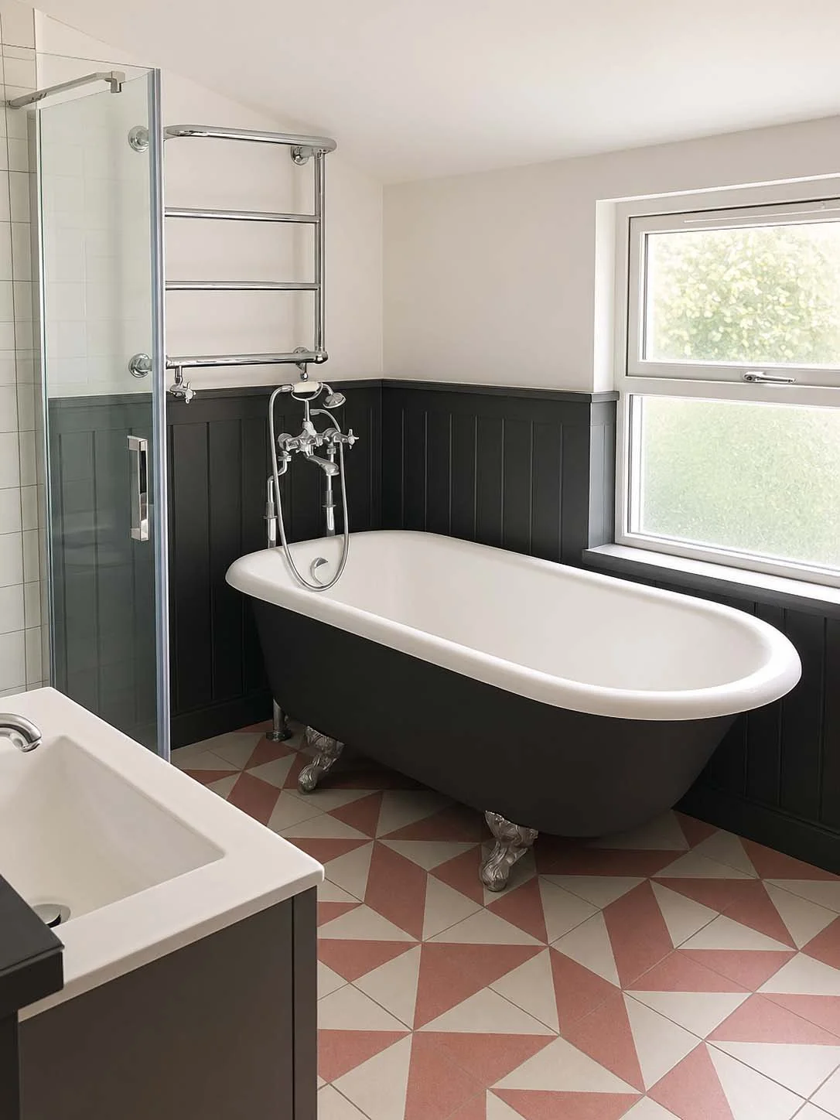
The interiors were an opportunity to introduce colour, texture and character. Playful encaustic tiles sit alongside bespoke plywood furniture, polished microcement and Nordic plaster. The palette is deliberately varied, with darker elements balancing the lighter surfaces and flashes of colour bringing the spaces to life.
Bespoke joinery helps make the most of the house, while also giving the interiors a sense of cohesion. Each element has been considered as part of the wider design, rather than treated as a separate finishing touch.
Why not have a bit of fun with your home. This project feels personal and doesn’t take itself too seriously, but still remains practical for everyday family life.
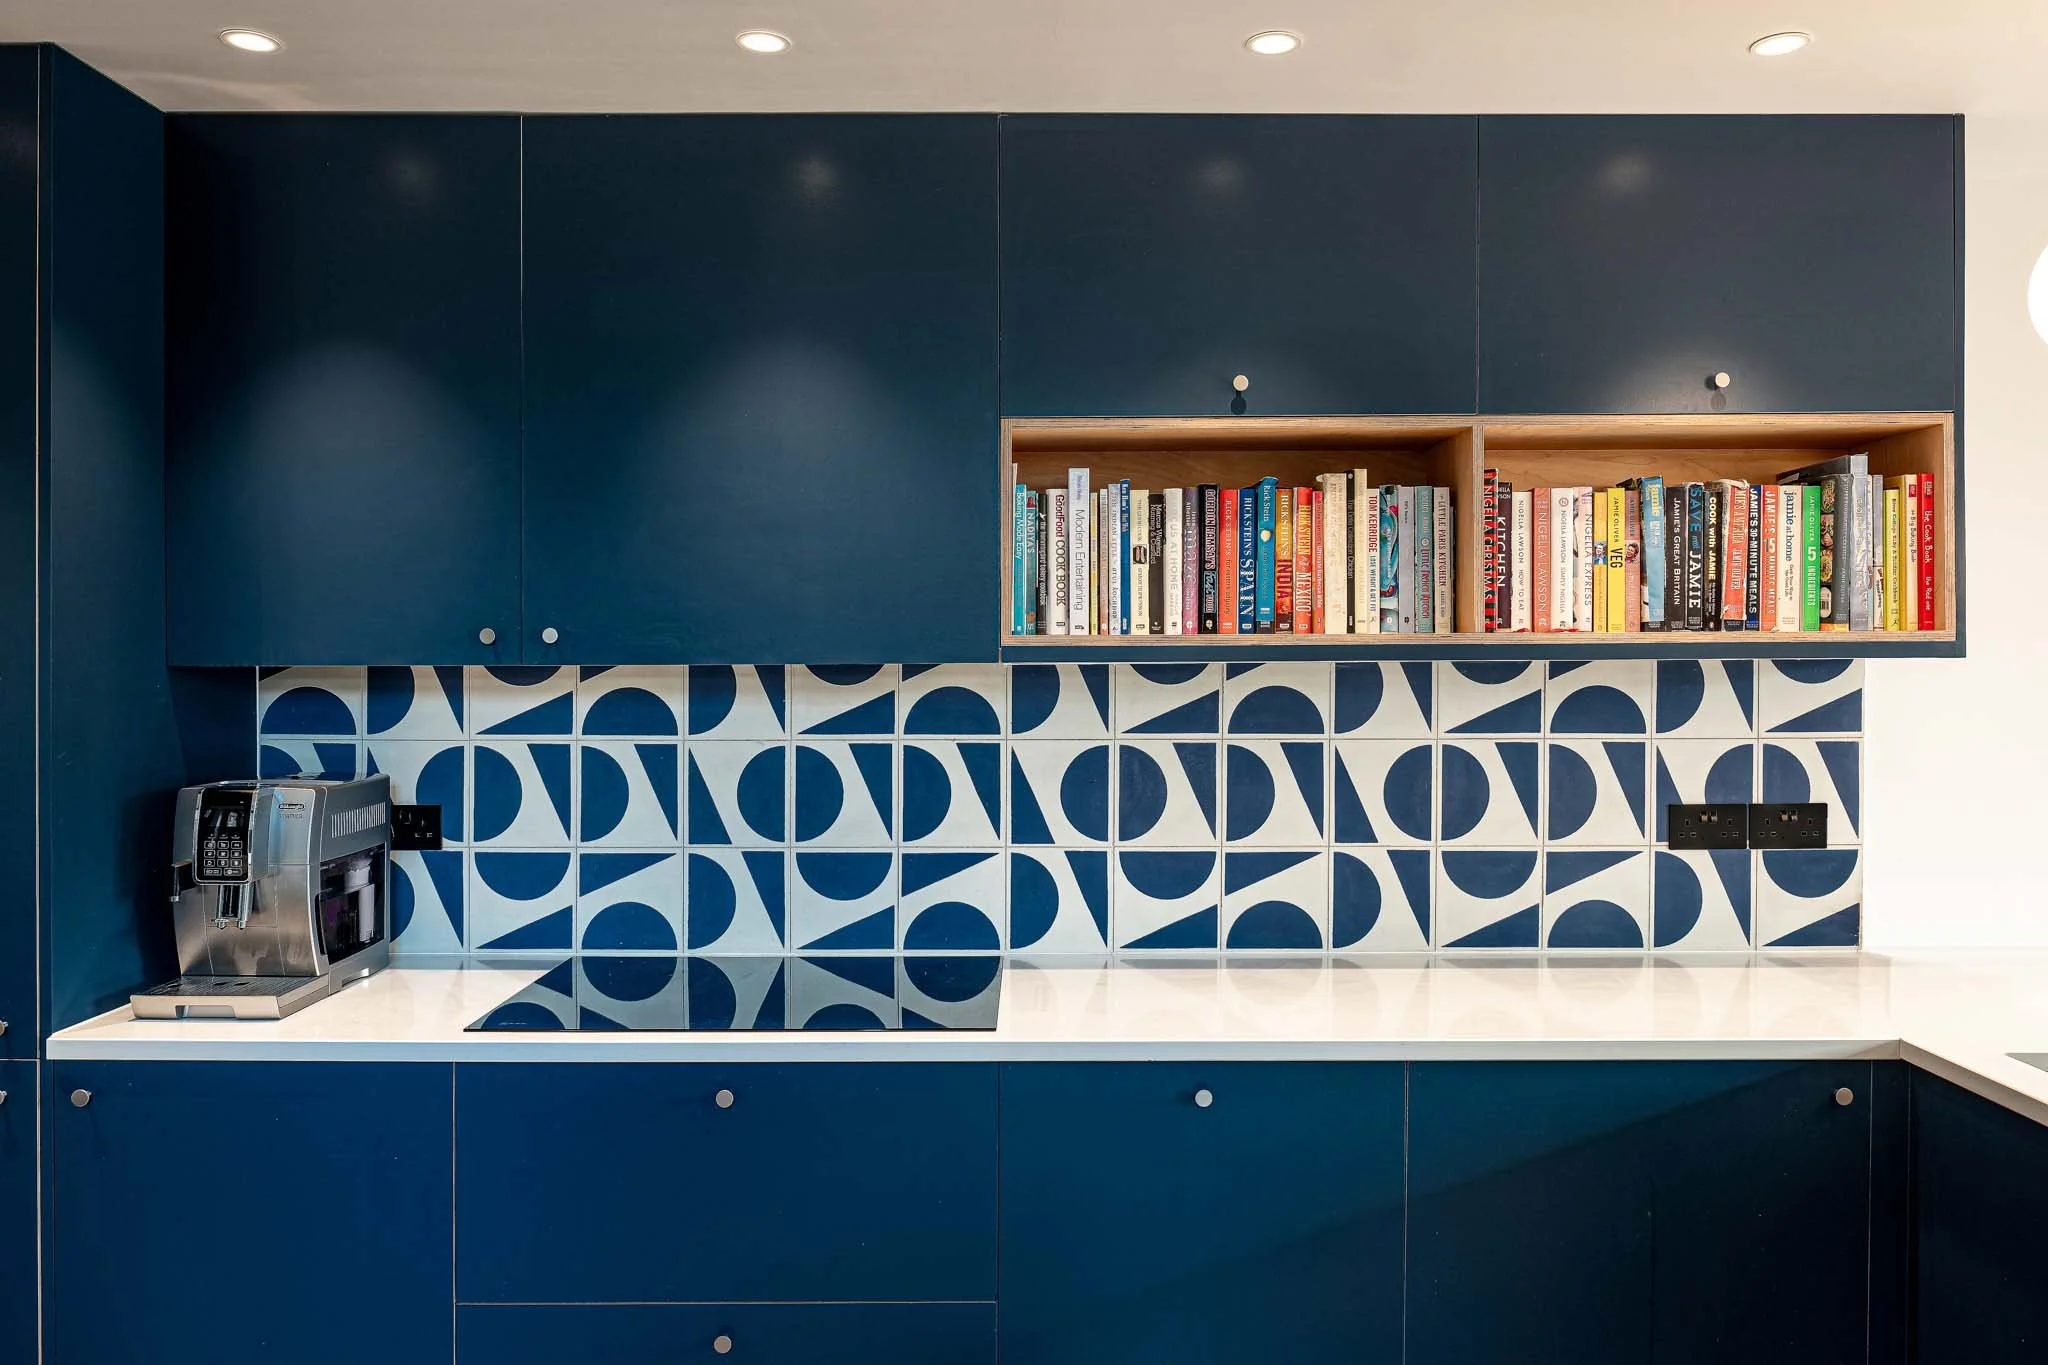
Playful encaustic tiles bring a sense of fun to the kitchen
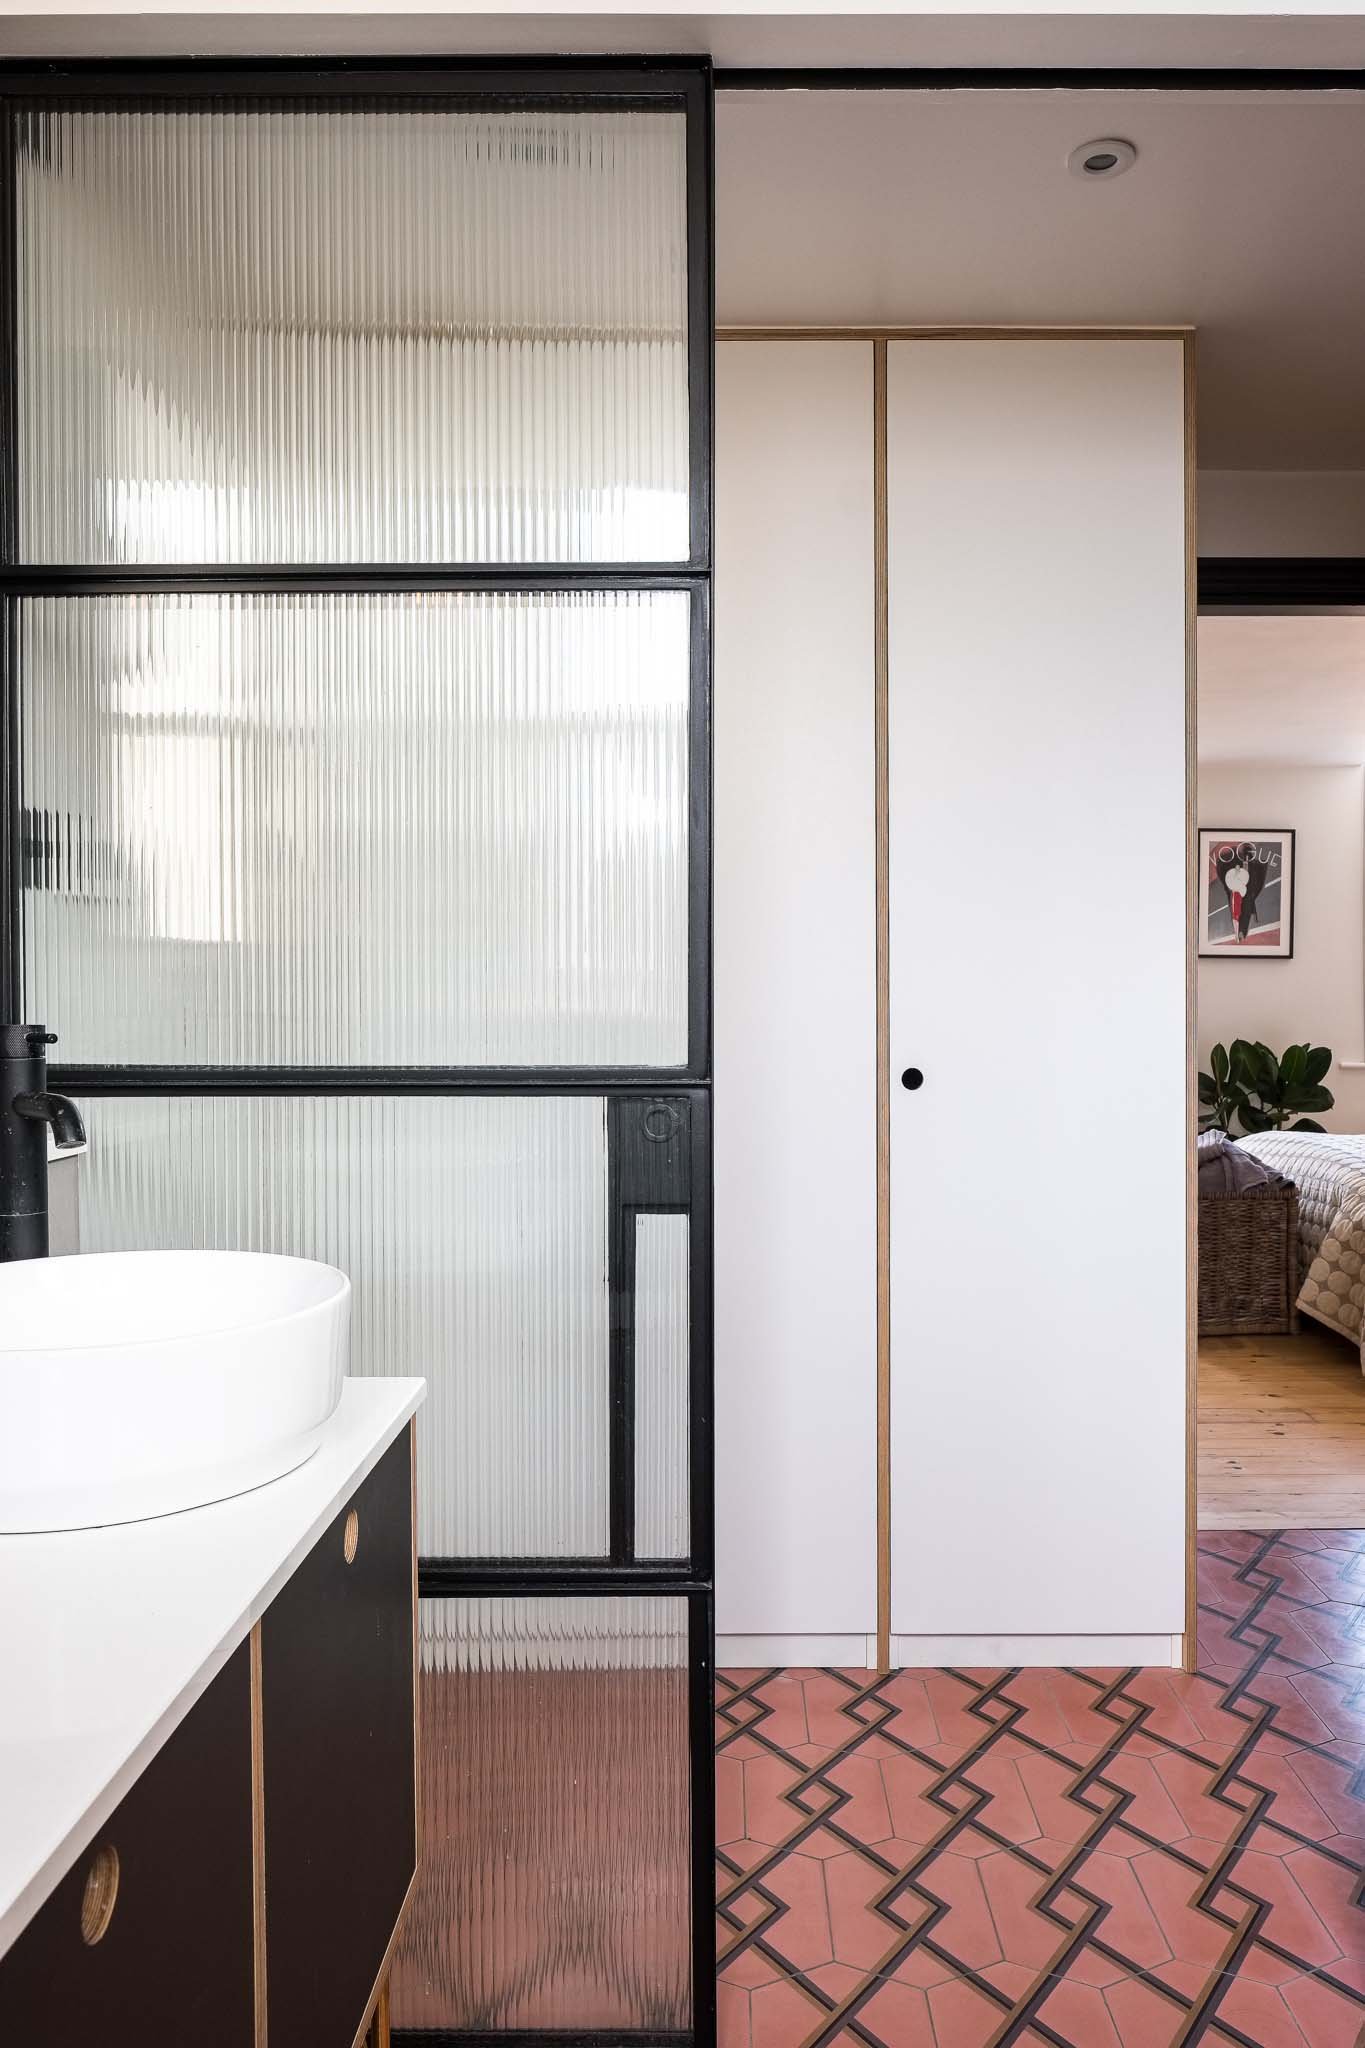
The plywood joinery continues with crittall screen and bold tiles
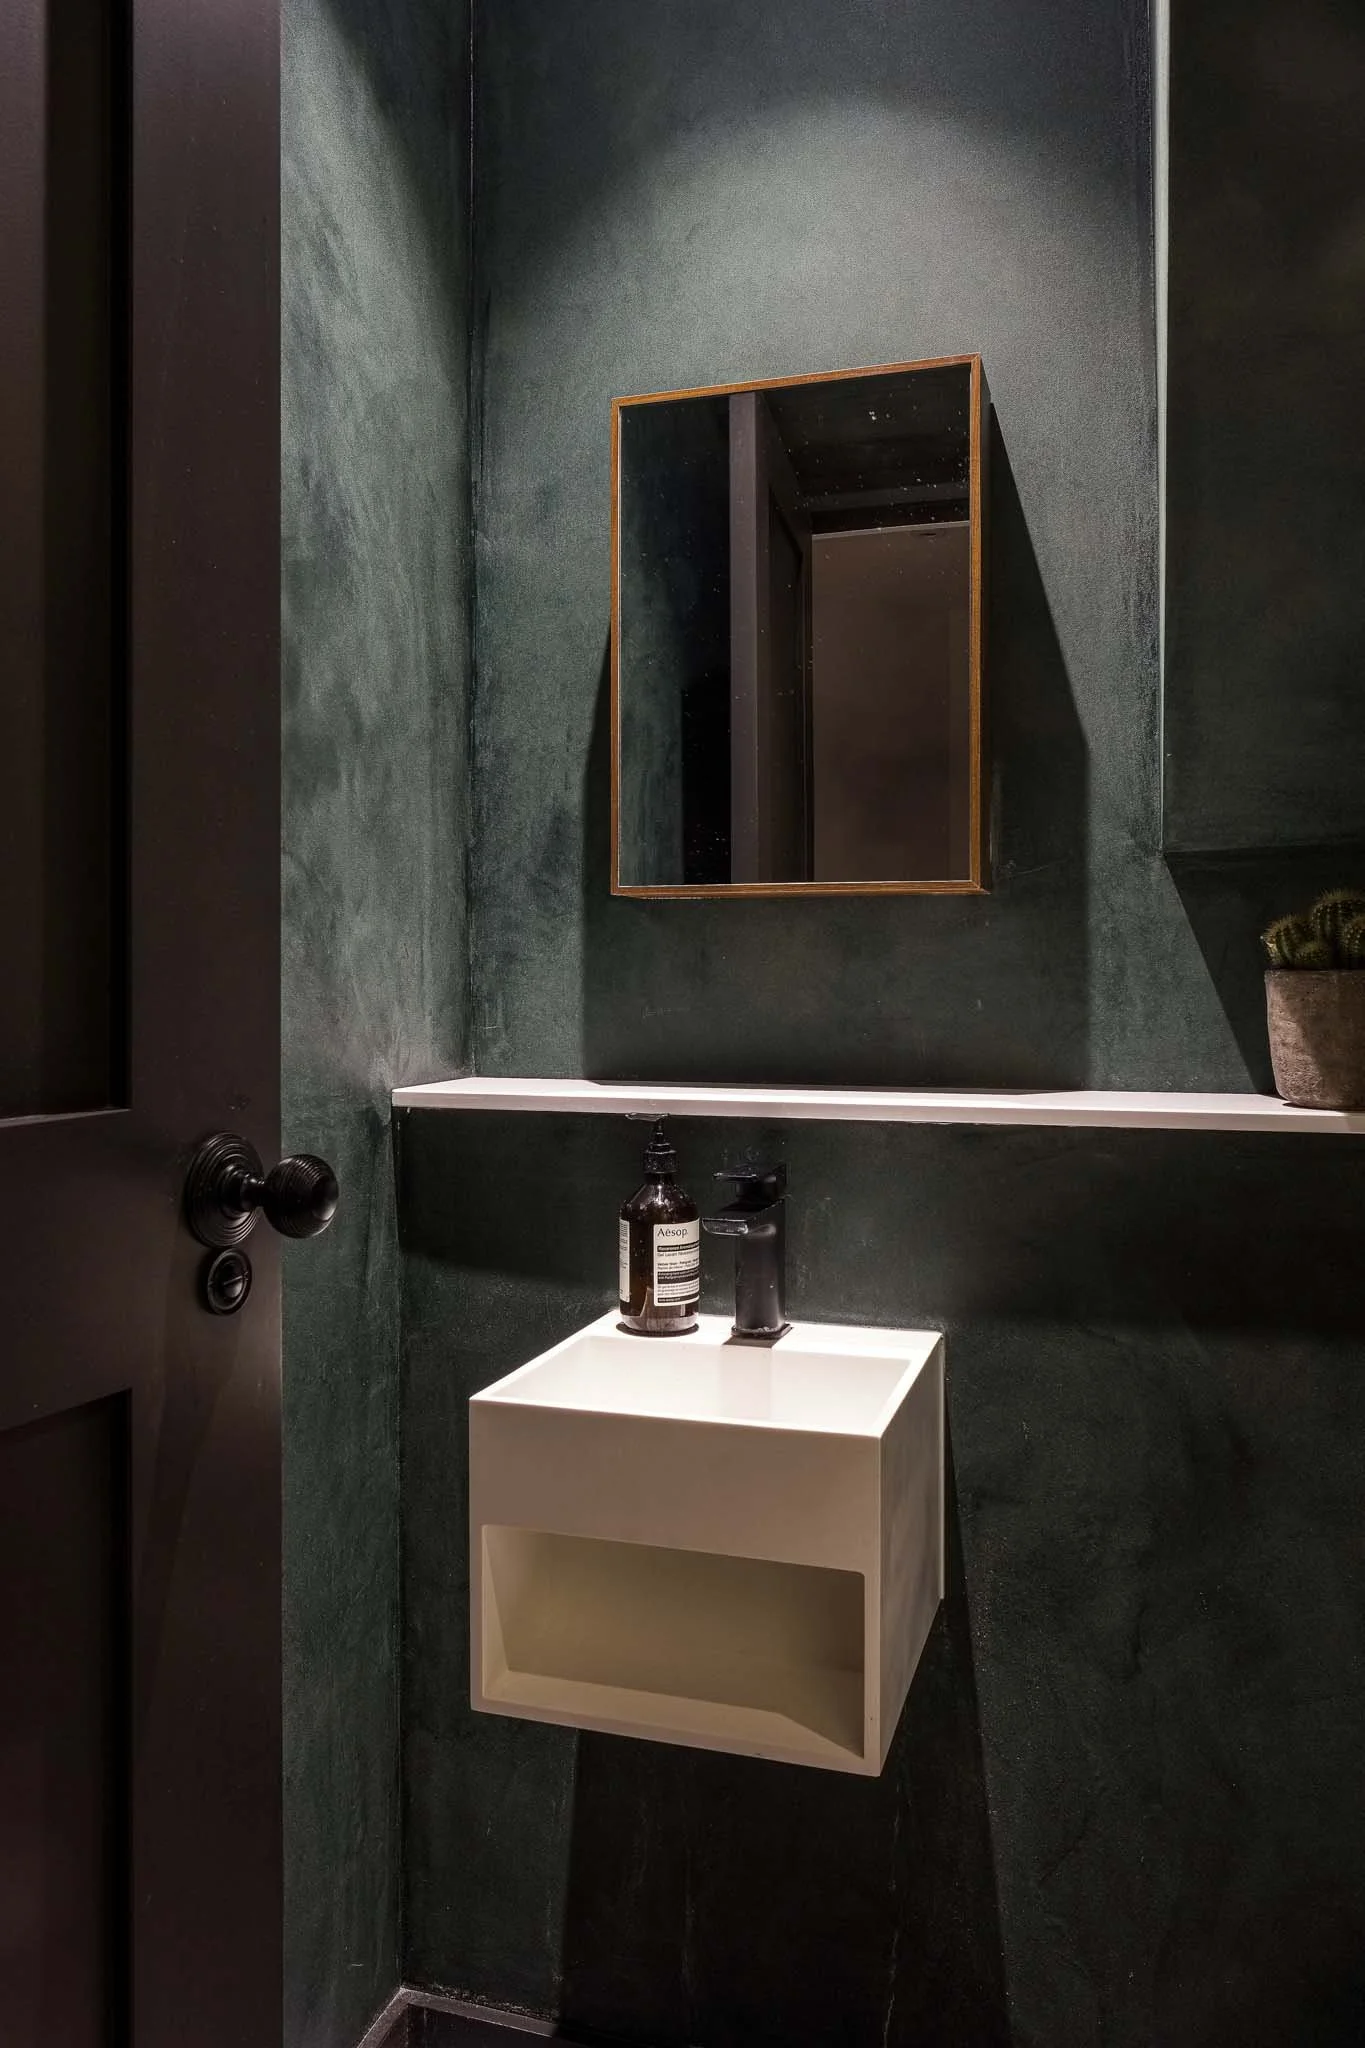
Deep Nordic plaster finish provides a rich contrast to the light filled spaces
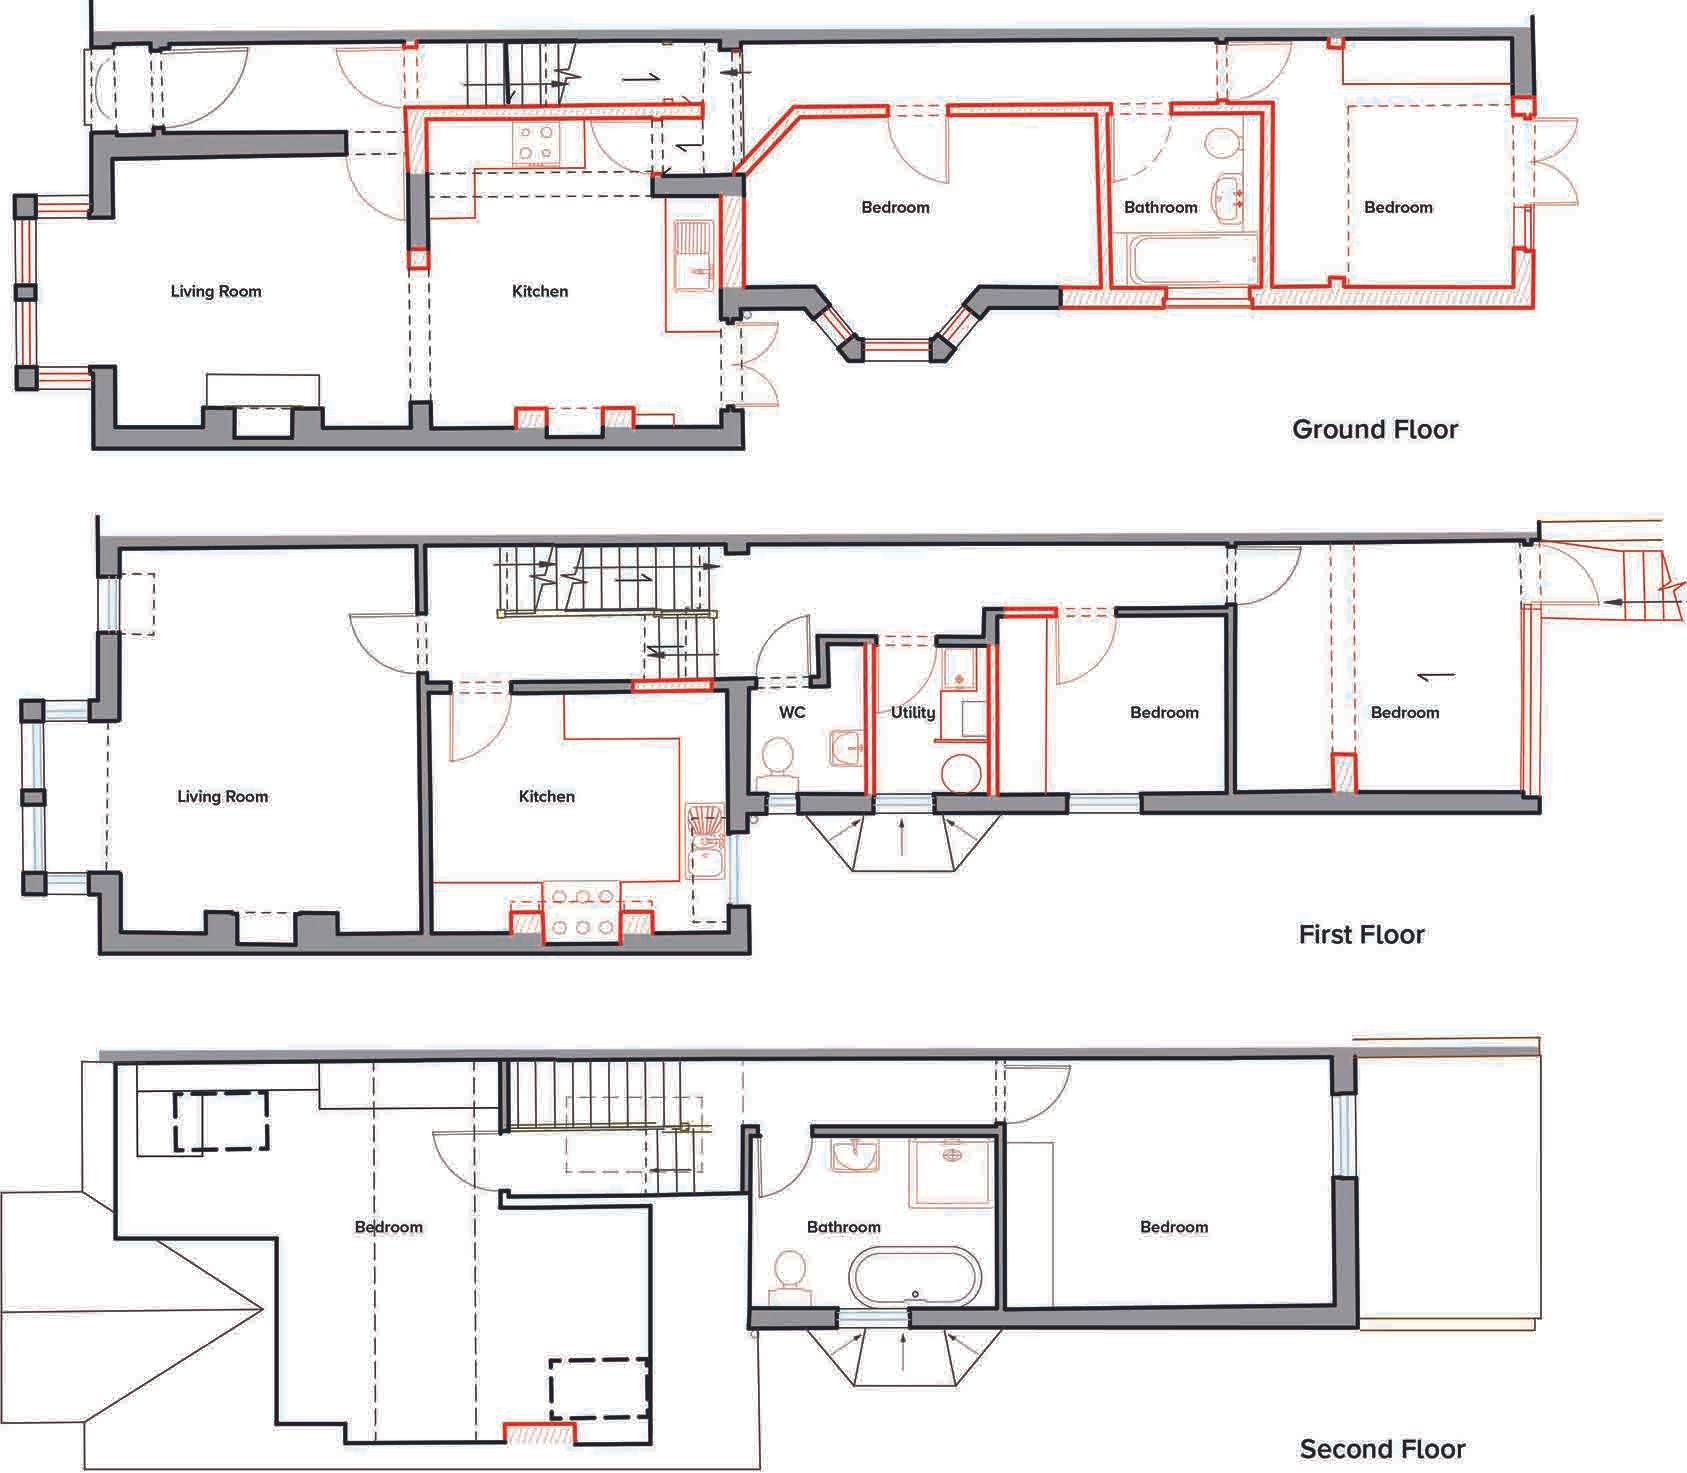
Existing floor plans as two flats
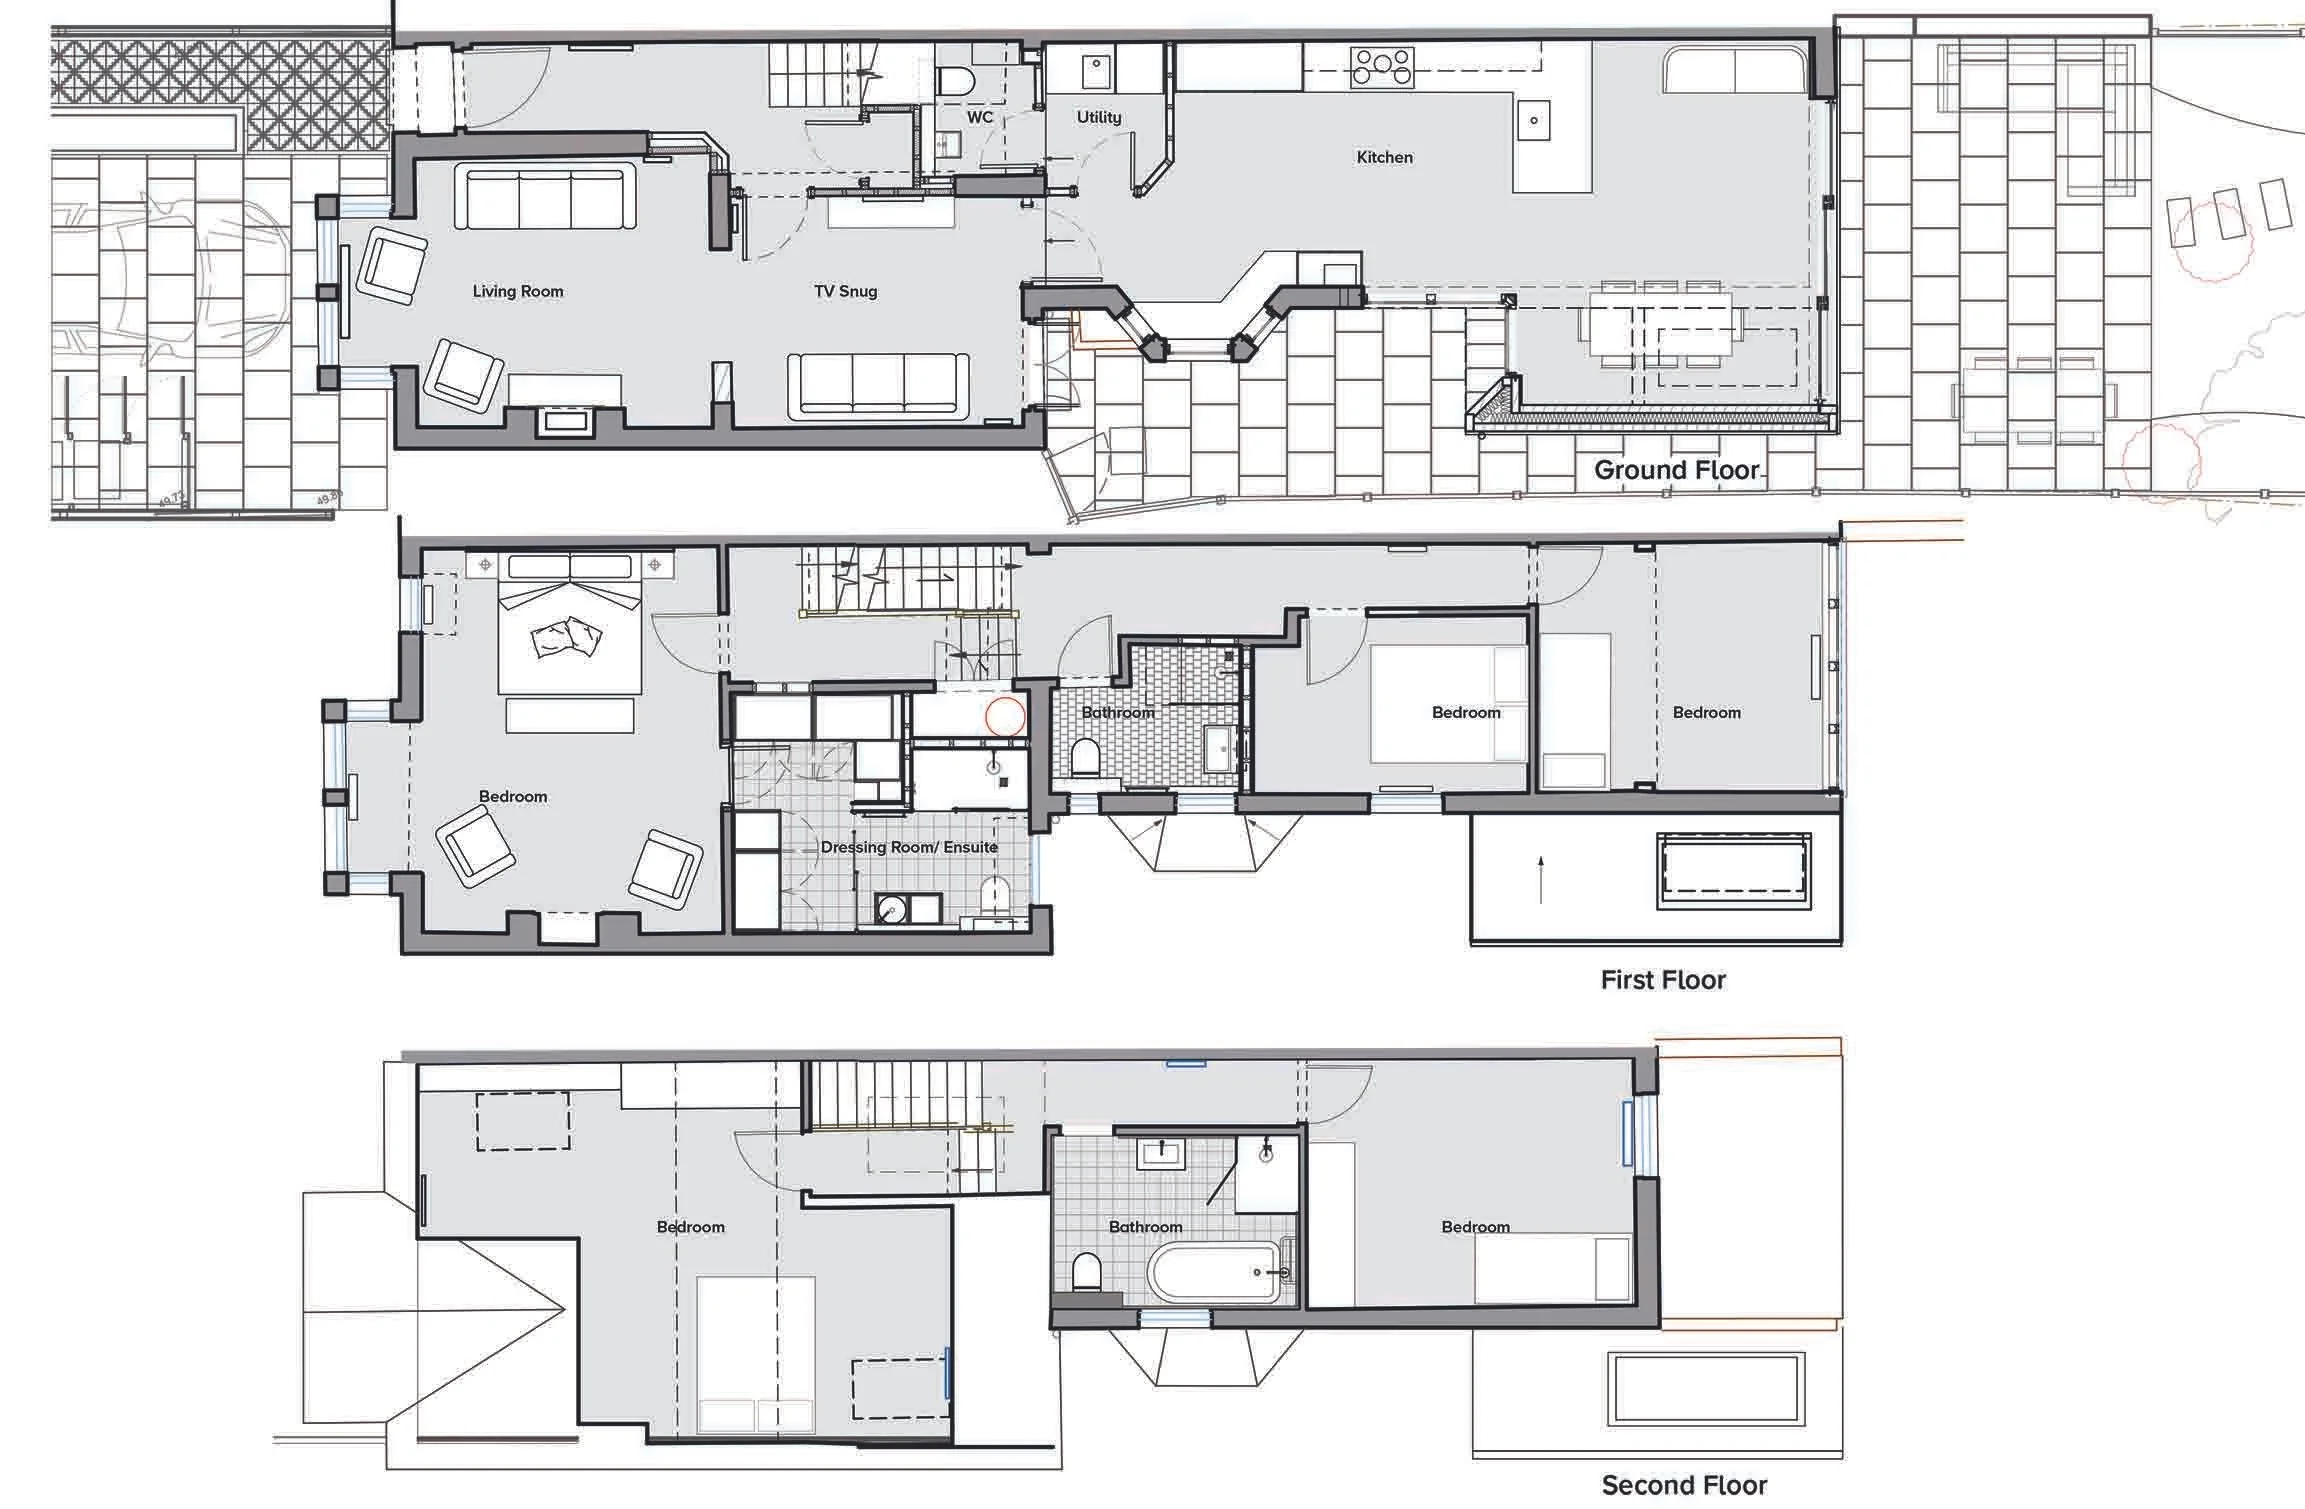
As built floor plans bringing the house back to one home
A home made for its next chapter
By undoing the compromises of the earlier conversion, we were able to create a house that feels cohesive again, with spaces that work together but still have their own character.
We enjoy projects like this, where the answer isn't necessarily a large extension, but a fresh look at the existing building and the way its spaces fit together.
If you're thinking about reworking your own home, we'd love to hear what you have in mind.
Photos © Fred Howarth Photography