Suraya’s House
A sense of calm to a London home — all centred around a beautiful mature ash tree.
Bringing the house together
Sometimes, the biggest transformation comes from rethinking how a home works, rather than simply adding more space.
Built in 1990 on an infill site among Edwardian houses, Suraya’s home in a conservation area in Chiswick had some lovely features, including a double-height hallway and a mature ash tree in the garden. But the different levels of the house felt disconnected. The basement flat was separate from the main living spaces, and the raised kitchen had little connection to the garden.
The brief was to bring everything together, creating a home that felt more connected, more practical and more enjoyable to spend time in.
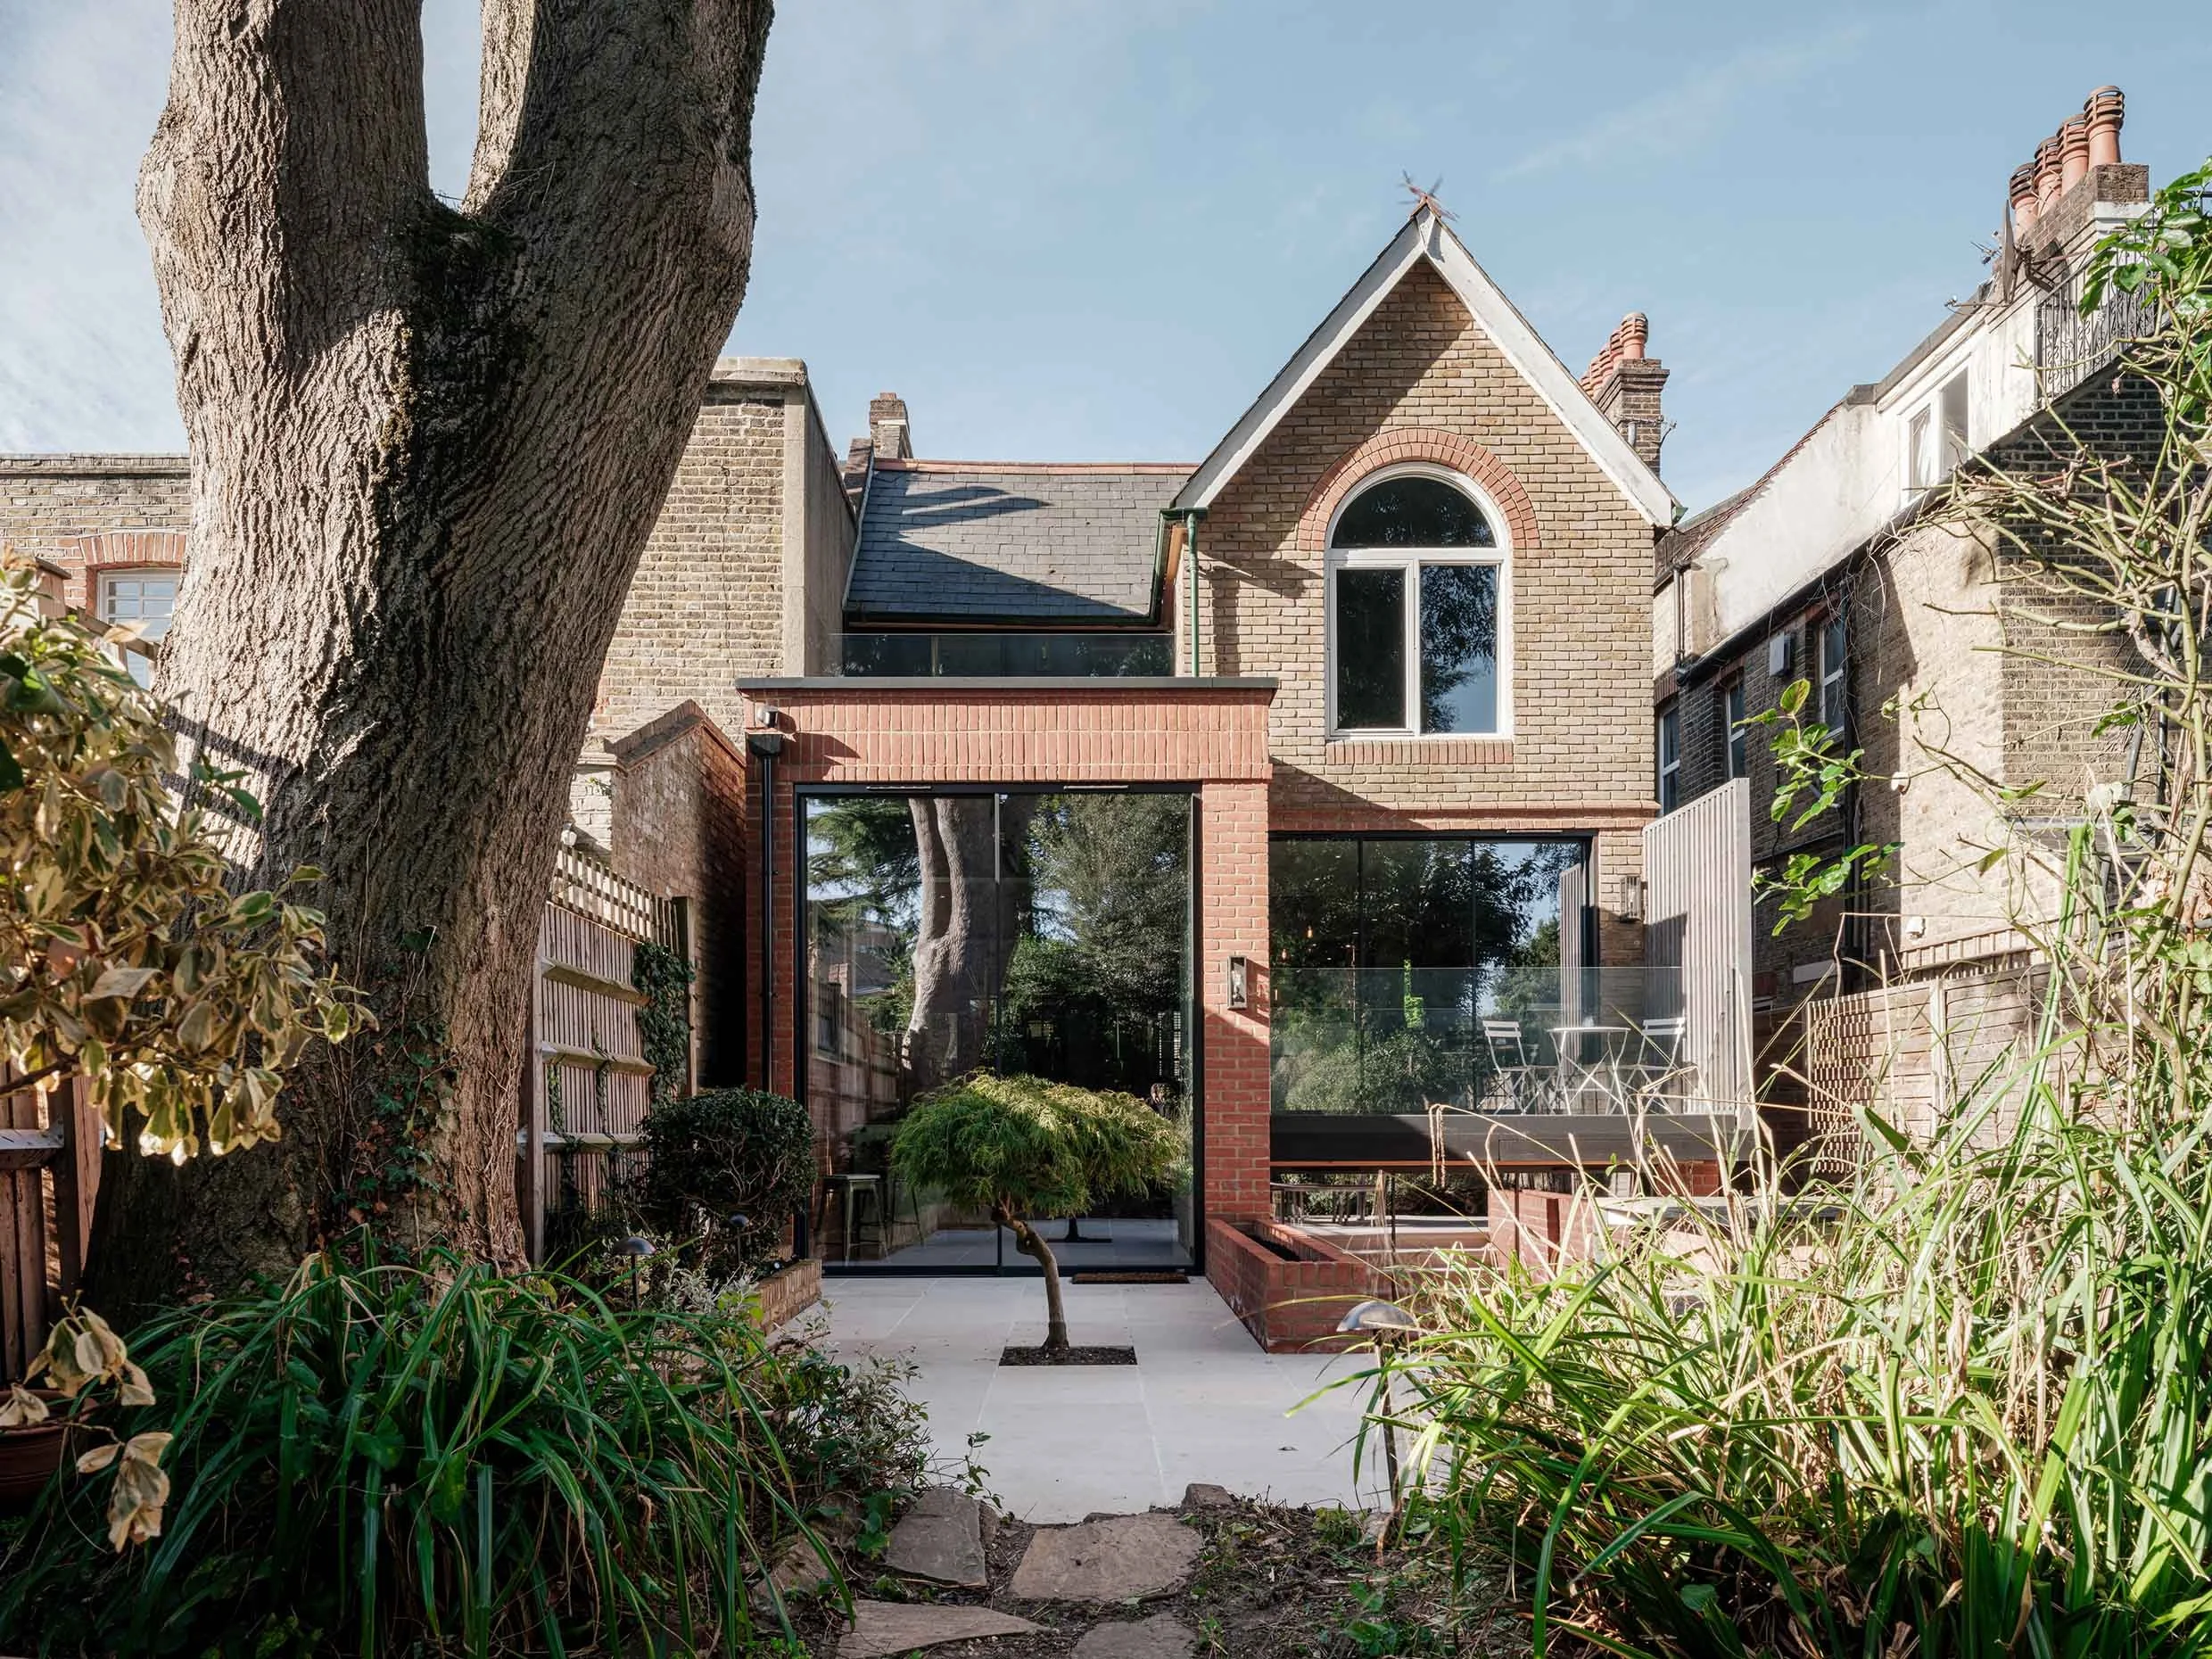
Working closely with Suraya, and the project manager and contractor, we developed a series of carefully considered extensions and alterations. The aim was to improve the flow between levels, bring more natural light into the house and make the most of the garden and its beautiful ash tree.
““This was a passion project for me and I was thrilled to work with a construction team and architect who were so collaborative and who could bring my vision to life with their invaluable expertise and experience. The wonderful extra light that the project brought to my north facing kitchen, and the natural flow through to the basement leisure space with stunning wine room, exceeded my expectations.””
Making the most of the garden
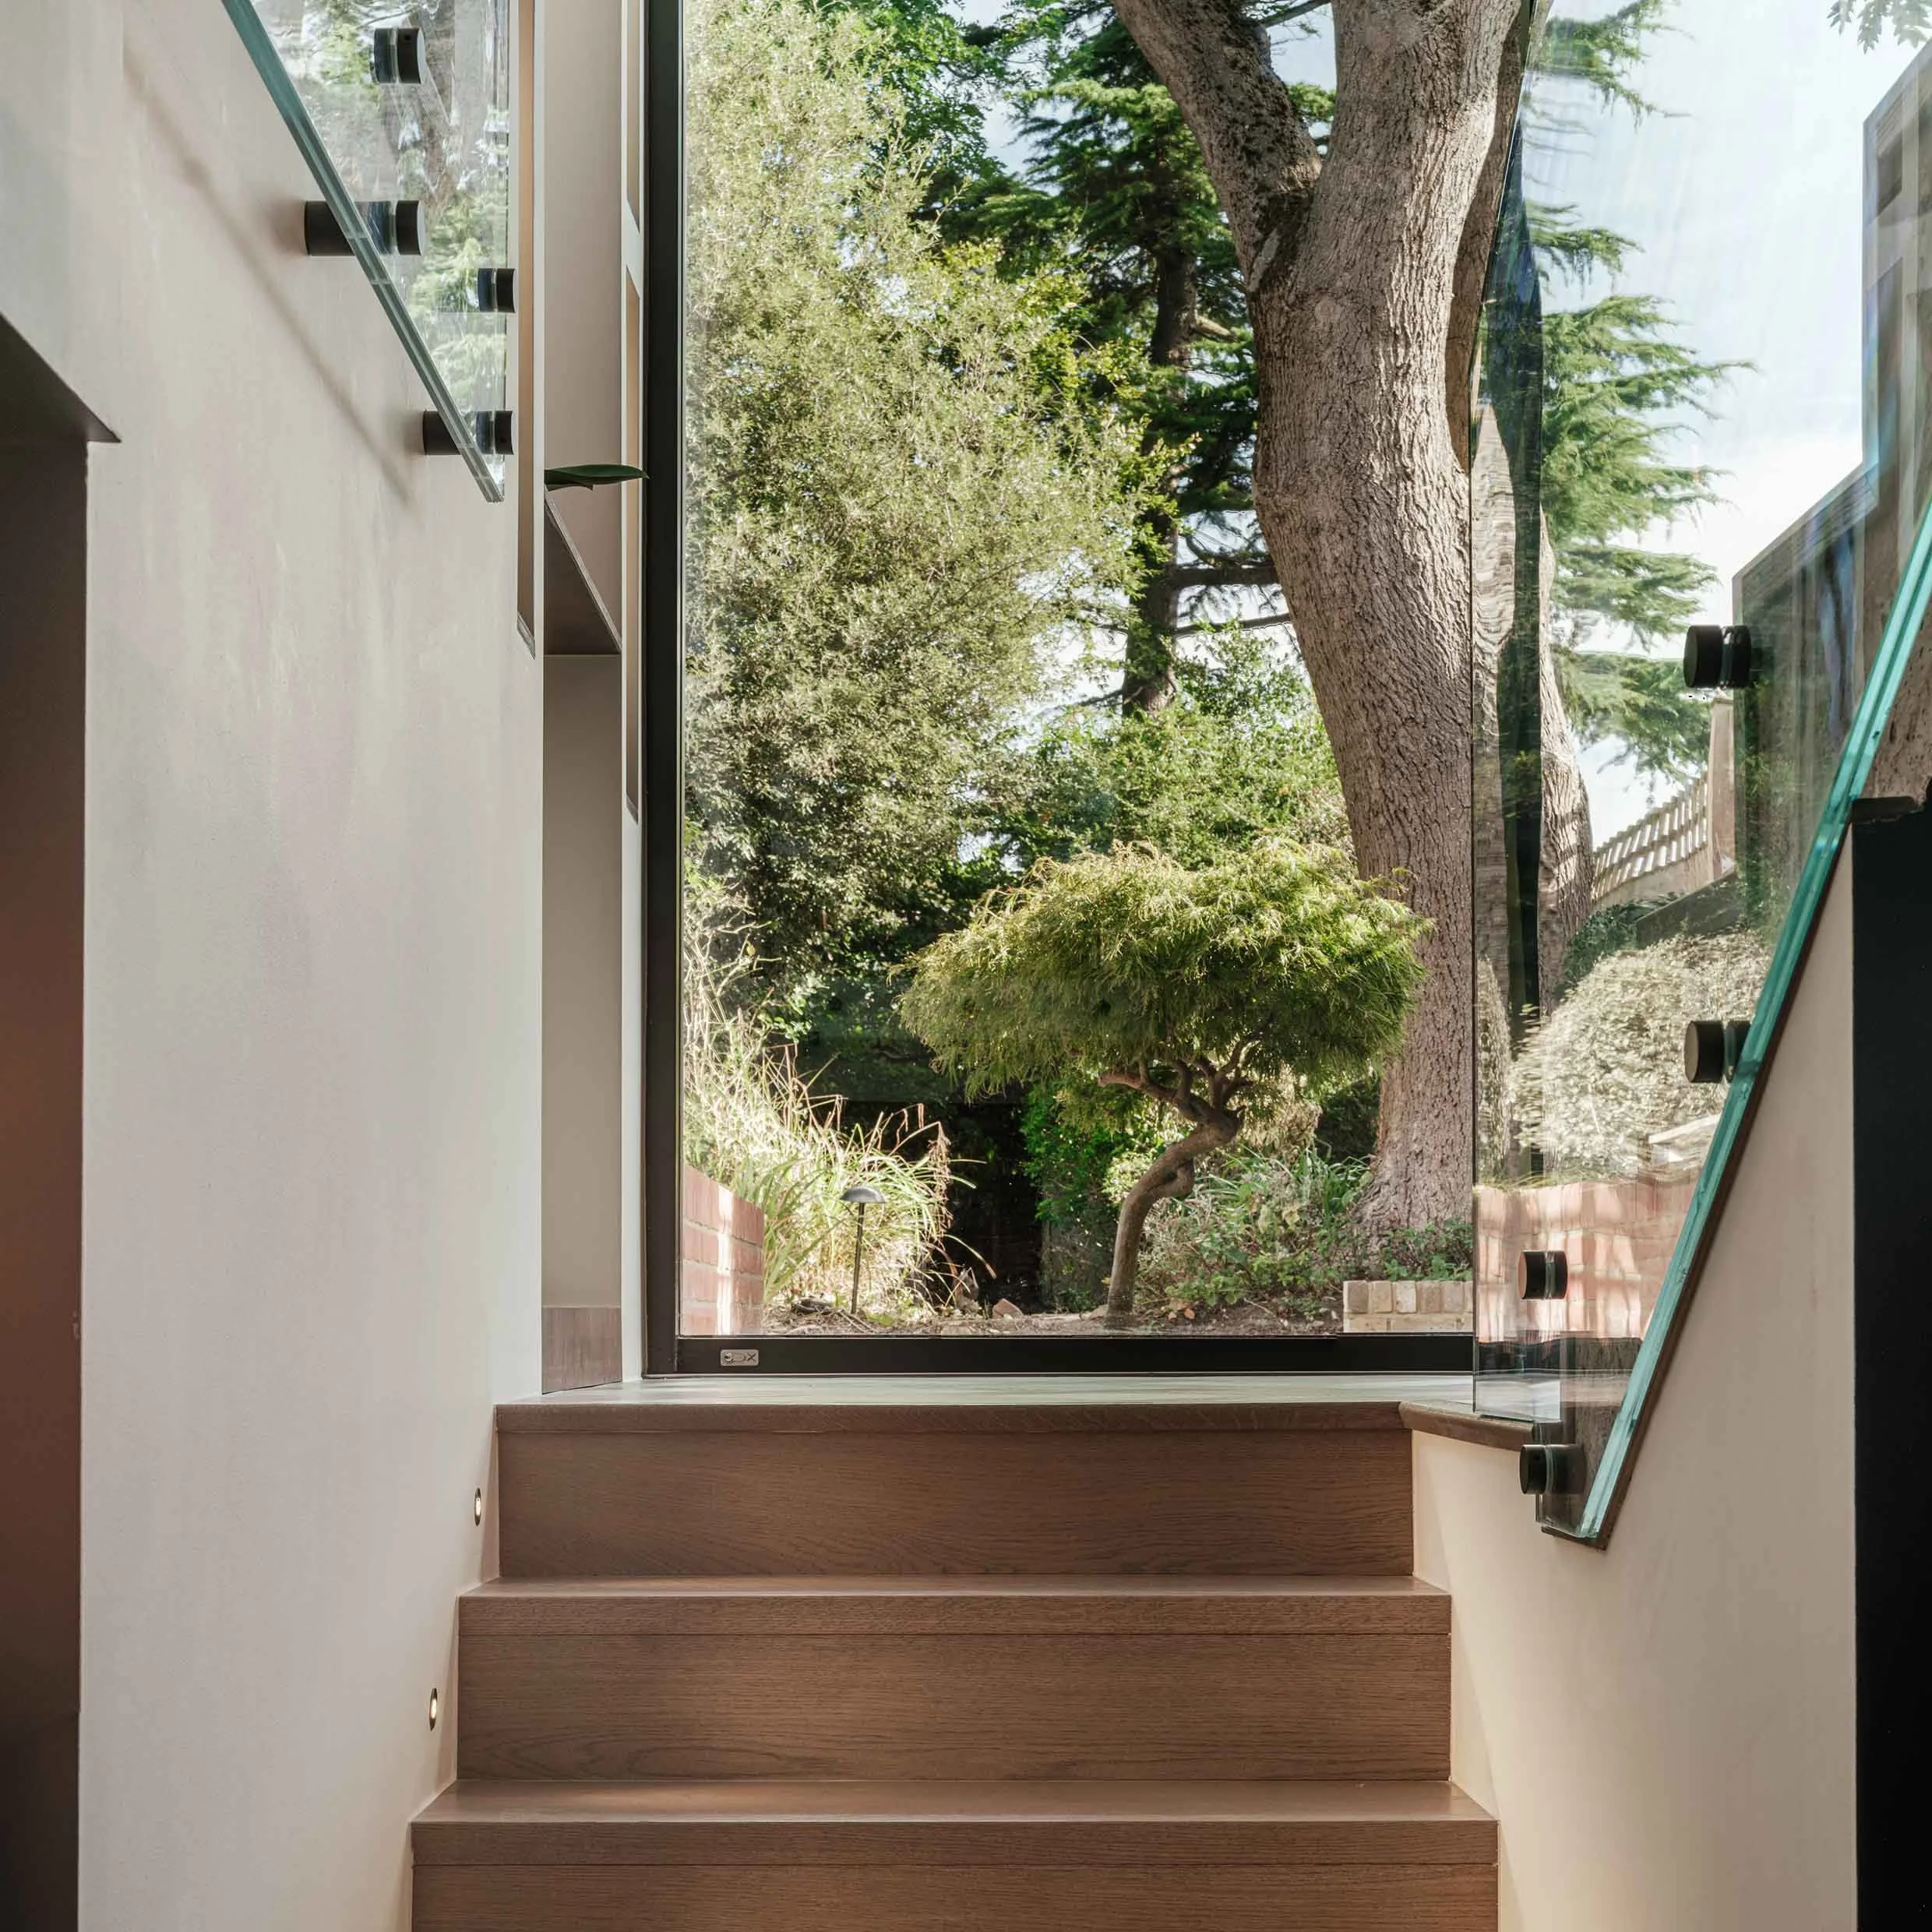
The mature ash tree was always going to be a central part of the design.
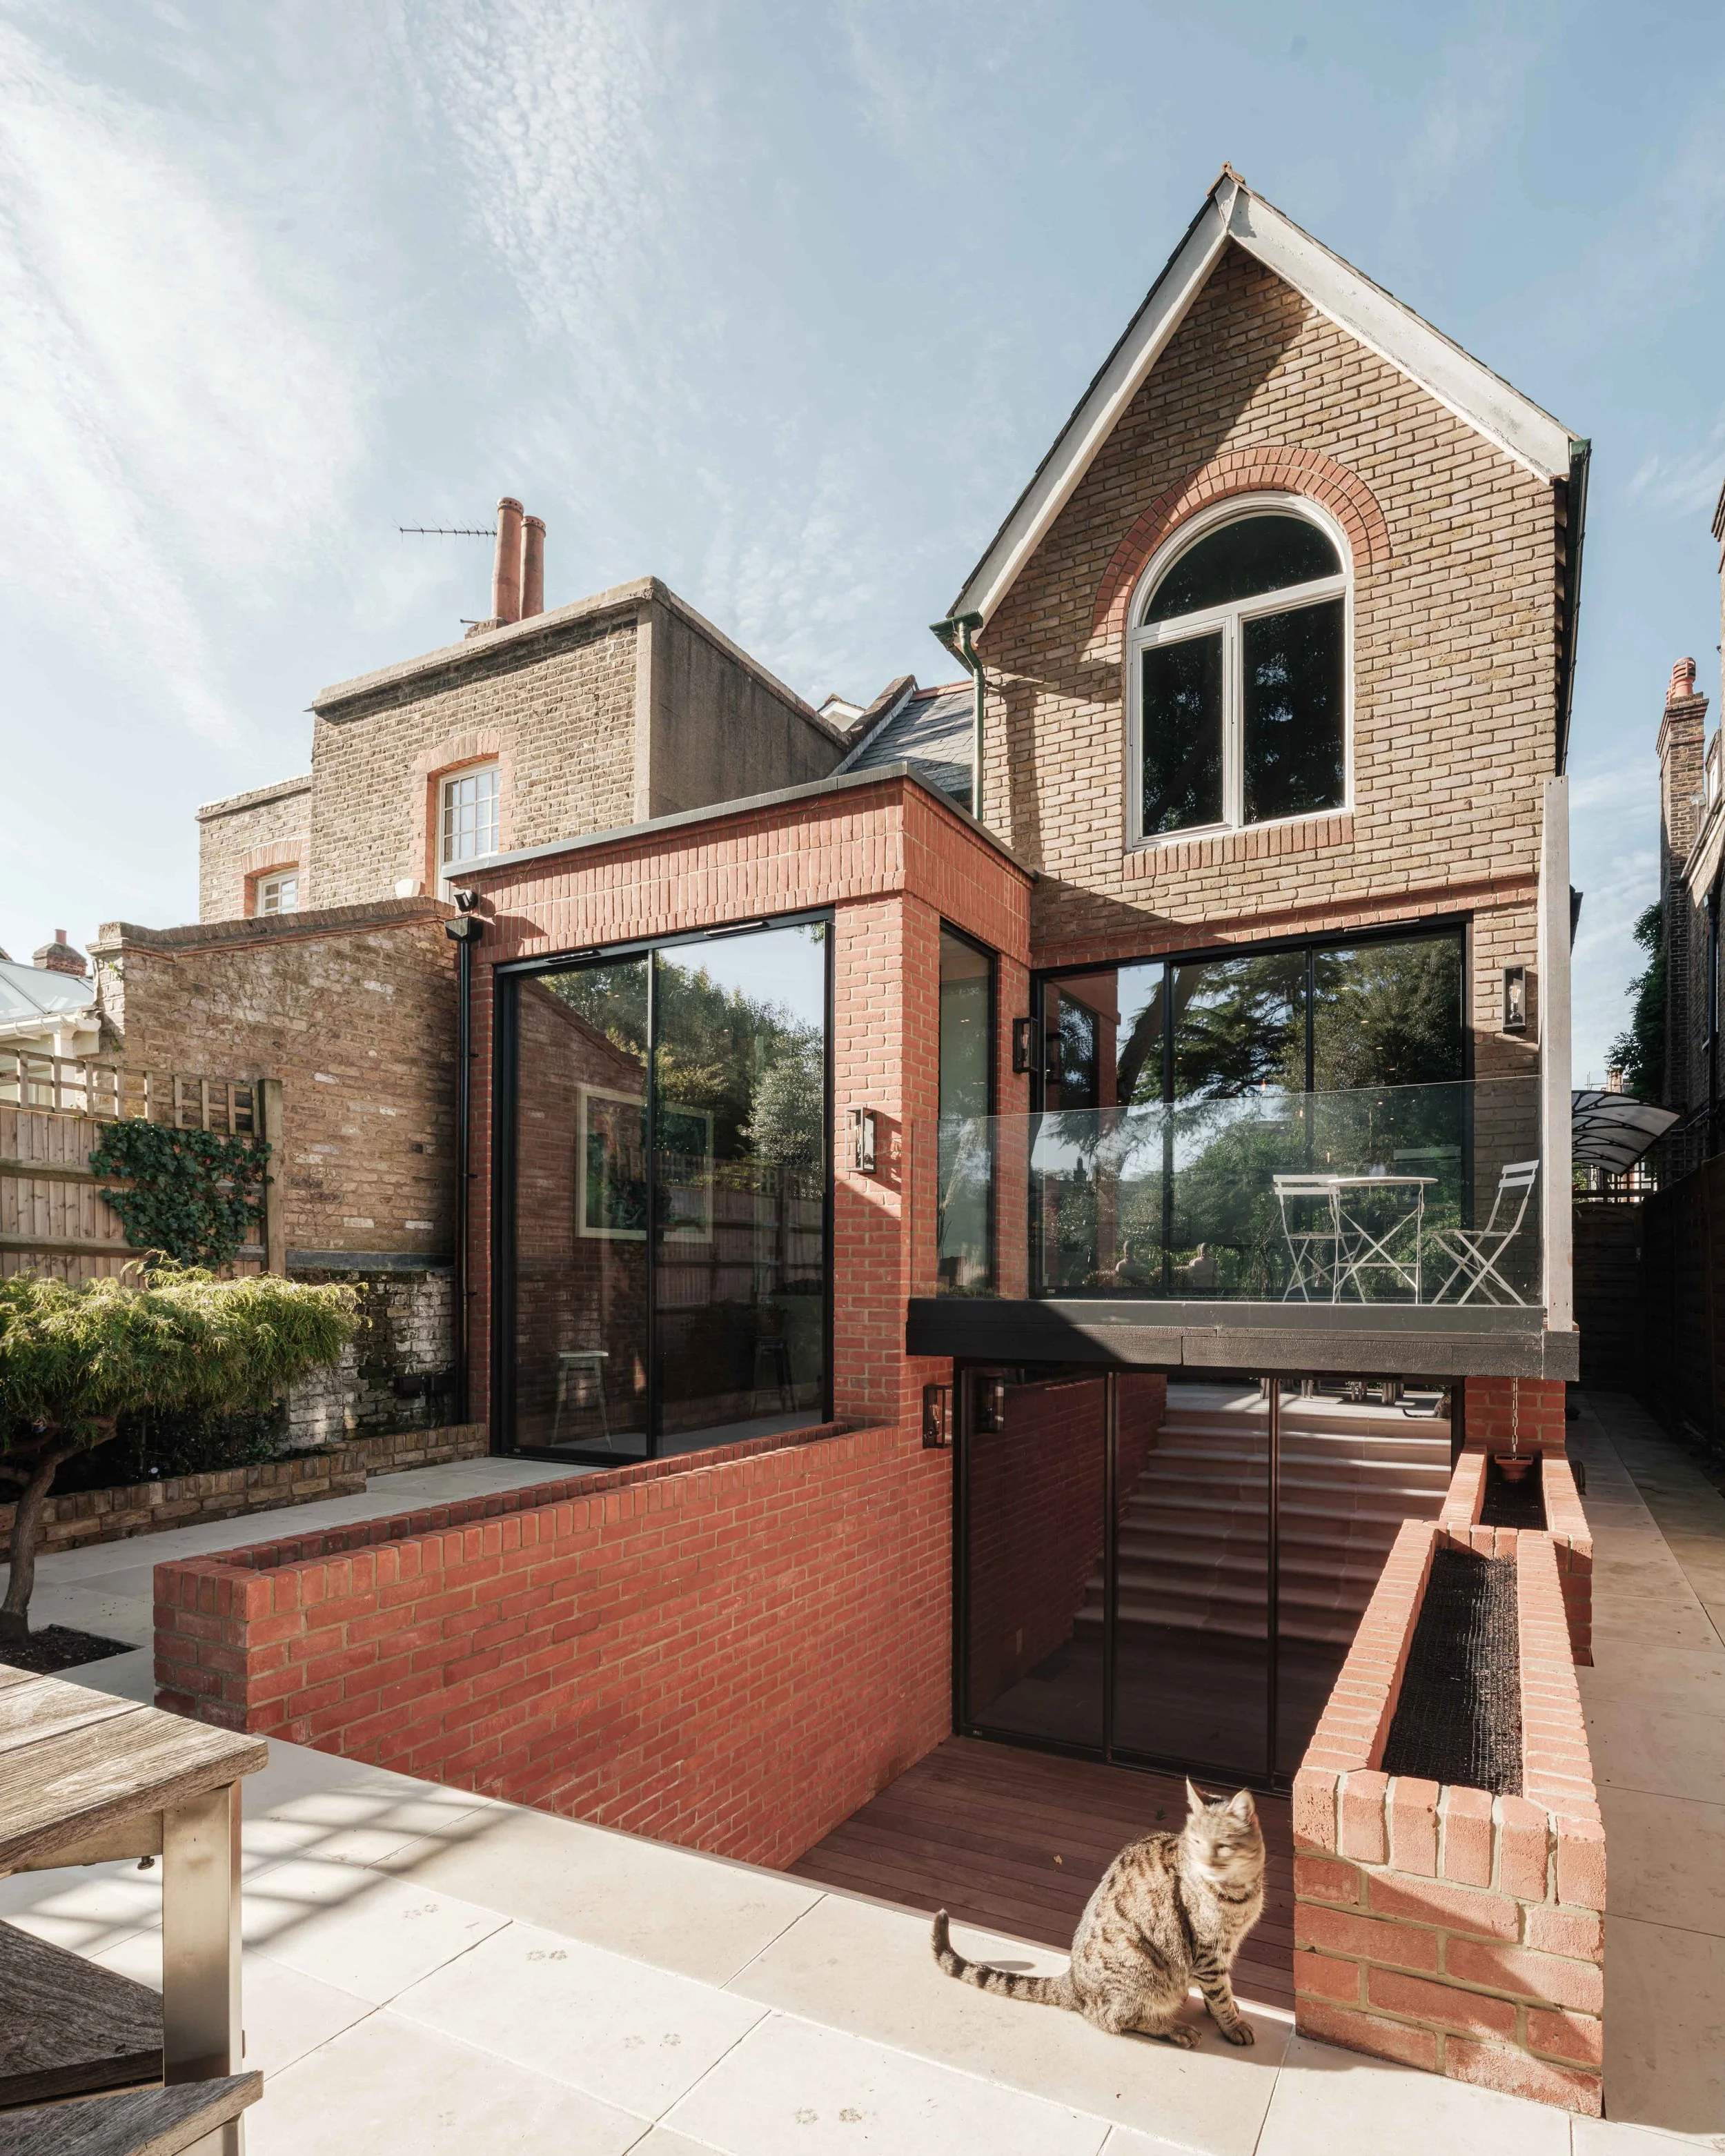
Rather than treating the garden as something to look at from indoors, we wanted to create a stronger relationship between the house and the landscape. The new extensions and connections between levels make it easier to enjoy the garden from different parts of the home, while keeping the tree and its roots protected.
The result is a more peaceful, nature-filled setting that feels a world away from the bustle of Chiswick, without losing the character of the original house.
A kitchen at the heart of the home
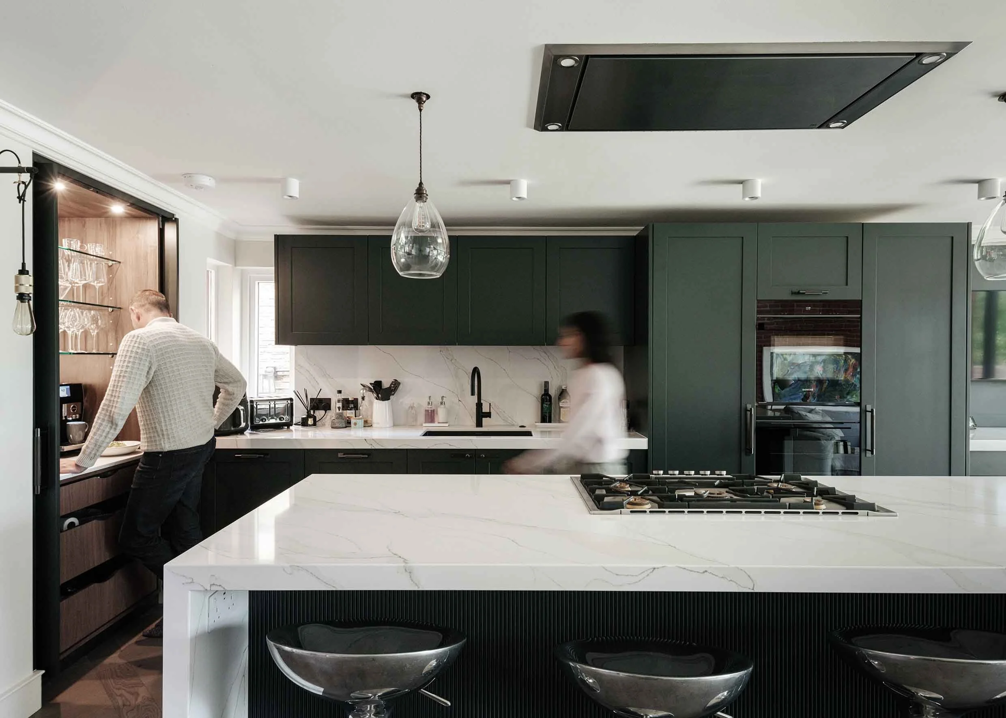
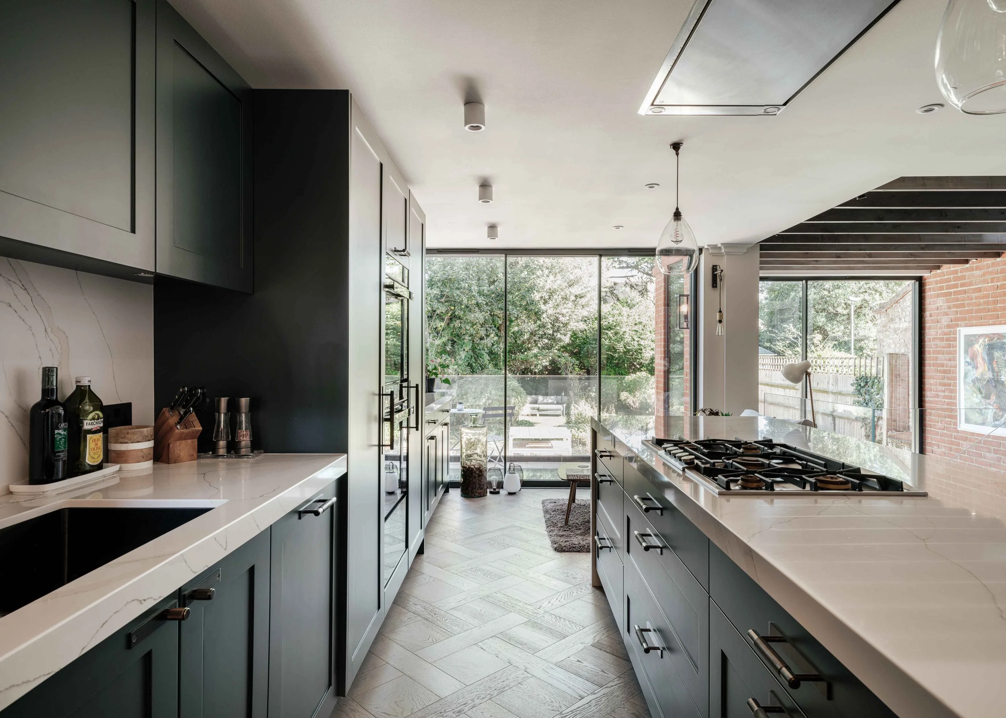
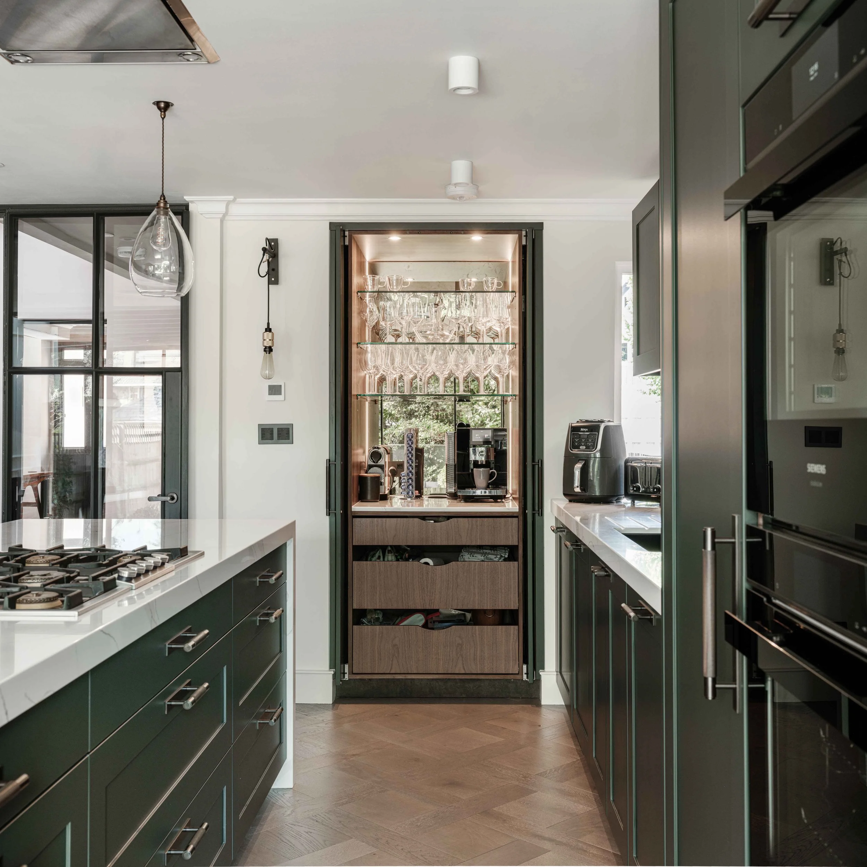
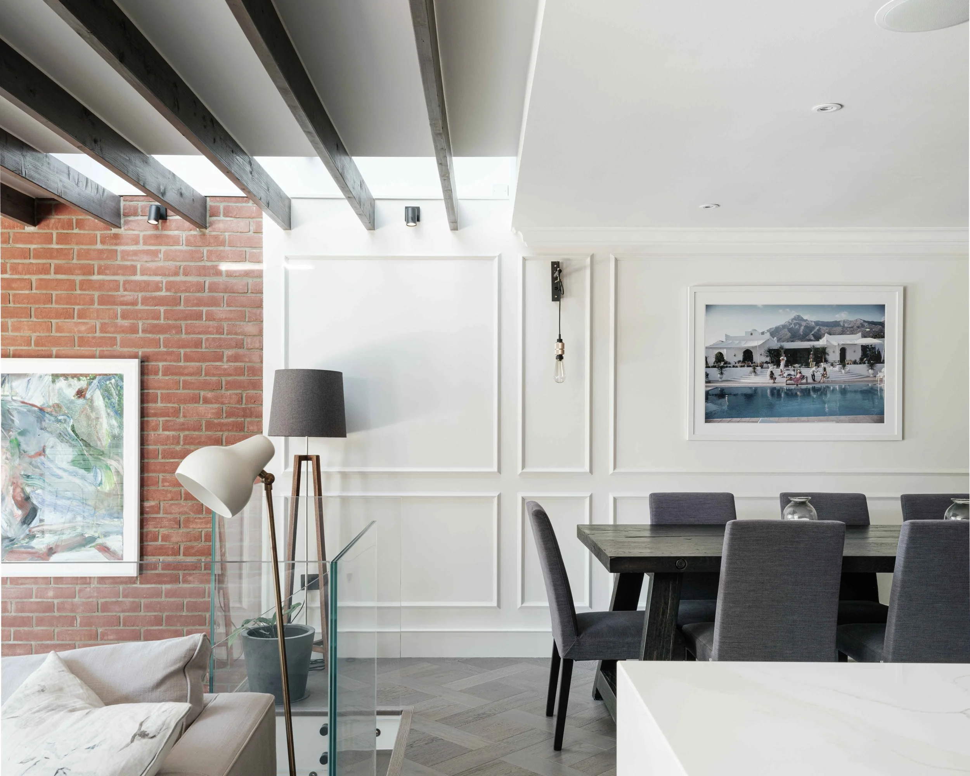
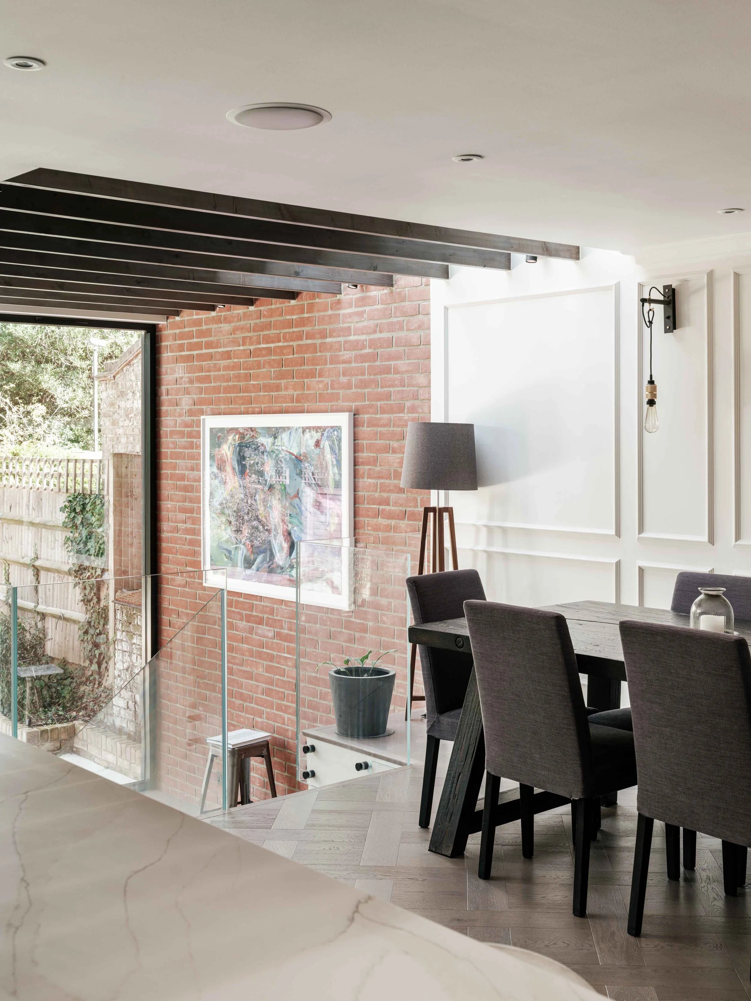
The kitchen and dining area are now the heart of the house: a calm, welcoming space for everyday life, cooking and entertaining.
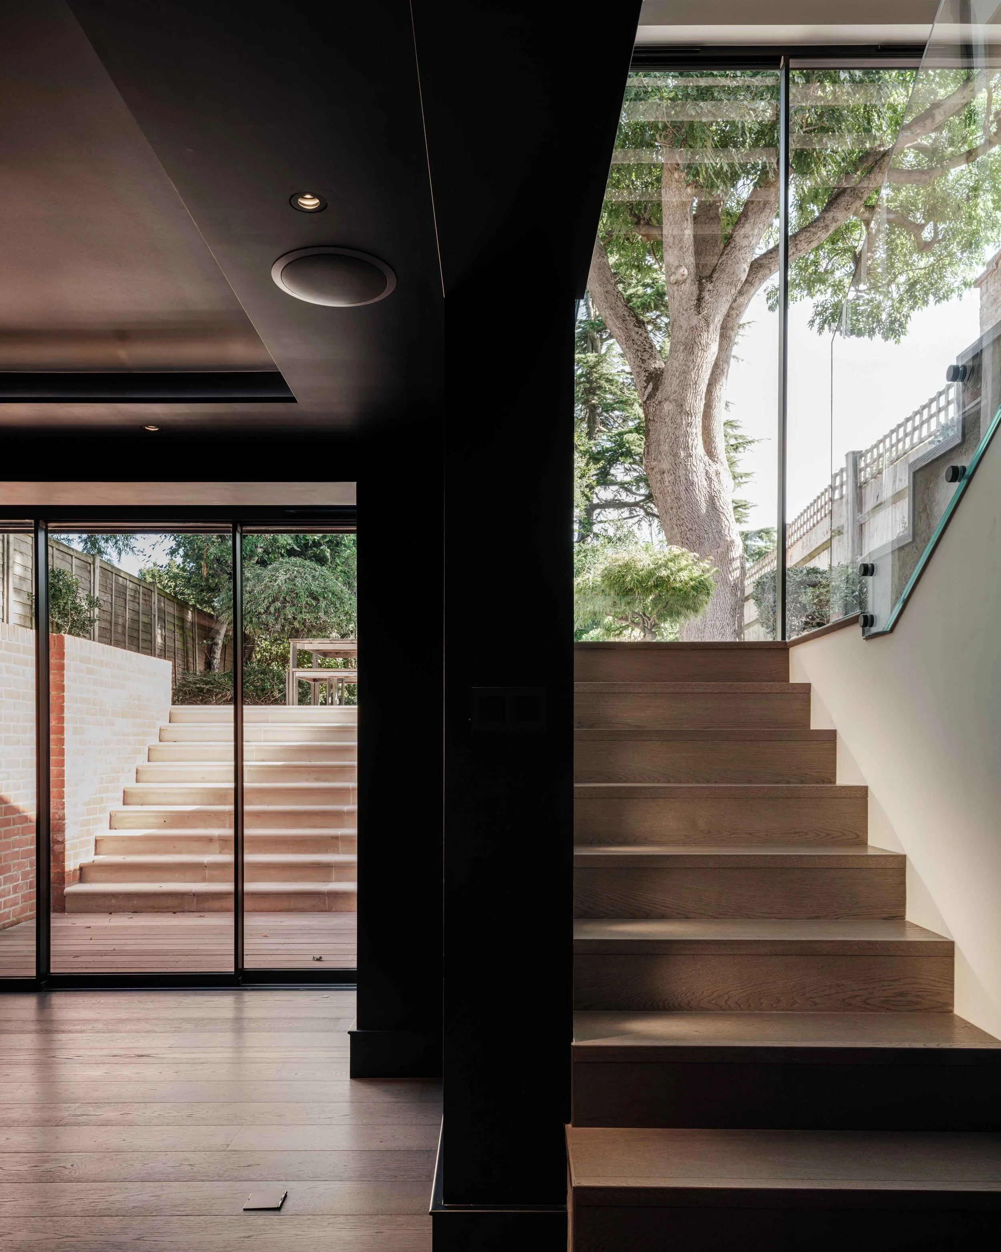
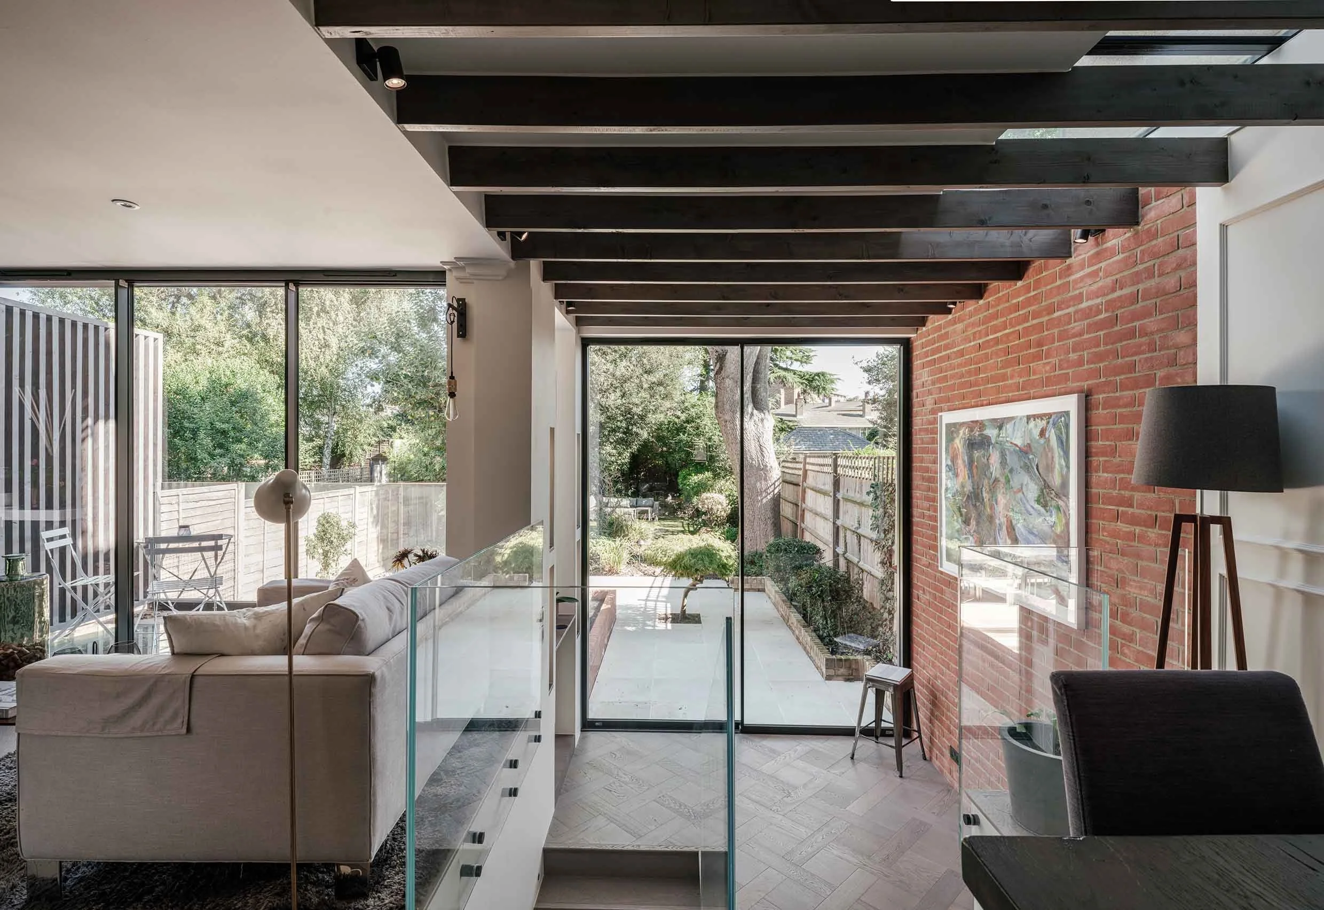
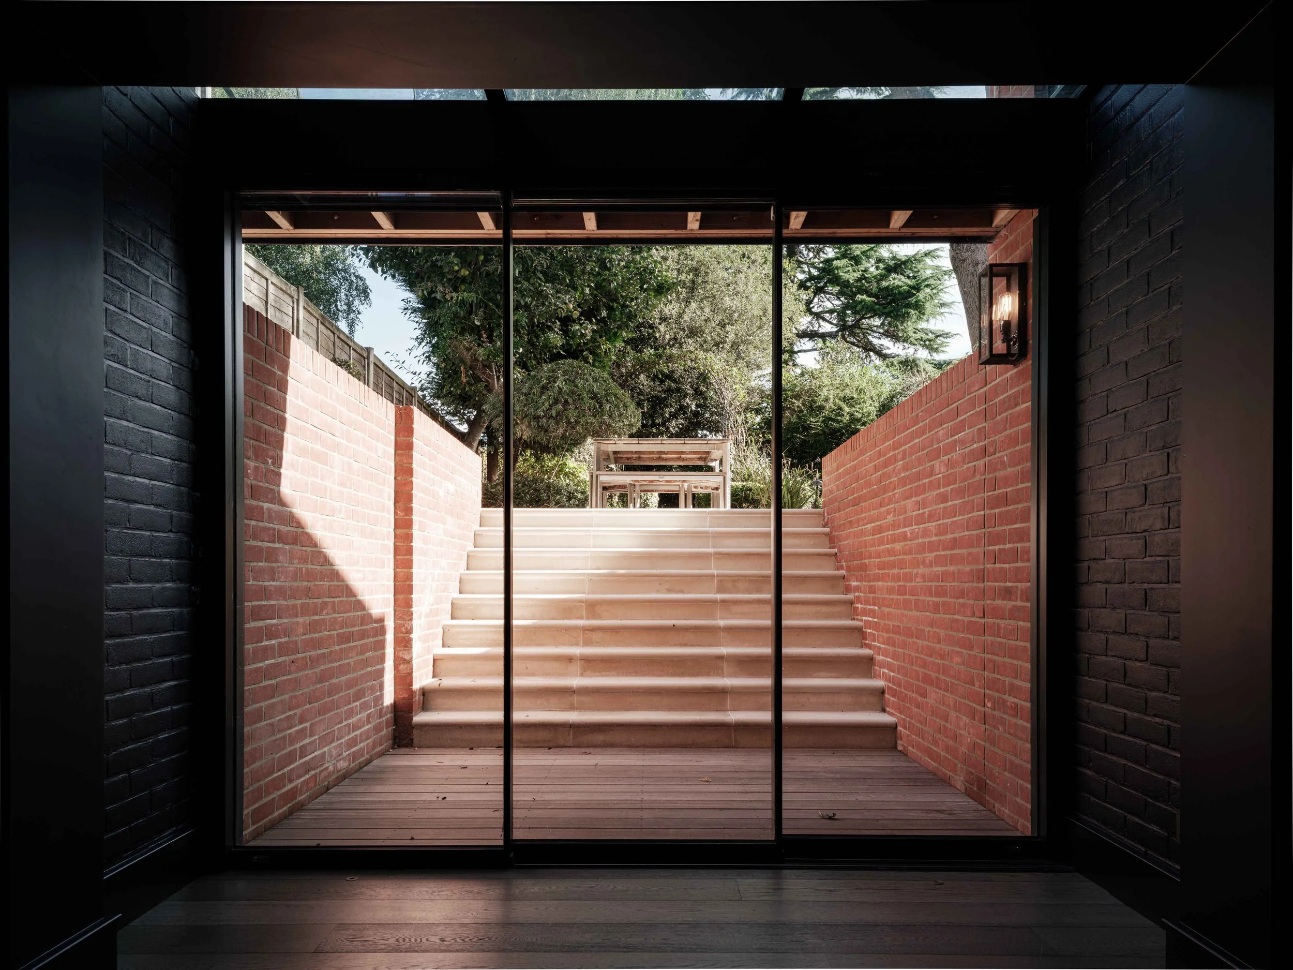
The rear extension opens up the ground floor and creates a direct internal connection to the lower ground floor. What were once separate spaces now work together as one home, with a much more natural flow between the kitchen, dining area and lower ground floor cinema room..
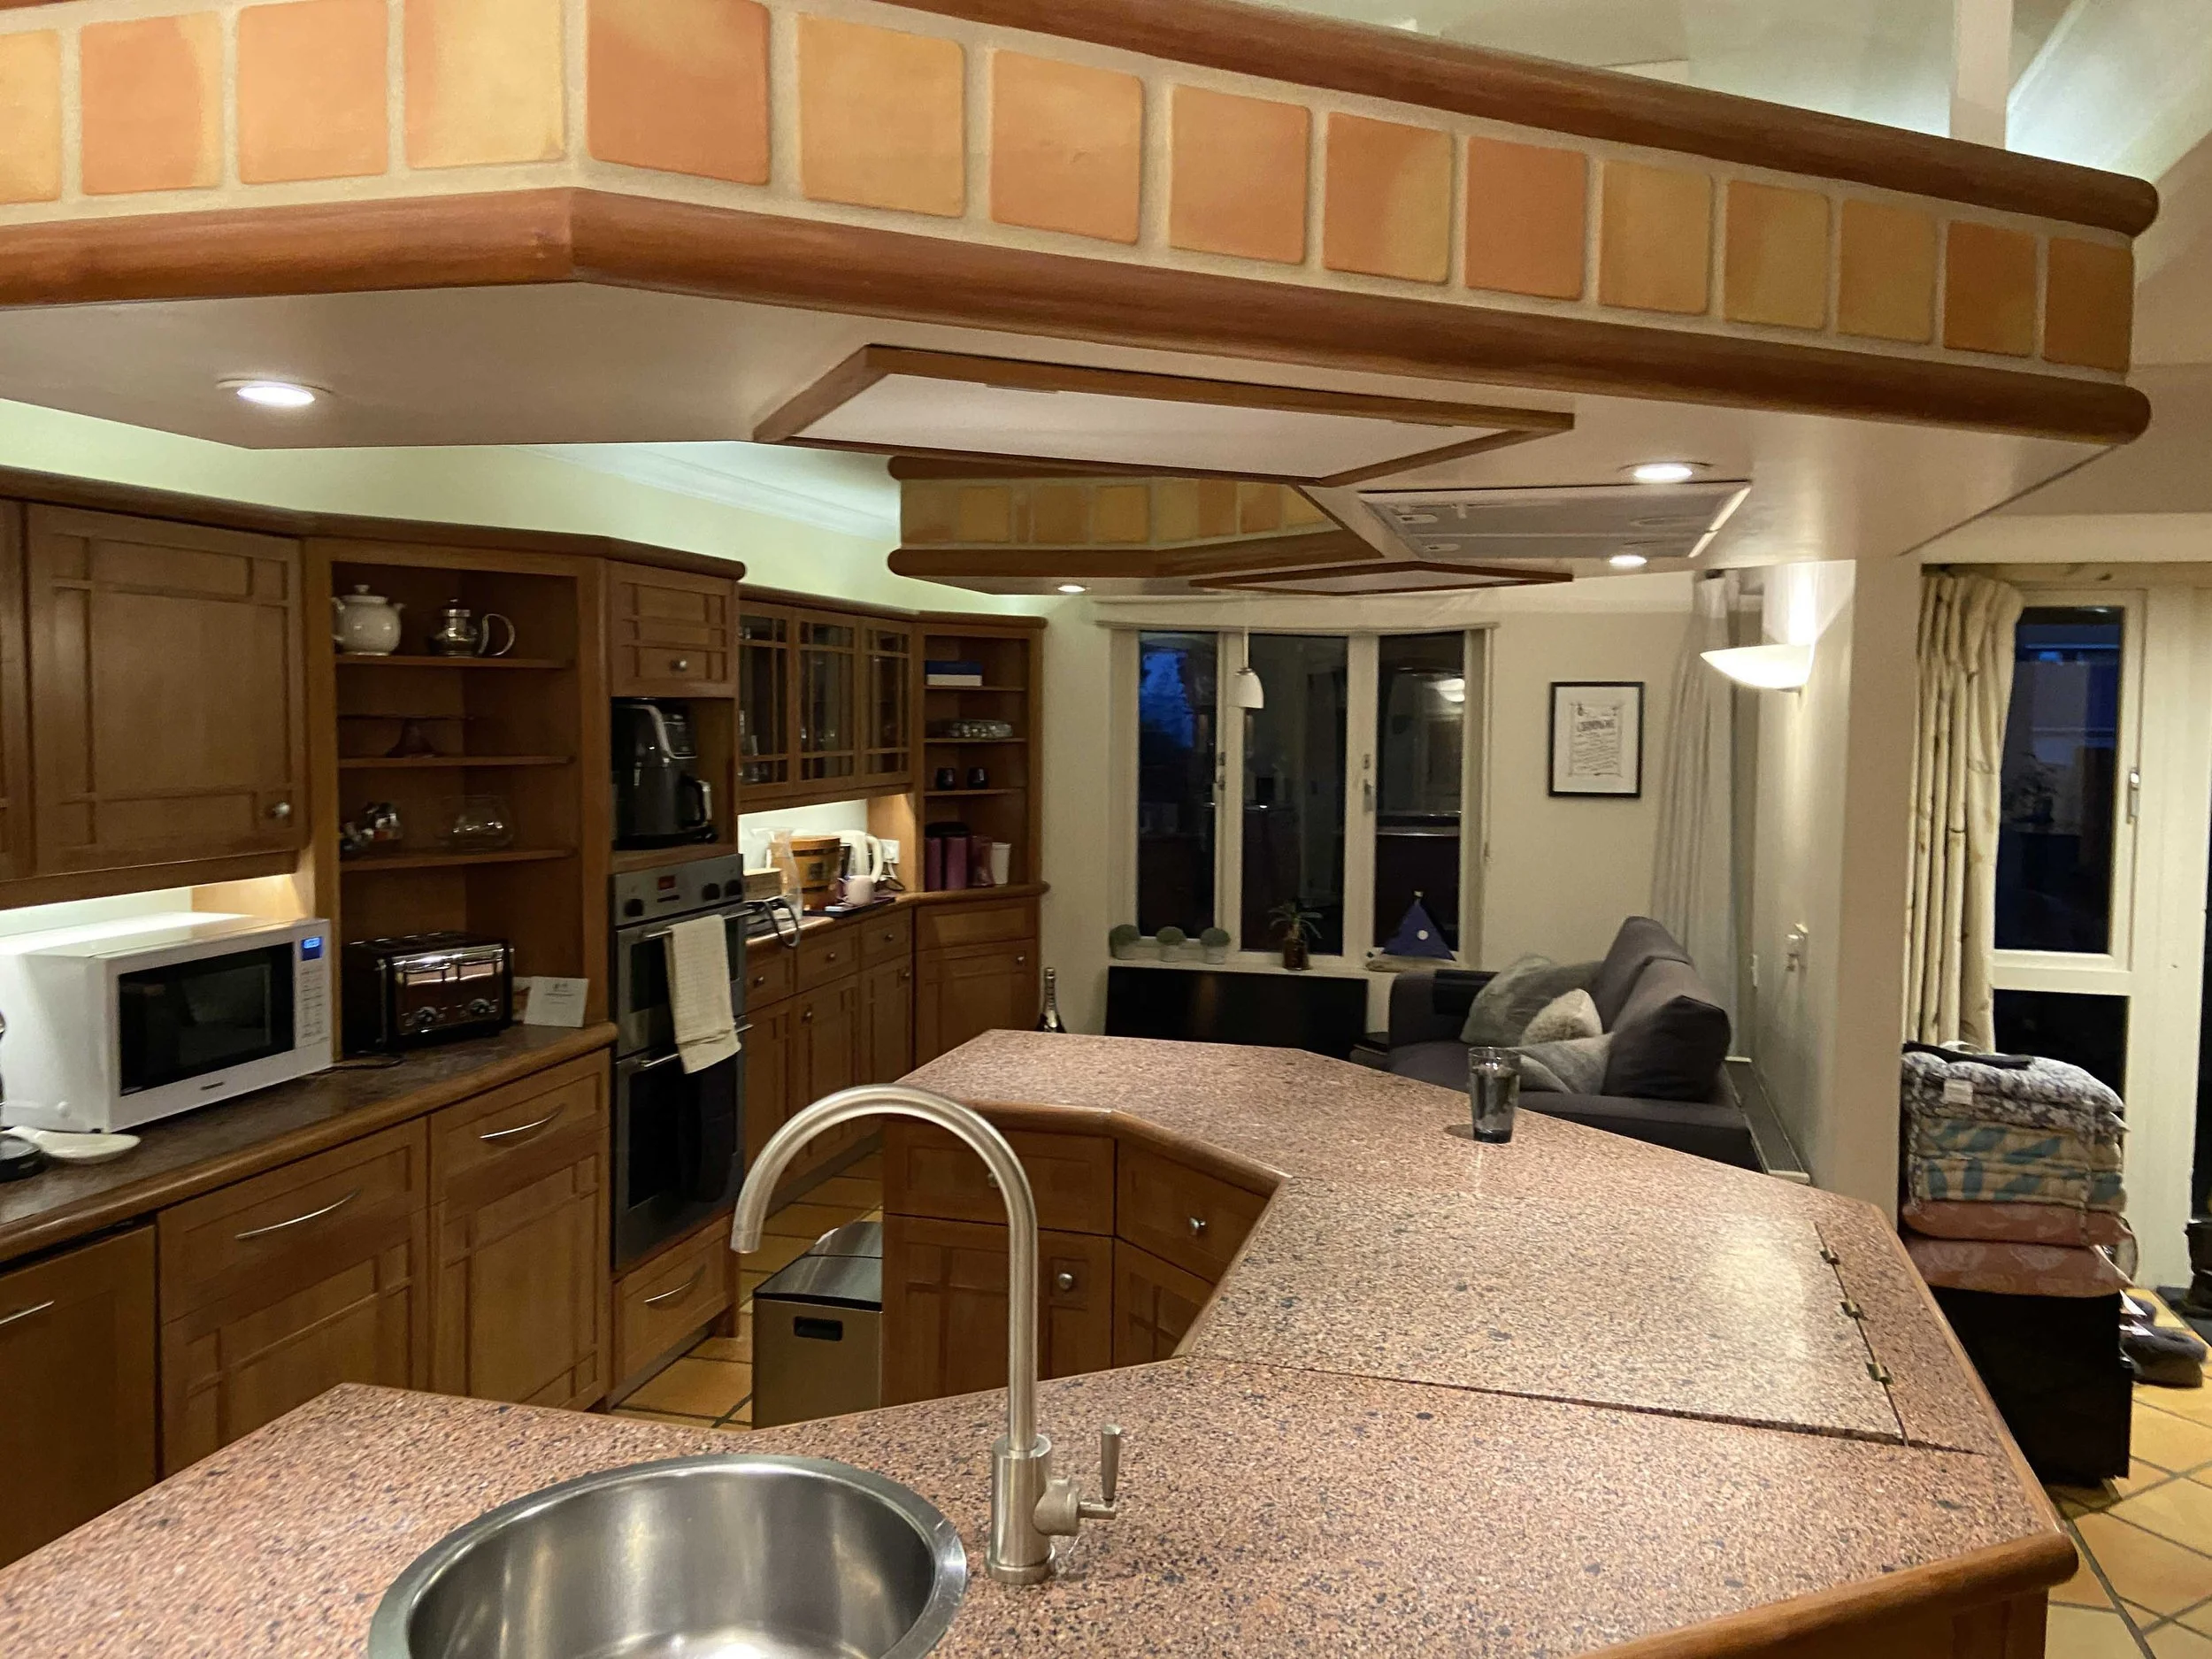
Extra light was especially important in the north-facing kitchen. The new design brings in more daylight and opens up views towards the garden, making the space feel brighter and more connected to the greenery outside.
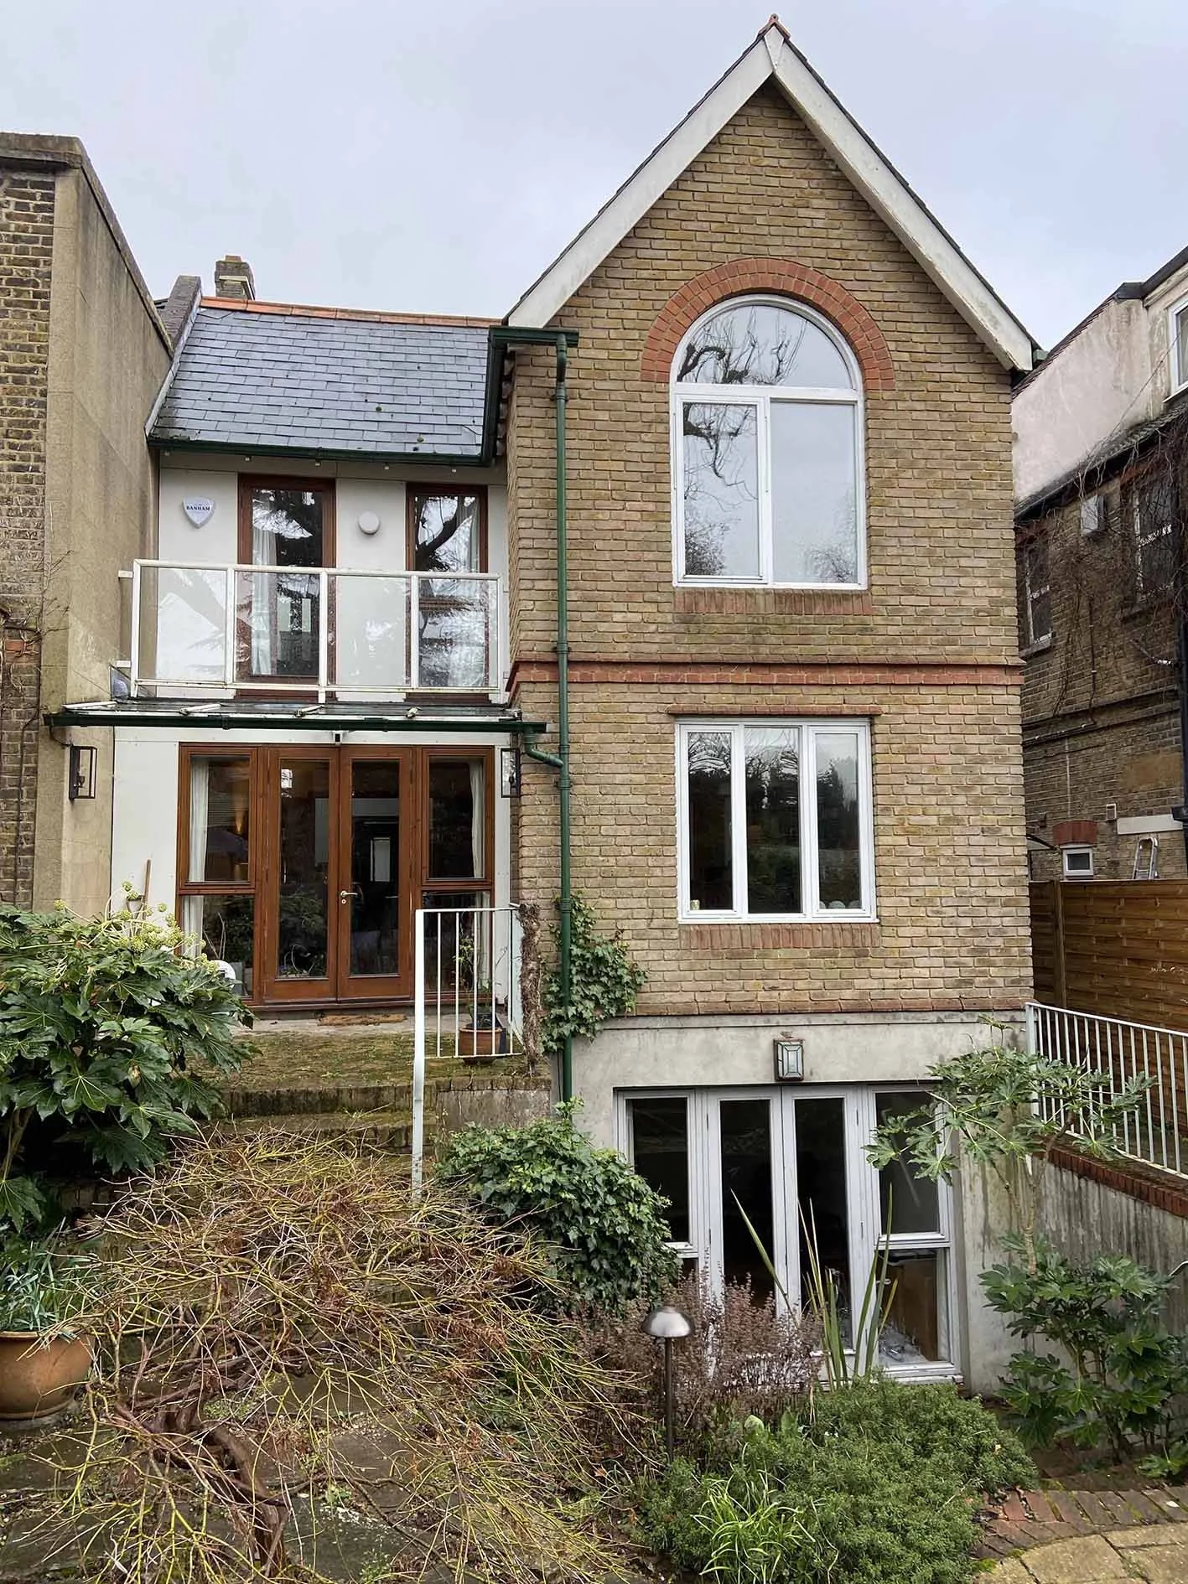
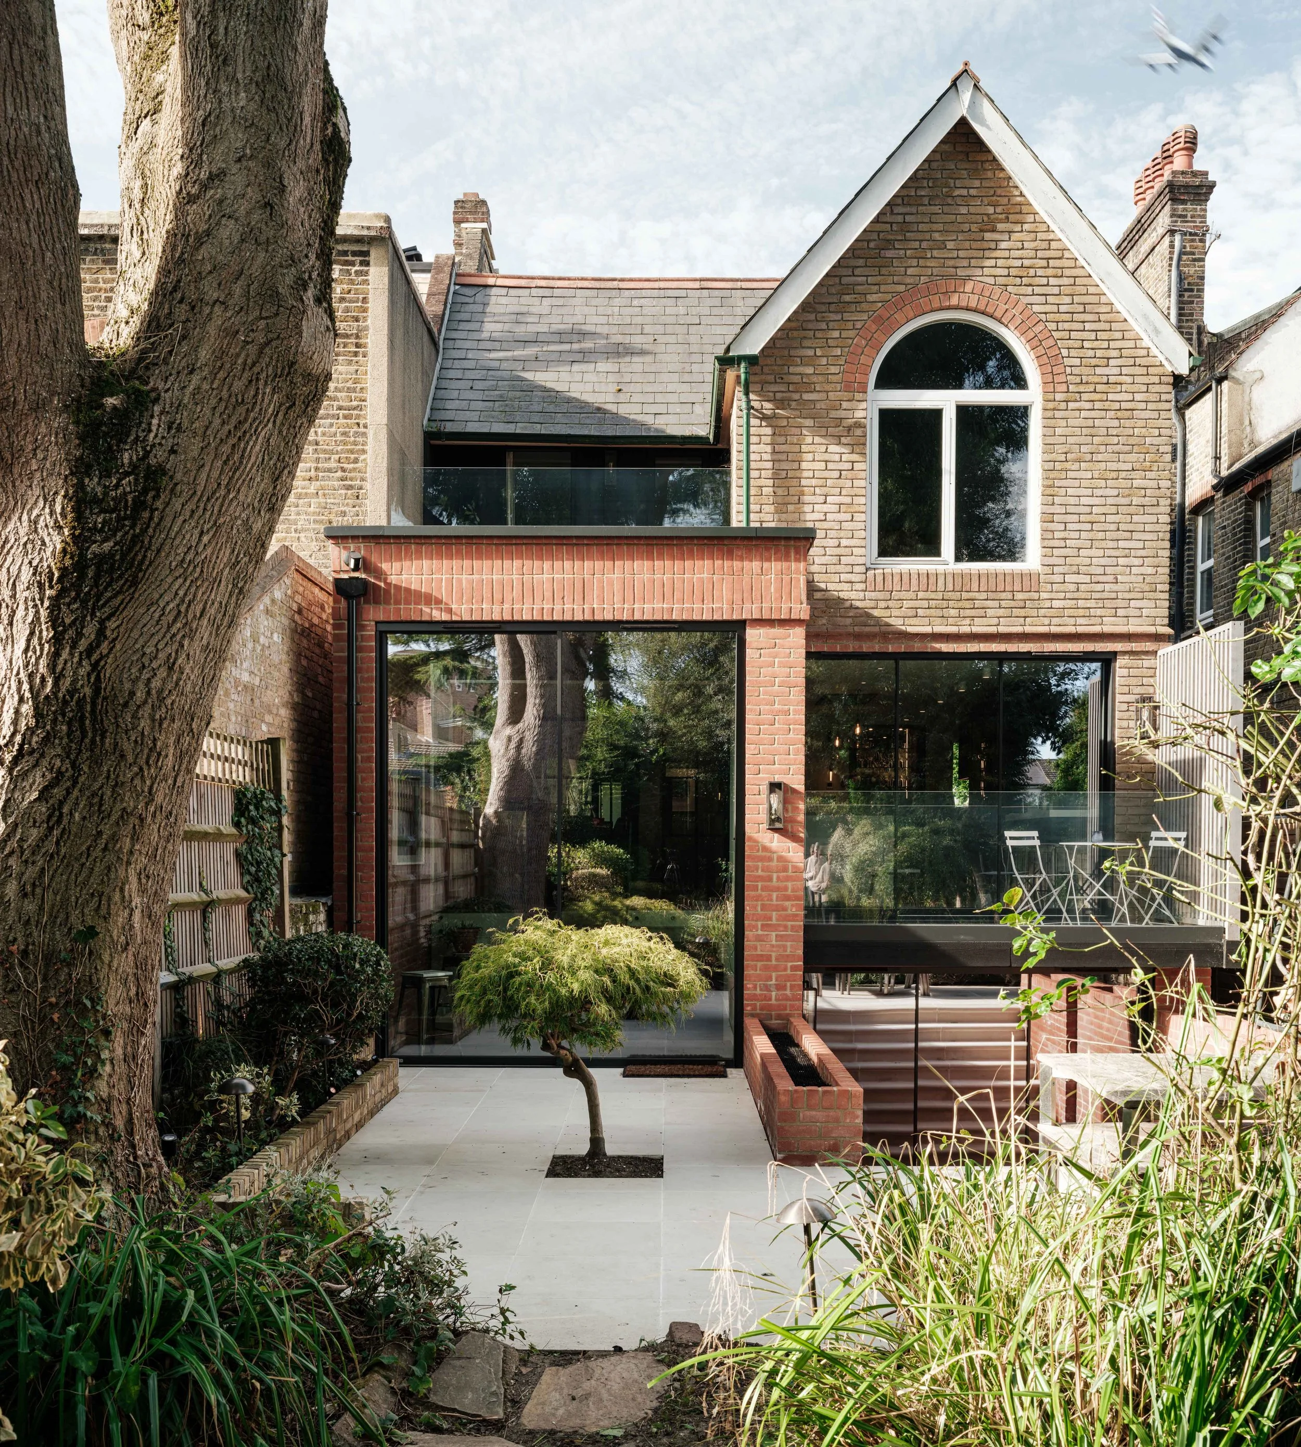
A compact lower ground floor extension does two jobs at once. Its rooflight brings natural light into the cinema room below, while the roof forms a balcony off the kitchen above. It’s a good example of how thoughtful design can make even a small extension work hard.
-
![Rear extension before photo]()
BEFORE
-
![Rear extension after transformation]()
AFTER
-
![Dark existing kitchen]()
BEFORE
-
![Light filled kitchen and garden connection]()
AFTER
-
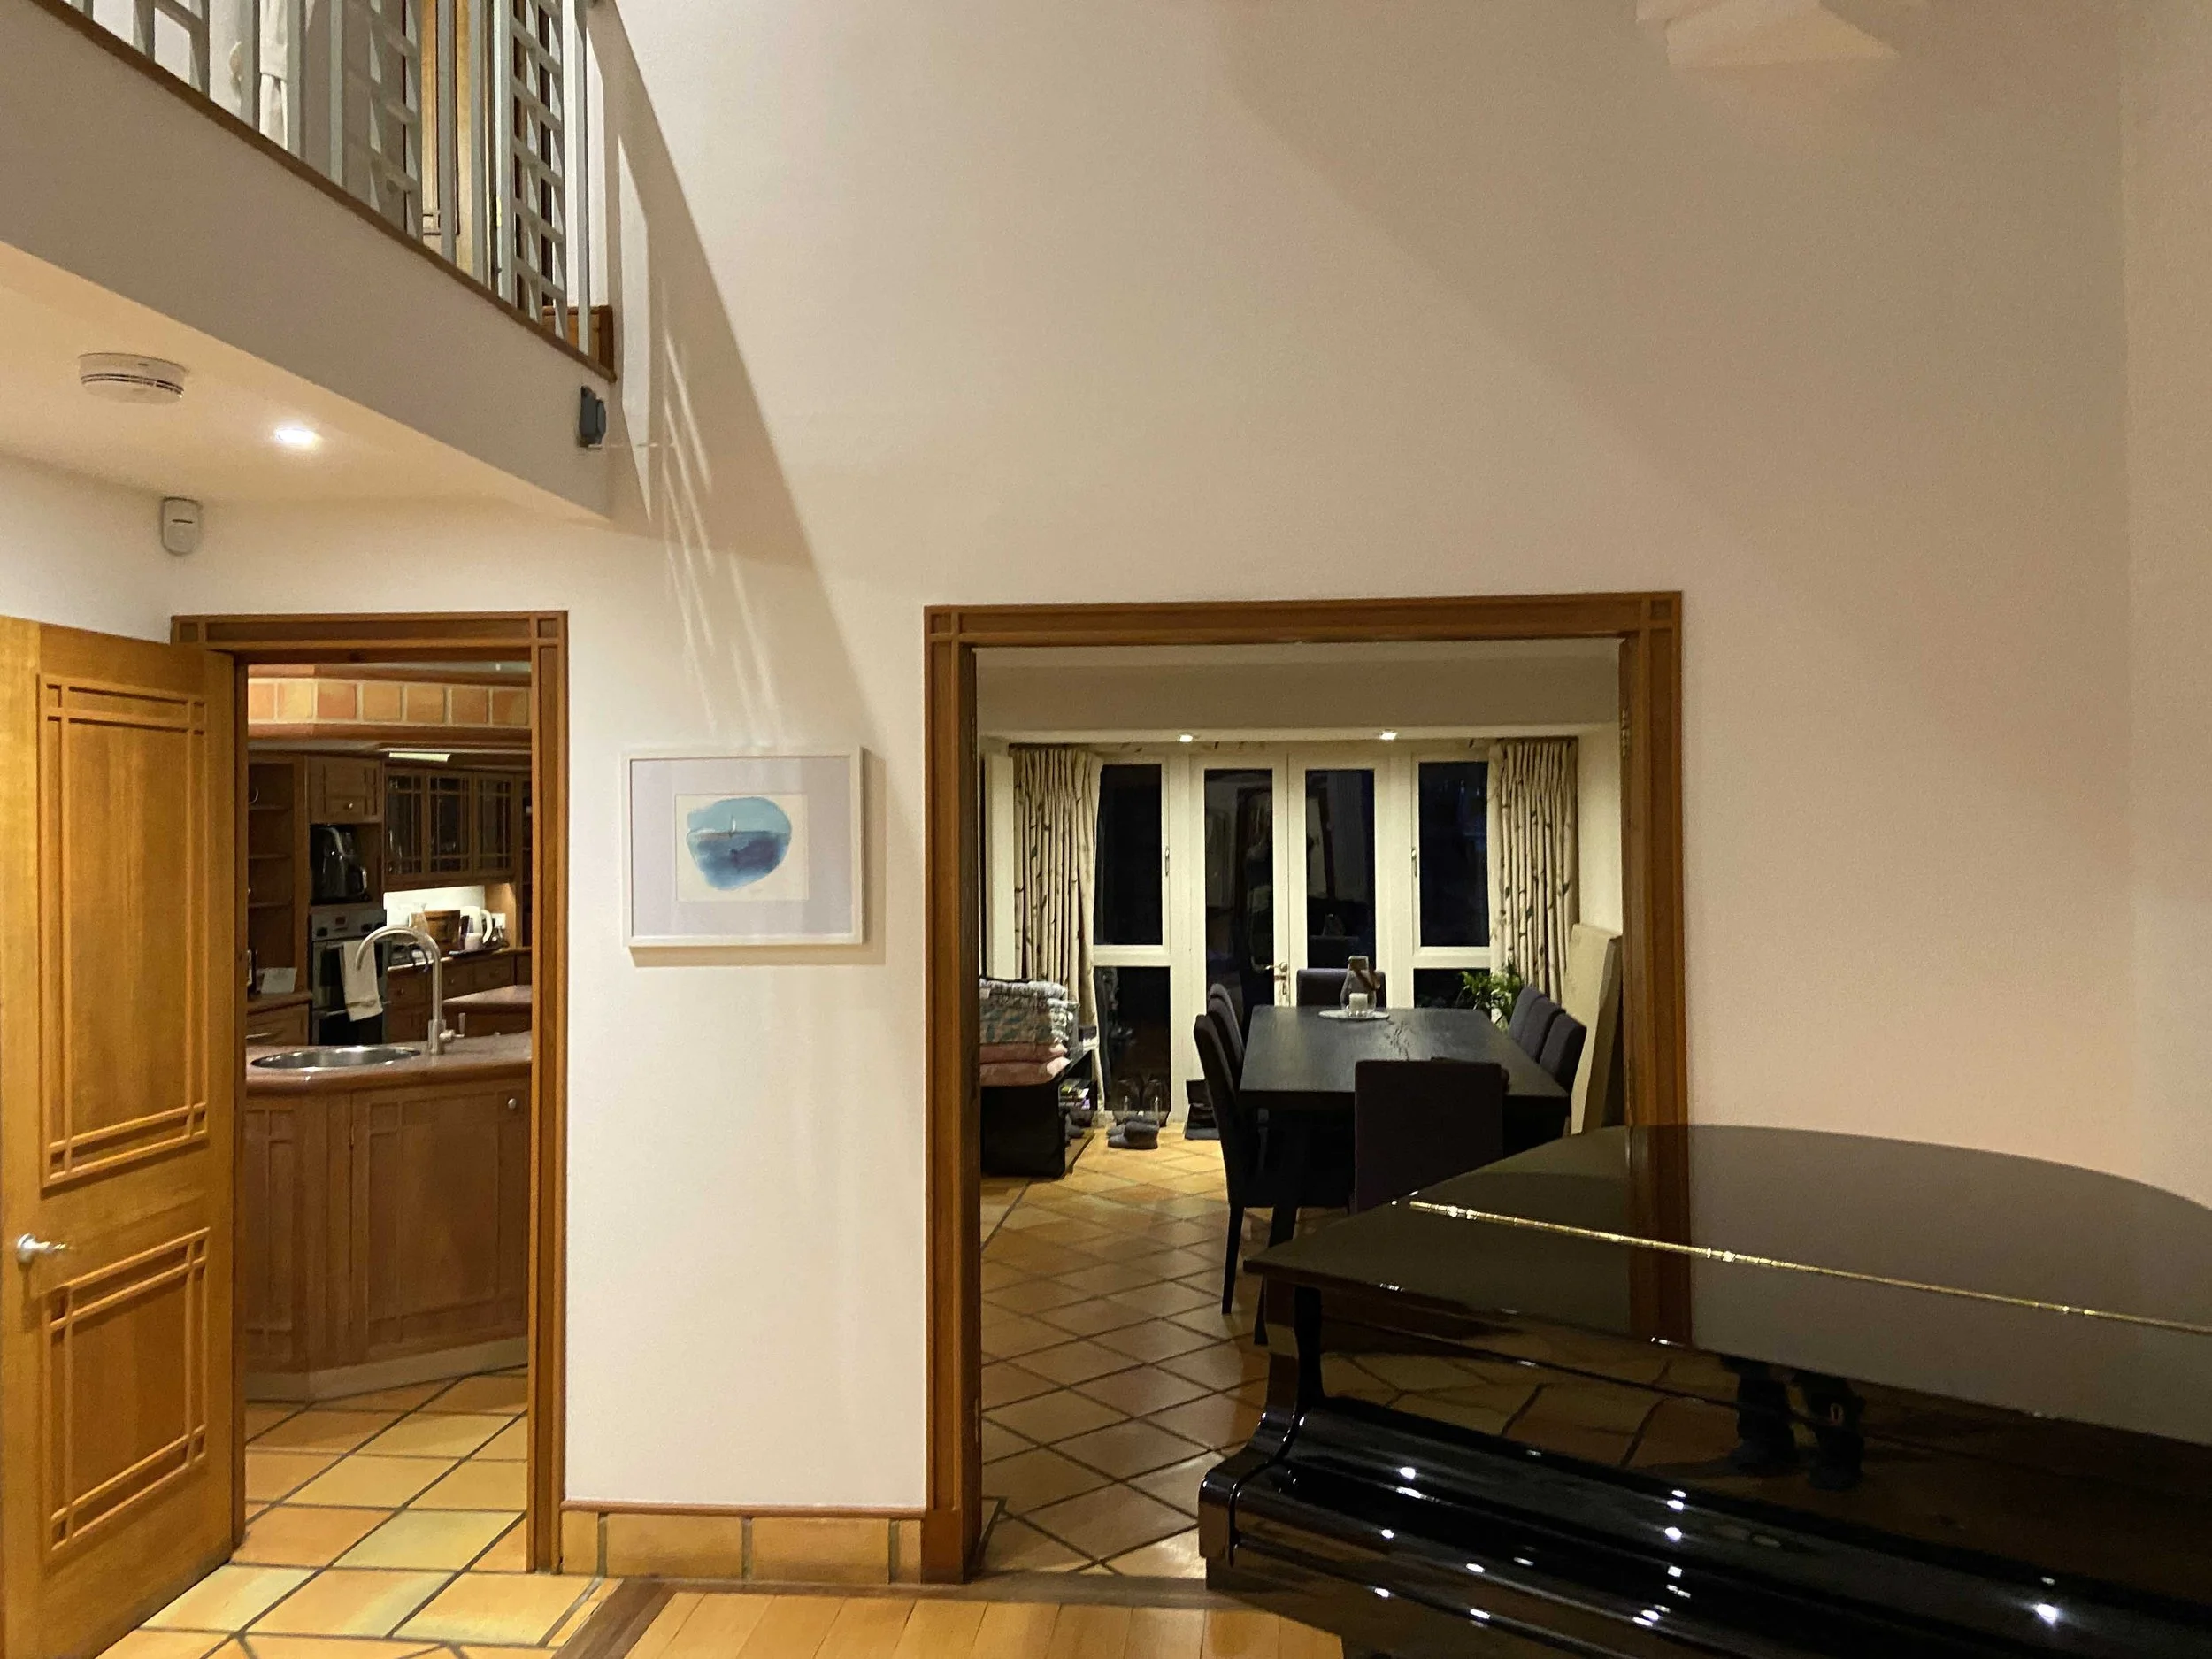
![Dark existing hallway photo]()
BEFORE
-
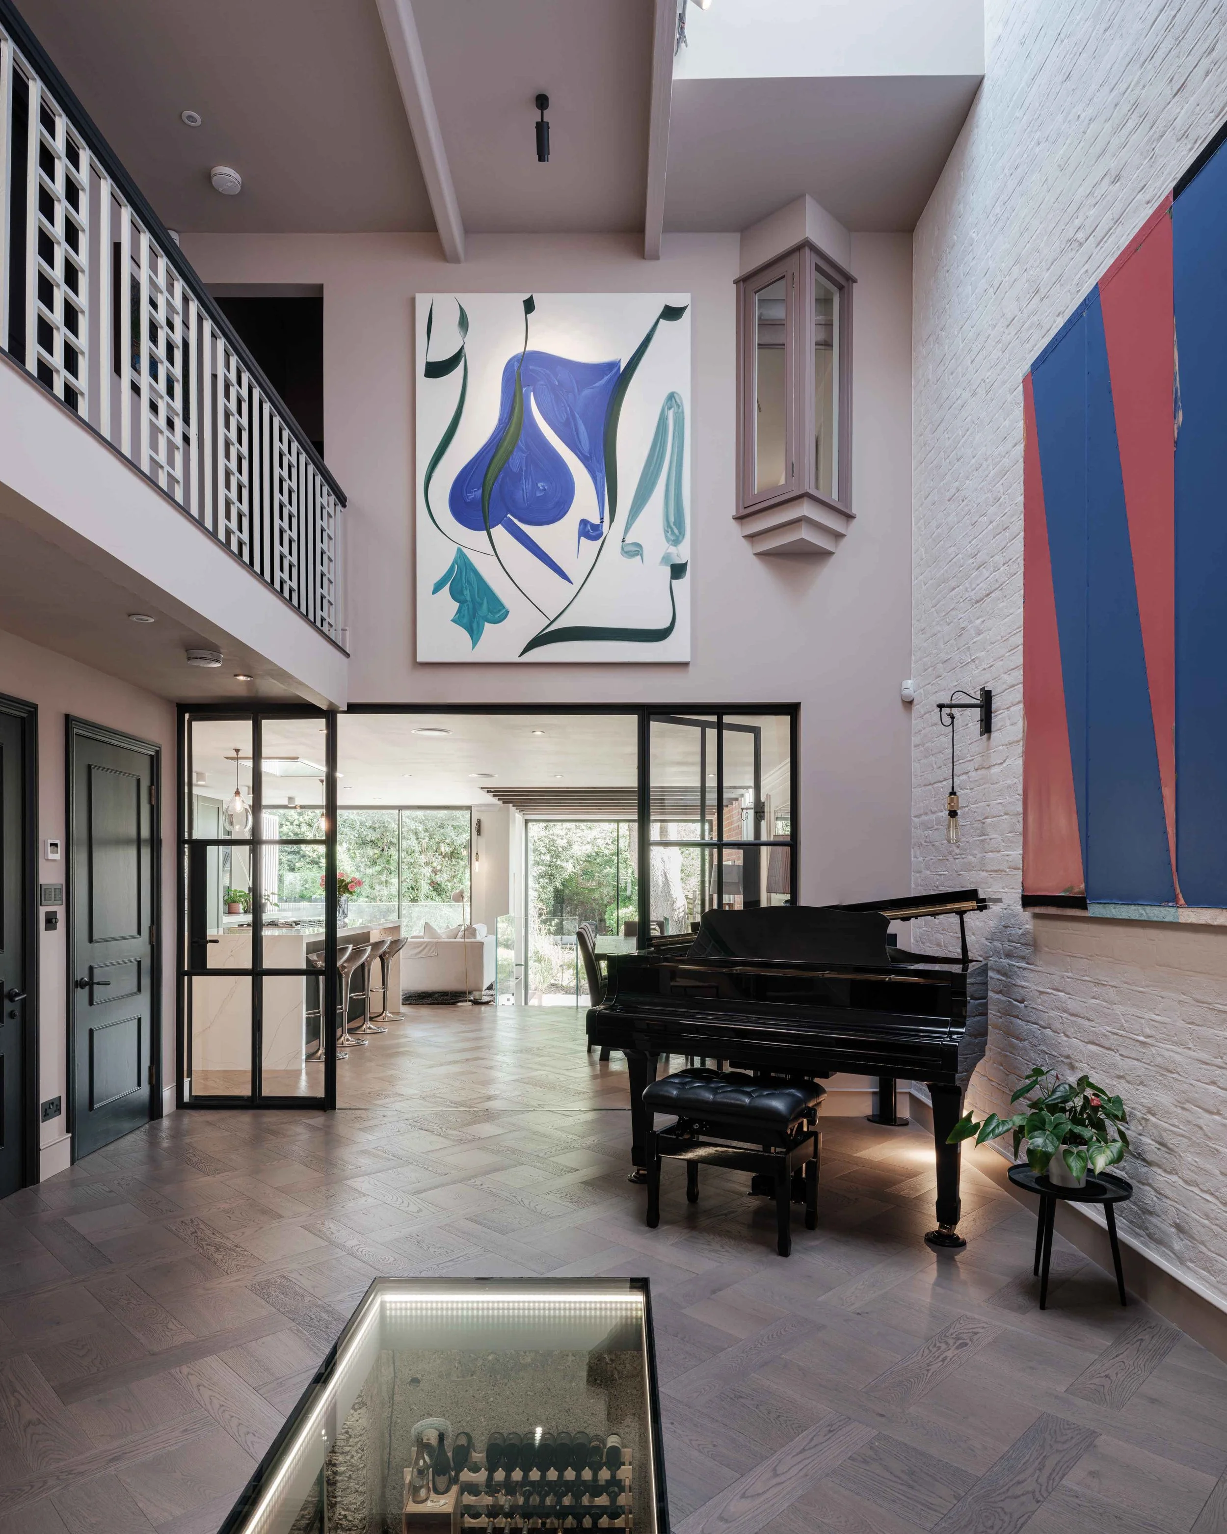
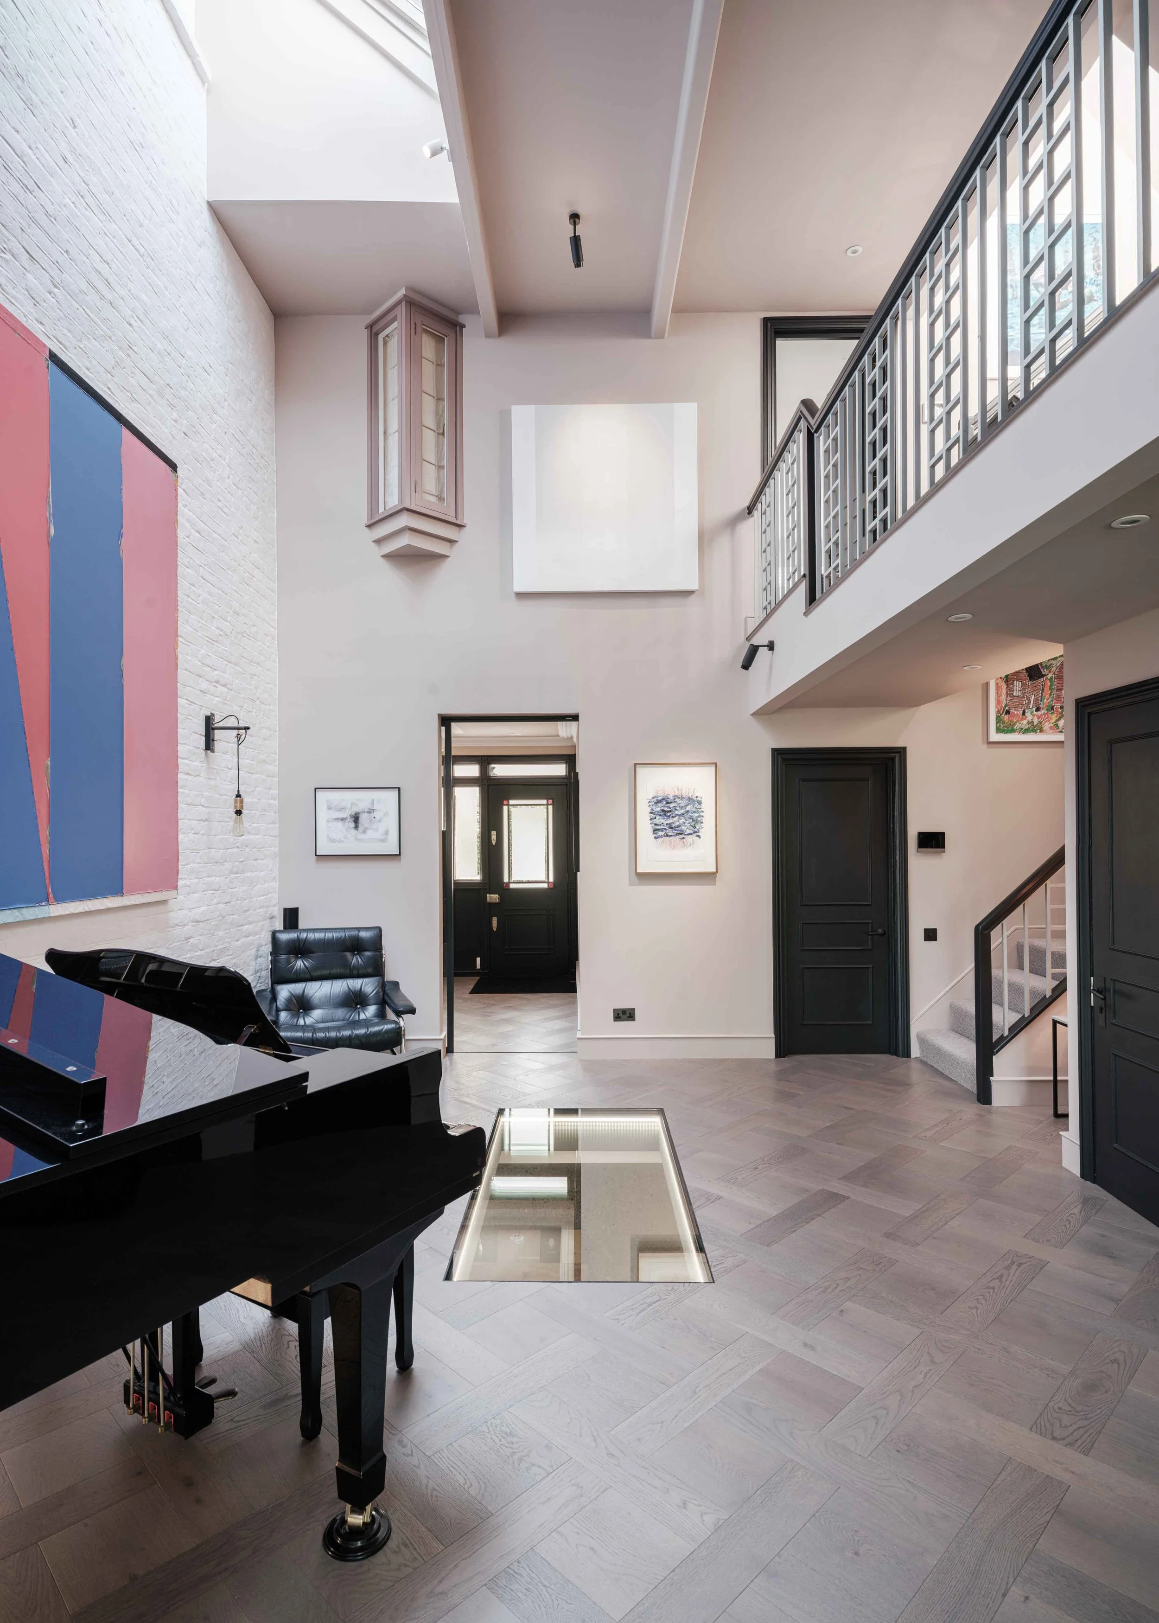
![Bright double height hallway transformation]()
AFTER
A more comfortable, sustainable home
Alongside the changes to the layout, we wanted to improve how the house performs.
Natural, breathable insulation helps maintain a comfortable indoor environment, while improvements to much of the rear façade have enhanced the building’s overall performance.
By retaining and repurposing existing elements where possible, and making targeted improvements rather than starting again, the project takes a considered approach to sustainability. The result is a healthier, more comfortable home designed to serve its owners well for years to come.
An unexpected feature beneath your feet
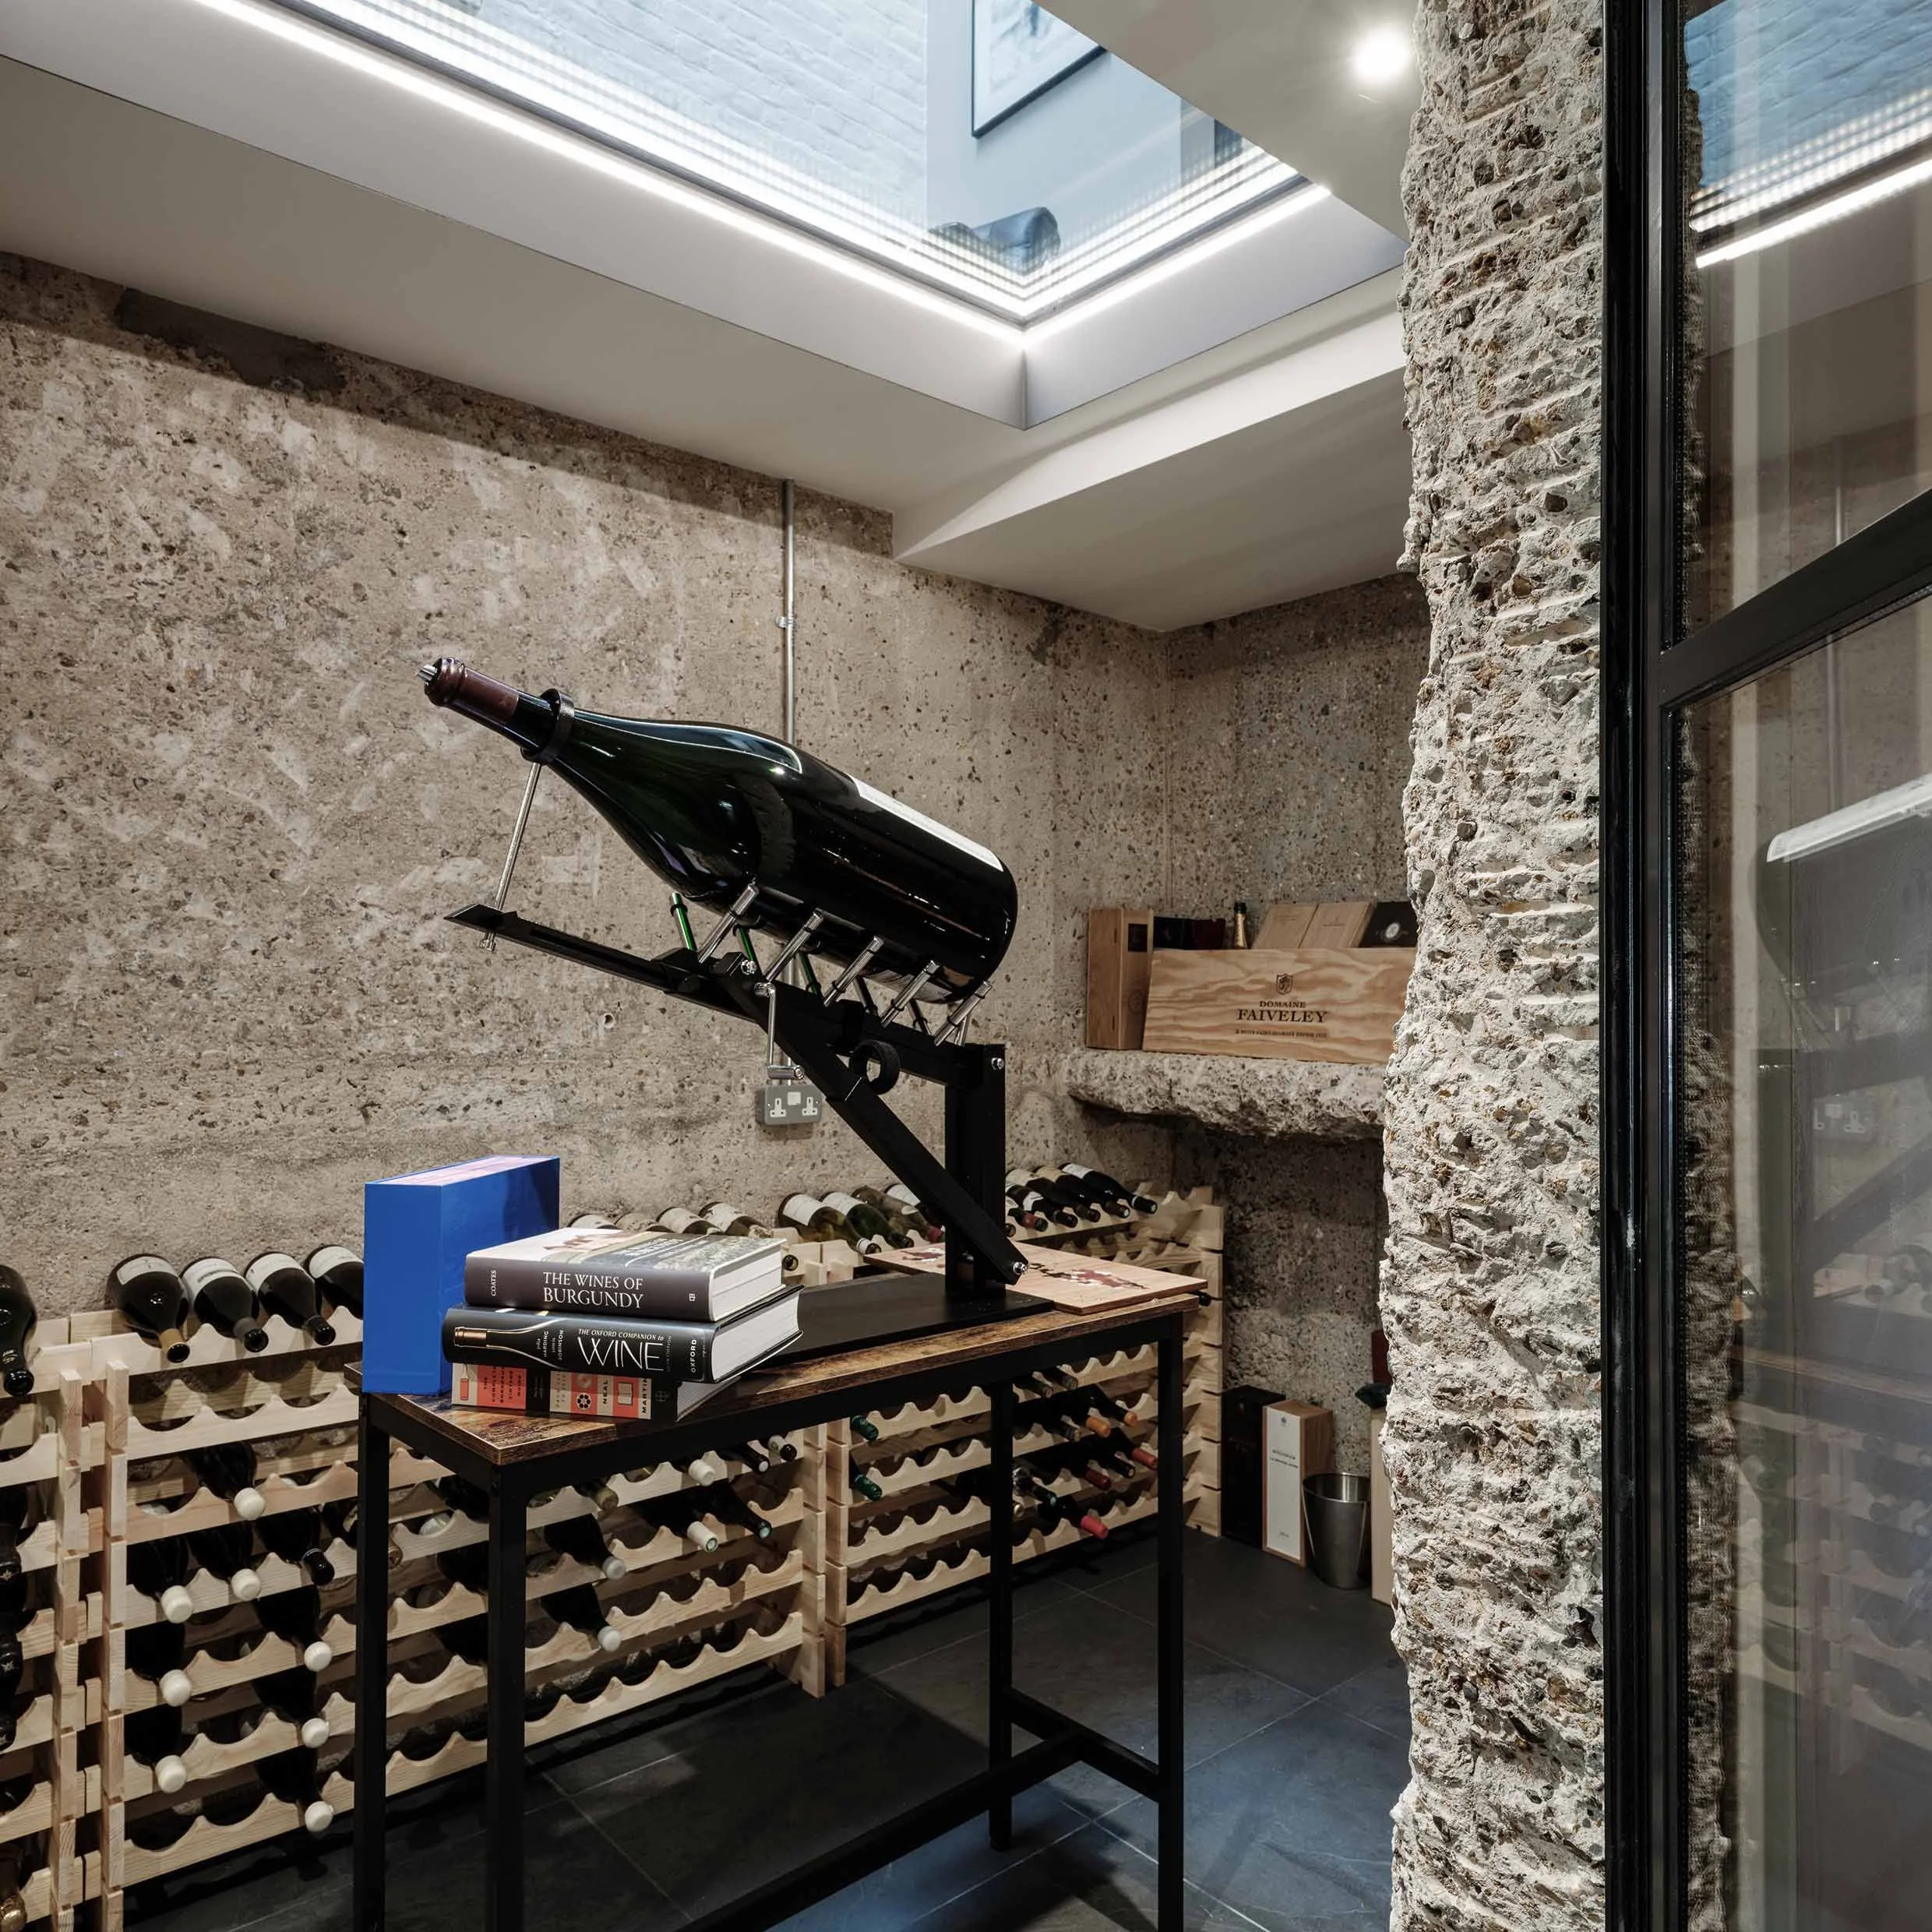
One of the most distinctive details of the project is the wine cellar.
The original house included the concrete walls of a disused covered swimming pool. Rather than removing this existing structure, we found a way to give it a new purpose, celebrating the exposed aggregate and raw texture as part of the design.
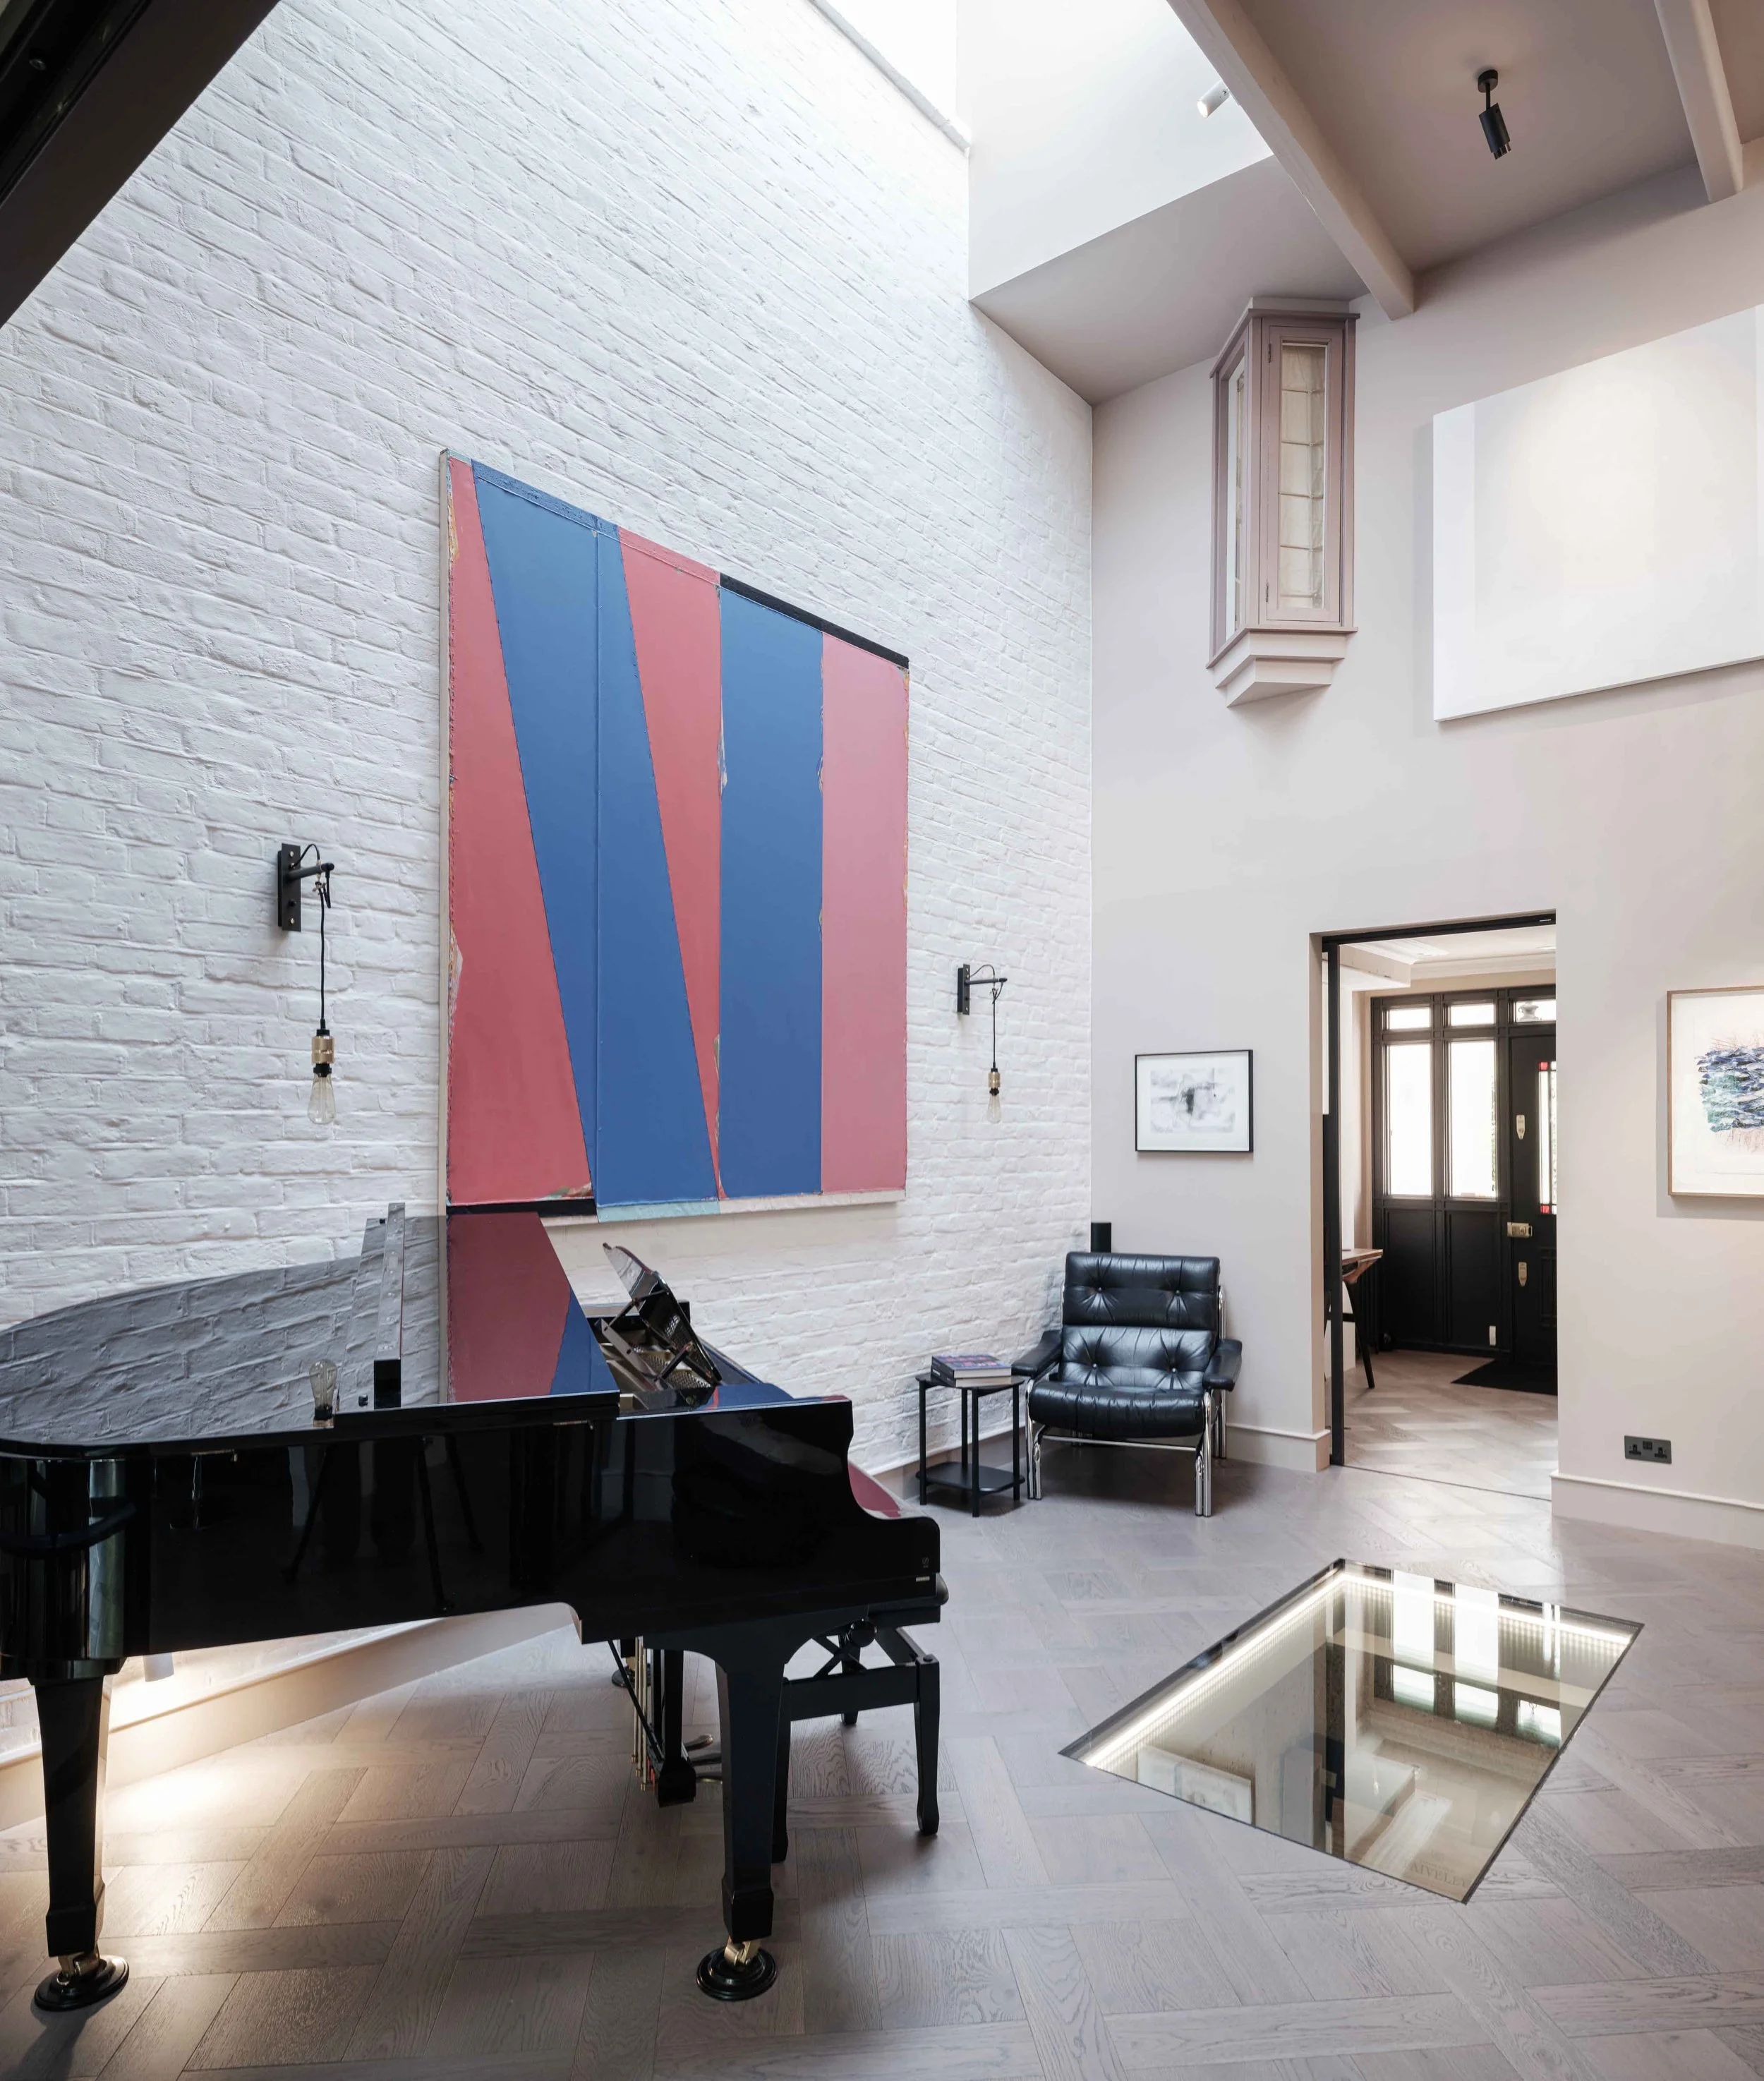
A carefully positioned rooflight in the hallway draws your eye down into the cellar, turning what was once an ordinary corridor into something much more interesting. Crittall screens and an internal floor light create further glimpses into the space, connecting the different levels visually as well as physically.
It’s one of our favourite kinds of design solution: making use of what is already there and turning an overlooked feature into something special.
A collaborative approach from start to finish
For us, the best projects come from working closely with our clients and the wider team. Suraya’s House was a real collaboration, bringing together architecture, interior design and construction expertise to turn a clear vision into a home that works beautifully.
This is what good design is all about: understanding what matters to you, solving the practical challenges along the way and creating spaces that make everyday life better.
Planning a home extension or refurbishment? We’d love to hear about your ideas and help you explore what’s possible.